5415 Ellen Dale Pl Unit (Lot 42), Wilmington, NC 28412
- $939,900
- 4
- BD
- 4
- BA
- 2,665
- SqFt














- List Price
- $939,900
- Price Change
- ▲ $20,000 1781636132
- MLS#
- 100537171
- Status
- ACTIVE
- Type
- Single Family Residential
- Subtype
- Single Family Residence
- Bedrooms
- 4
- Bathrooms
- 4
- Living Area
- 2,665
- Lot Size
- 8,276
- Subdivision
- Village at Motts Landing
Property Description
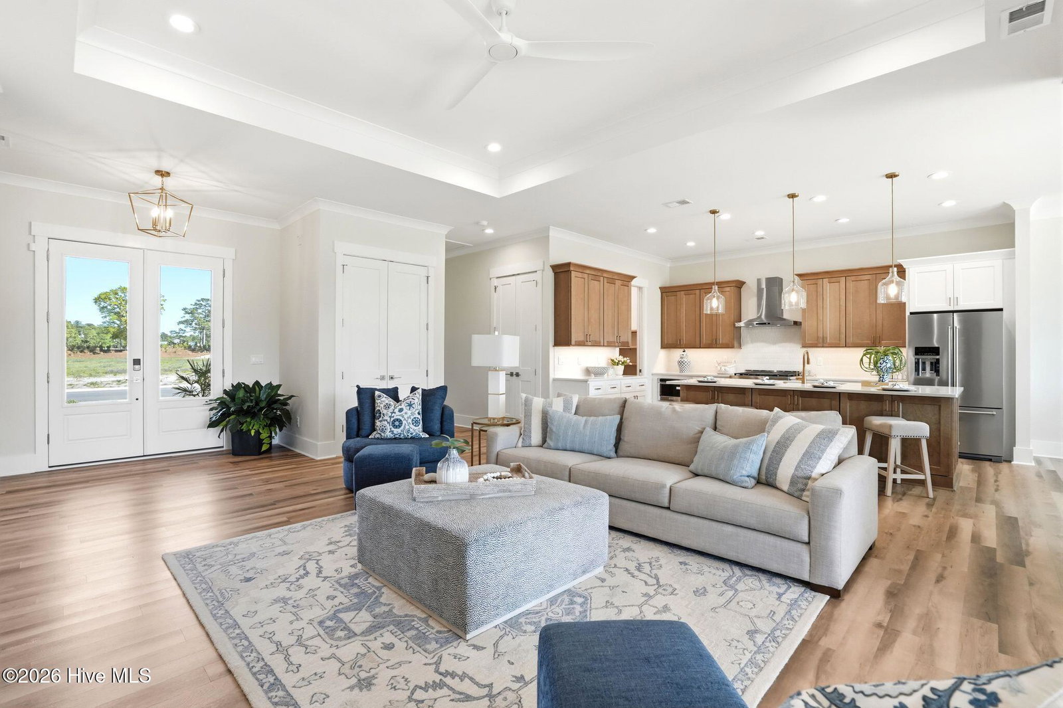
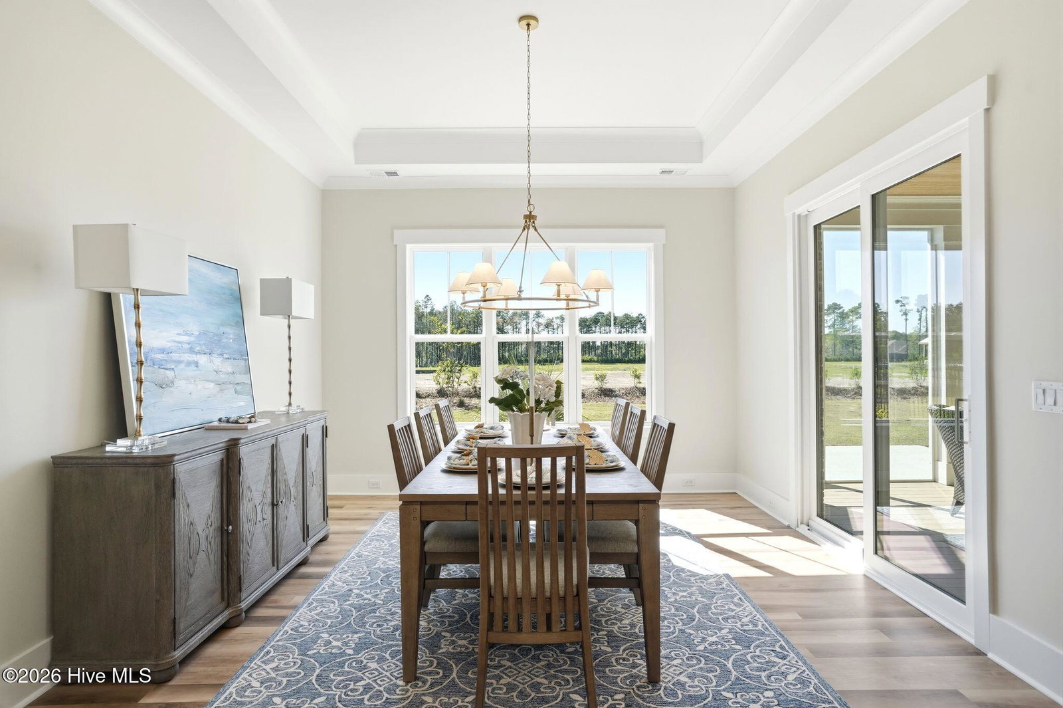
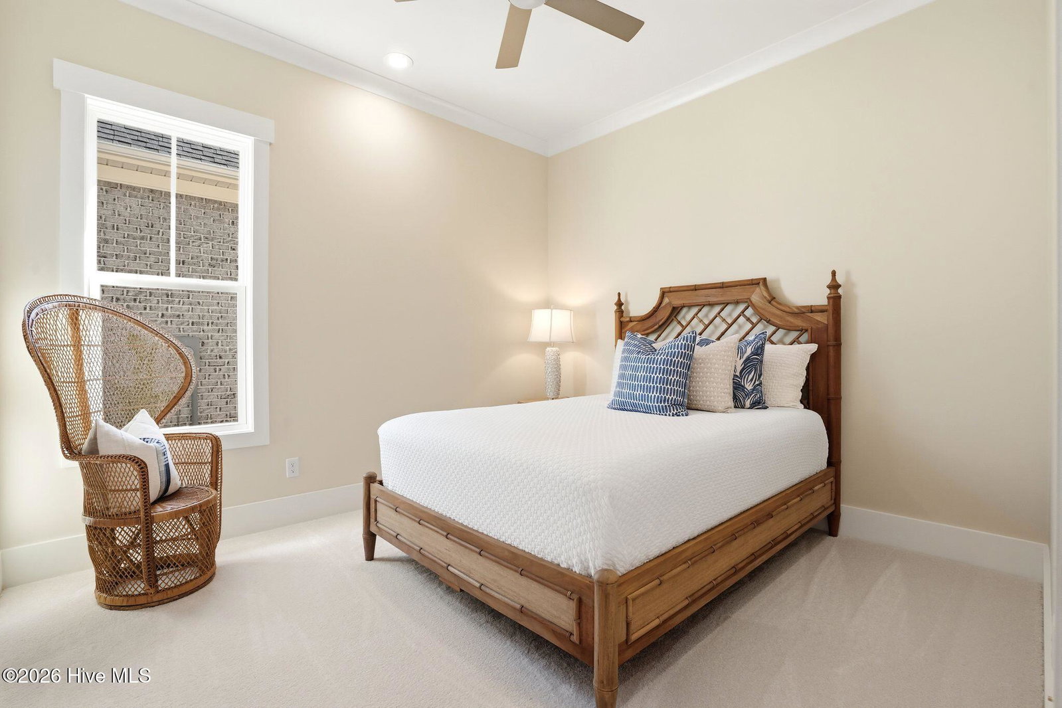
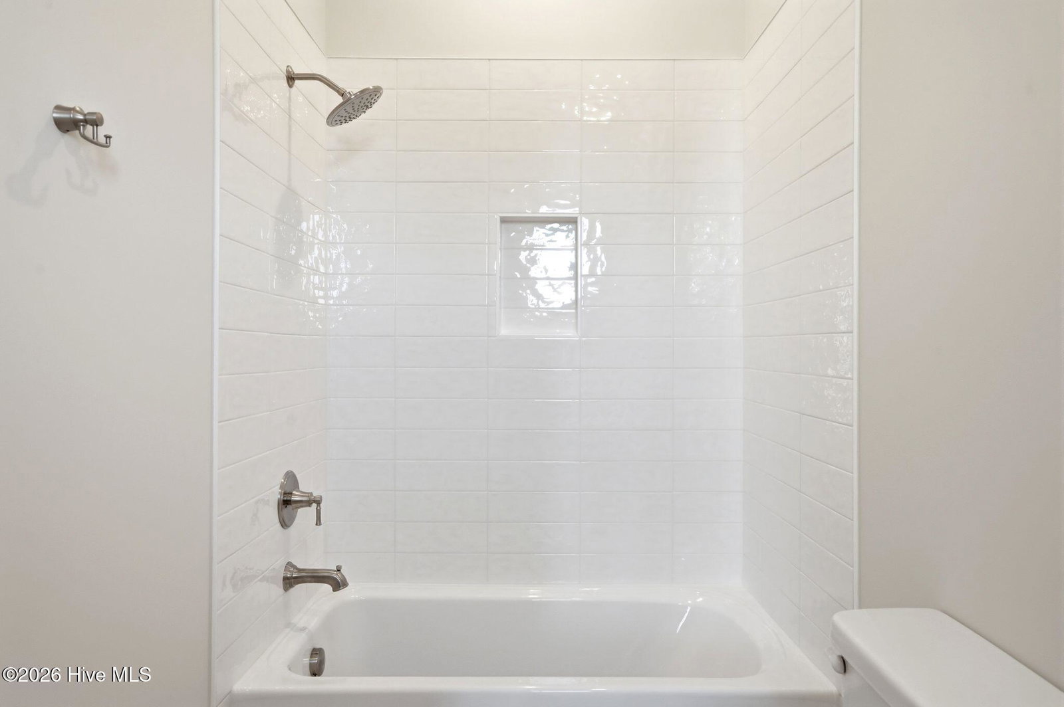
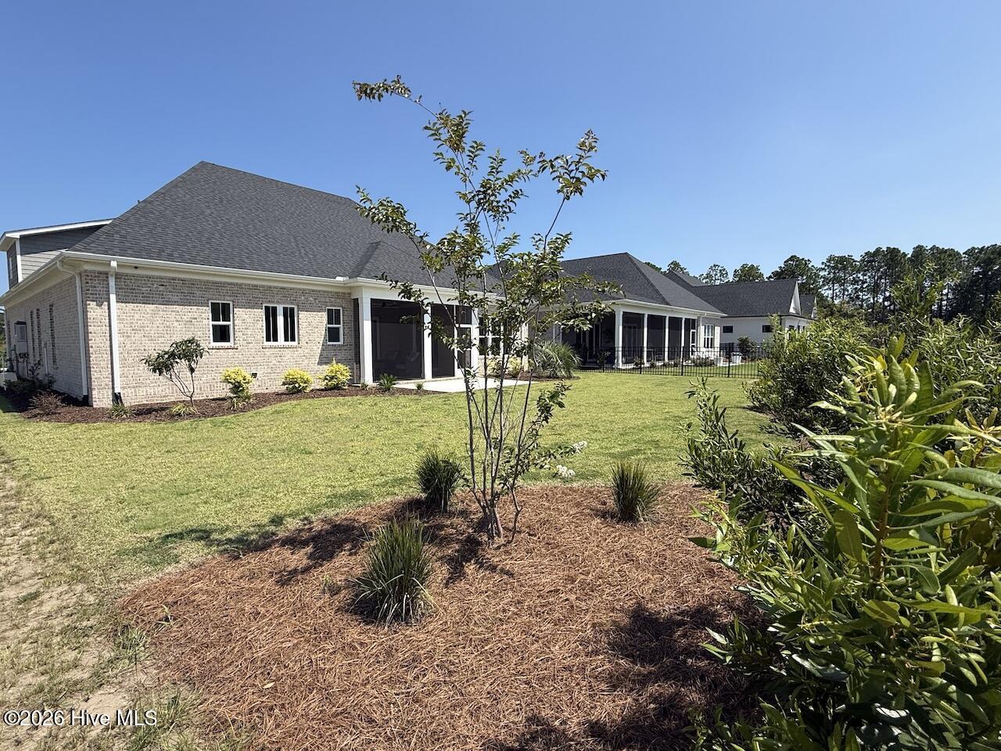
This Daisy II plan by Kirk Pigford Homes is available for immediate move-in! The Owner's retreat really sets this home apart from the rest! A Freestanding tub next to a full size Zero-entry shower. Every detail has been thought of, two shower heads (one on an adjustable rod), tiled bench seat, linear stainless steel drain. Another favorite feature are two Walk-in Closets. The Living room features matching sets of built-in cabinets on either side of a 55'' Linear fireplace. The Kitchen features Quartz countertops throughout. A large kitchen island with provides ample room for seating and storage with cabinets on both sides of the island. Kitchenaid Appliances include a 36'' Natural Gas Range, stainless range hood, built-in microwave drawer. Don't forget the walk-in pantry with 5 rows of wooden shelves! Two guest rooms are on the first floor of this split-layout floor plan. Each guest bedroom even has its own Walk-in Closet! The tiled shower in the guest bathroom even includes a tiled niche! Upstairs is a Flex room / bedroom complete with full bathroom including tiled shower and walk-in Closet. Downstairs the home is completed with a private screened porch with tile flooring and stained wood ceiling paneling, and one wall even has your TV hook up! This overlooks a nice backyard finished off by a fast growing Wax Myrtle hedge in the rear. Other luxury features include Spray foam insulation throughout all exterior walls and the ceiling. Natural gas tankless water heater and natural gas dual fuel heating element are included! Btw the HOA is responsible for all lawn care! Models open Monday-Saturday 10a-5pm and Closed on Sunday. HOA-provided full lawn care, clubhouses, pools, pickleball. No city taxes either!
/u.realgeeks.media/onthecourserealty/e3c829c736f9-picture-removebg-preview.png)
Additional Information
- Elementary School
- Bellamy
- Middle School
- Myrtle Grove
- High School
- Ashley
- Year Built
- 2026
- Acres
- 0.19
- Amenities
- Clubhouse, Community Pool, Fitness Center, Maintenance Common Areas, Maintenance Grounds, Maintenance Roads, Management, Pickleball, Sidewalks, Street Lights, Tennis Court(s)
- Exterior Features
- Irrigation System
- Interior Features
- Master Downstairs, Walk-In Closet(s), Tray Ceiling(s), High Ceilings, Entrance Foyer, Bookcases, Kitchen Island, Ceiling Fans, Pantry, Walk-In Shower, Walk-In Closet(s)
- Lot Description
- Irregular Lot
- New Construction
- Yes
- Roof
- Architectural
Mortgage Calculator
Listing courtesy of Coldwell Banker Sea Coast Advantage-Leland.