2040 April Dawn Trl, Thomson, GA 30824
- $289,900
- 4
- BD
- 3
- BA
- 2,574
- SqFt














- List Price
- $289,900
- Price Change
- ▼ $10,000 1786583020
- MLS#
- 100574097
- Status
- PENDING
- Type
- Single Family Residential
- Subtype
- Single Family Residence
- Bedrooms
- 4
- Bathrooms
- 3
- Living Area
- 2,574
- Lot Size
- 7,405
- Subdivision
- Camellia Park
Property Description
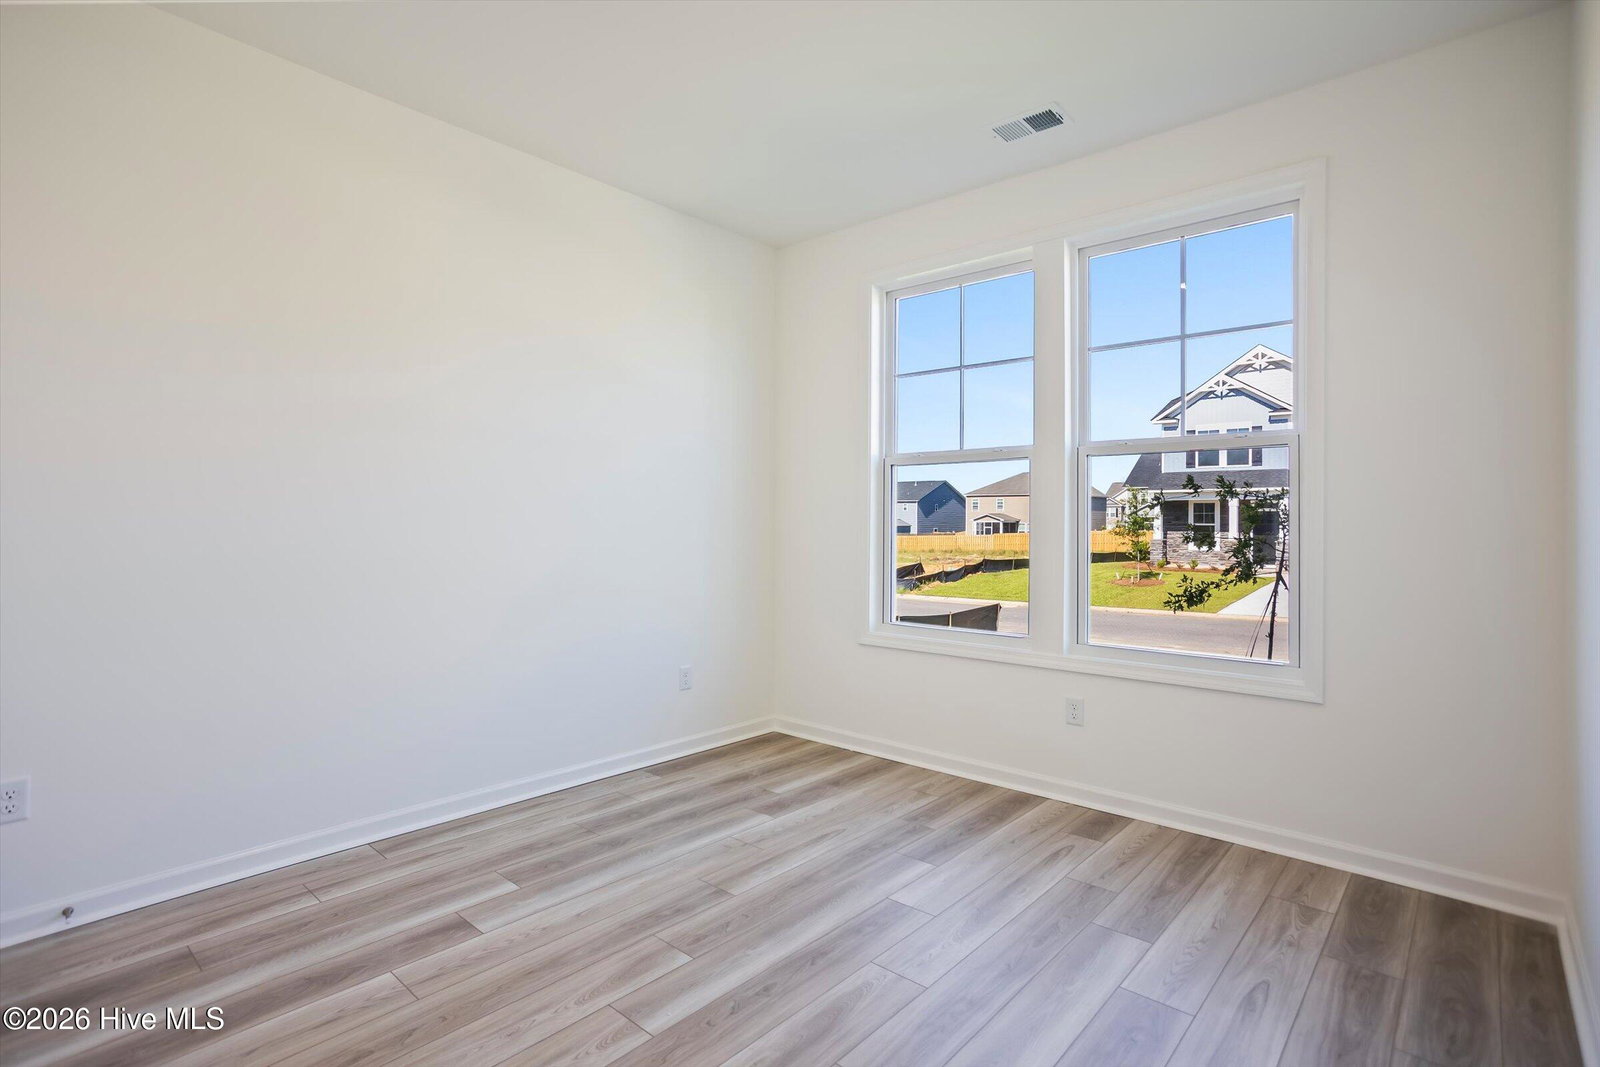
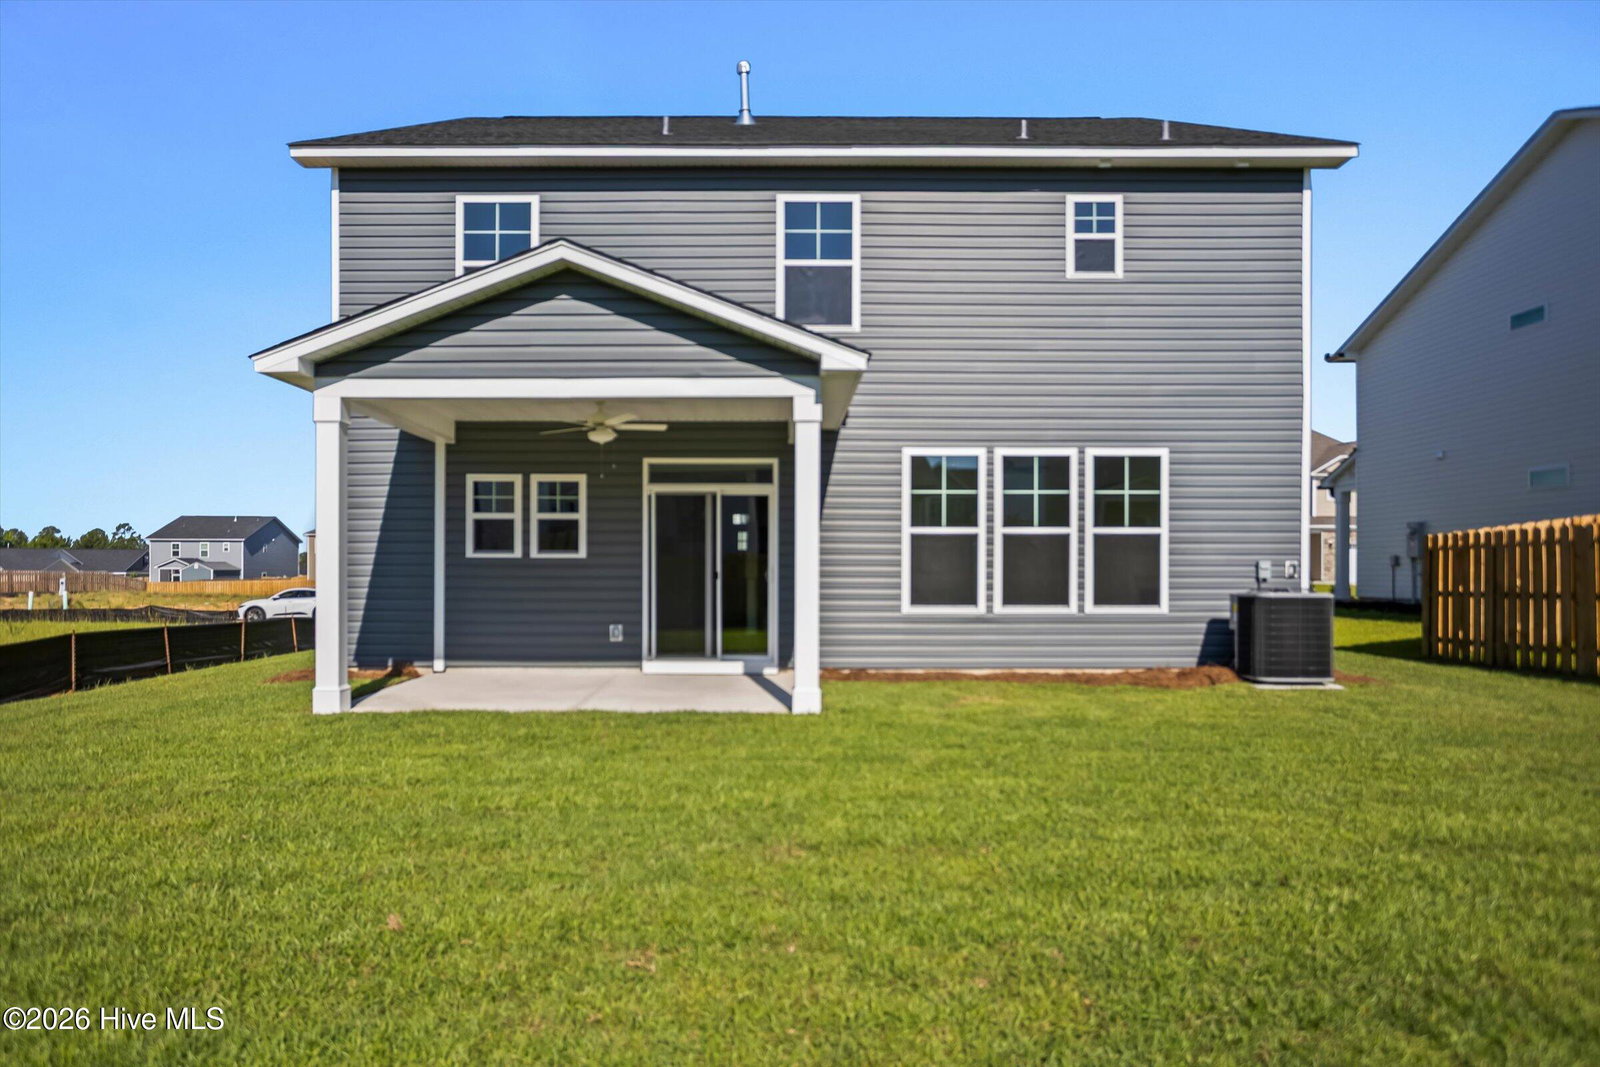
This home qualifies for low fixed rate of 4.99 (FHA/VA/USDA) with up to 10,000 towards closing costs using preferred lender. Must close by 10/23/2026. Real Heroes discount also applies (2,000) for our veterans, active military, teachers, doctors, nurses. Please ask for details. The Devonshire II offers 2,574 square feet of spacious two-story living, thoughtfully designed to meet the needs of today's modern family. Combining style, comfort, and functionality, this beautifully crafted floor plan provides the perfect balance of open gathering spaces and private retreats. The main level features an inviting open-concept layout that seamlessly connects the generously sized family room, well-appointed kitchen, and dedicated dining area, creating an ideal setting for both everyday living and entertaining. The kitchen is designed with both beauty and practicality in mind, offering ample workspace and storage to support everything from casual meals to special gatherings. Upstairs, the luxurious owner's suite serves as a private retreat complete with an en-suite bathroom designed for relaxation and comfort. Three additional bedrooms are thoughtfully arranged alongside two conveniently located bathrooms, providing plenty of space and privacy for family members or guests. A versatile loft area adds valuable flex space that can easily function as a home office, media room, playroom, or hobby area to fit your lifestyle needs. Optional upgrades allow you to personalize the home even further, including covered or screened patios for enhanced outdoor living, a large kitchen island for additional prep and gathering space, an elegant tiled shower, and your choice of a traditional or sophisticated stone fireplace. Complete with a two-car garage offering ample parking and storage, the Devonshire II delivers a refined blend of modern design, everyday comfort, and exceptional versatility. Photos are for illustrative purposes only and colors and finishes may differ. Homesite 163.
/u.realgeeks.media/onthecourserealty/e3c829c736f9-picture-removebg-preview.png)
Additional Information
- Elementary School
- Maxwell-Norris
- Middle School
- Thomson
- High School
- THOMSON
- Year Built
- 2026
- Acres
- 0.17
- Amenities
- None
- Interior Features
- Walk-In Closet(s), Kitchen Island, Pantry, Walk-In Closet(s)
- Lot Description
- Landscaped, Sprinkler System-Yard, Sprinkler System-Yard
- New Construction
- Yes
- Roof
- Architectural
Mortgage Calculator
Listing courtesy of Stanley Martin GA/SC Brokerage LLC.