1341 Grey Marsh Ct Sw, Shallotte, NC 28470
- $1,050,000
- 3
- BD
- 5
- BA
- 3,140
- SqFt







- List Price
- $1,050,000
- Price Change
- ▼ $100,000 1785461419
- MLS#
- 100587106
- Status
- ACTIVE
- Type
- Single Family Residential
- Subtype
- Single Family Residence
- Bedrooms
- 3
- Bathrooms
- 5
- Living Area
- 3,140
- Lot Size
- 15,480
- Subdivision
- Hewett Farms
Property Description
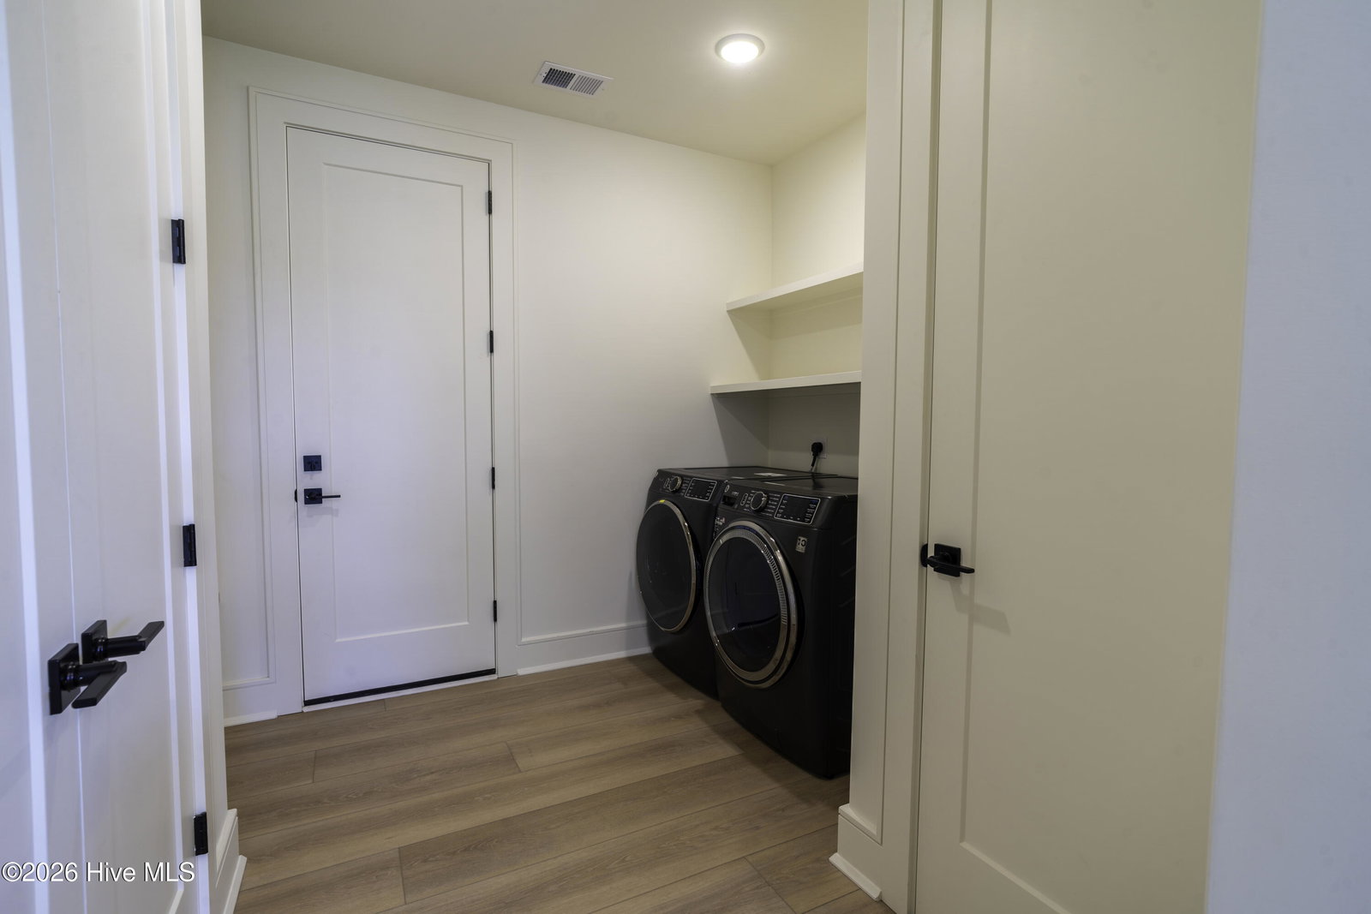
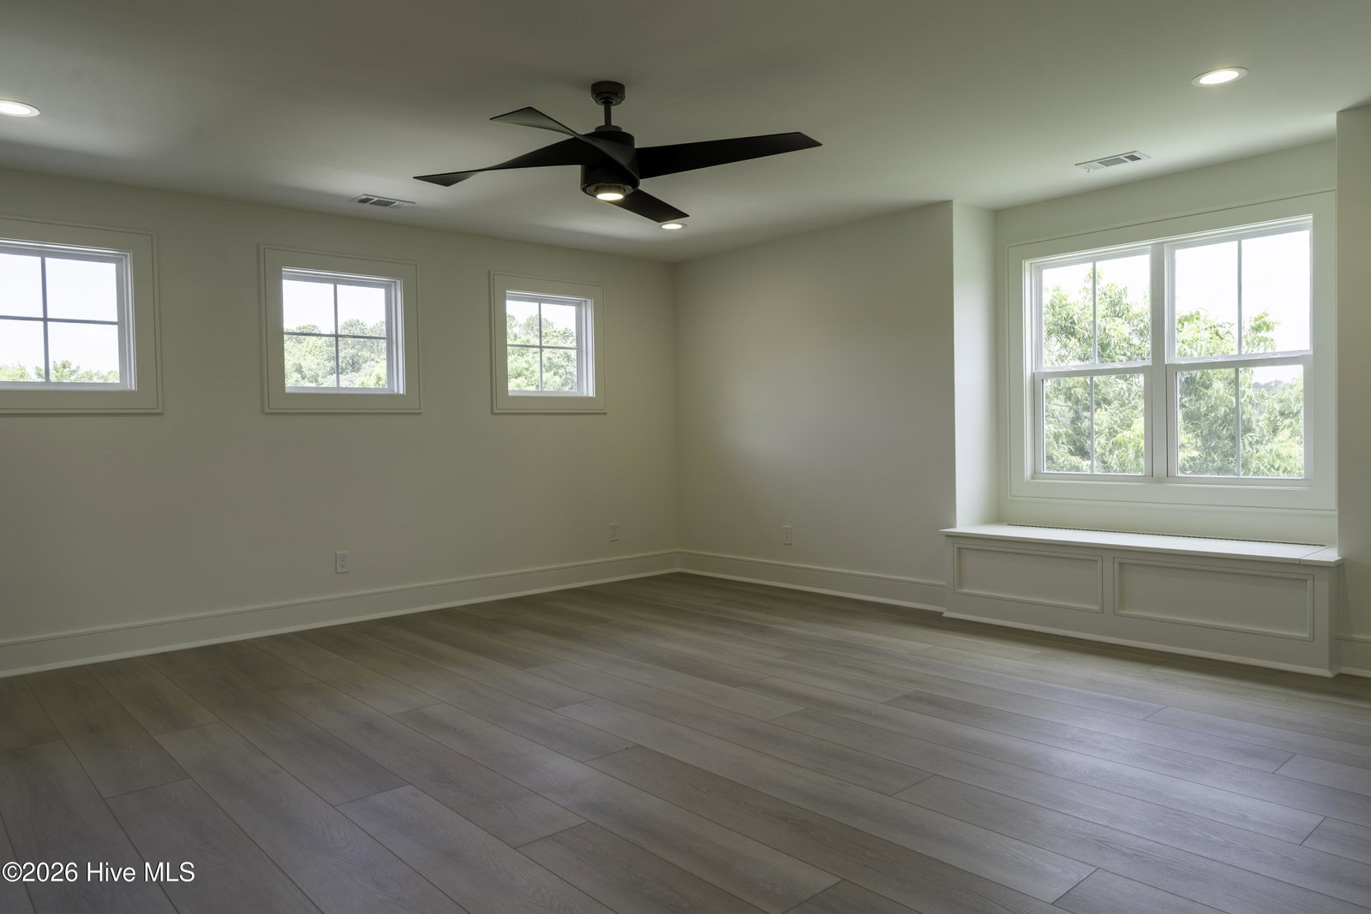
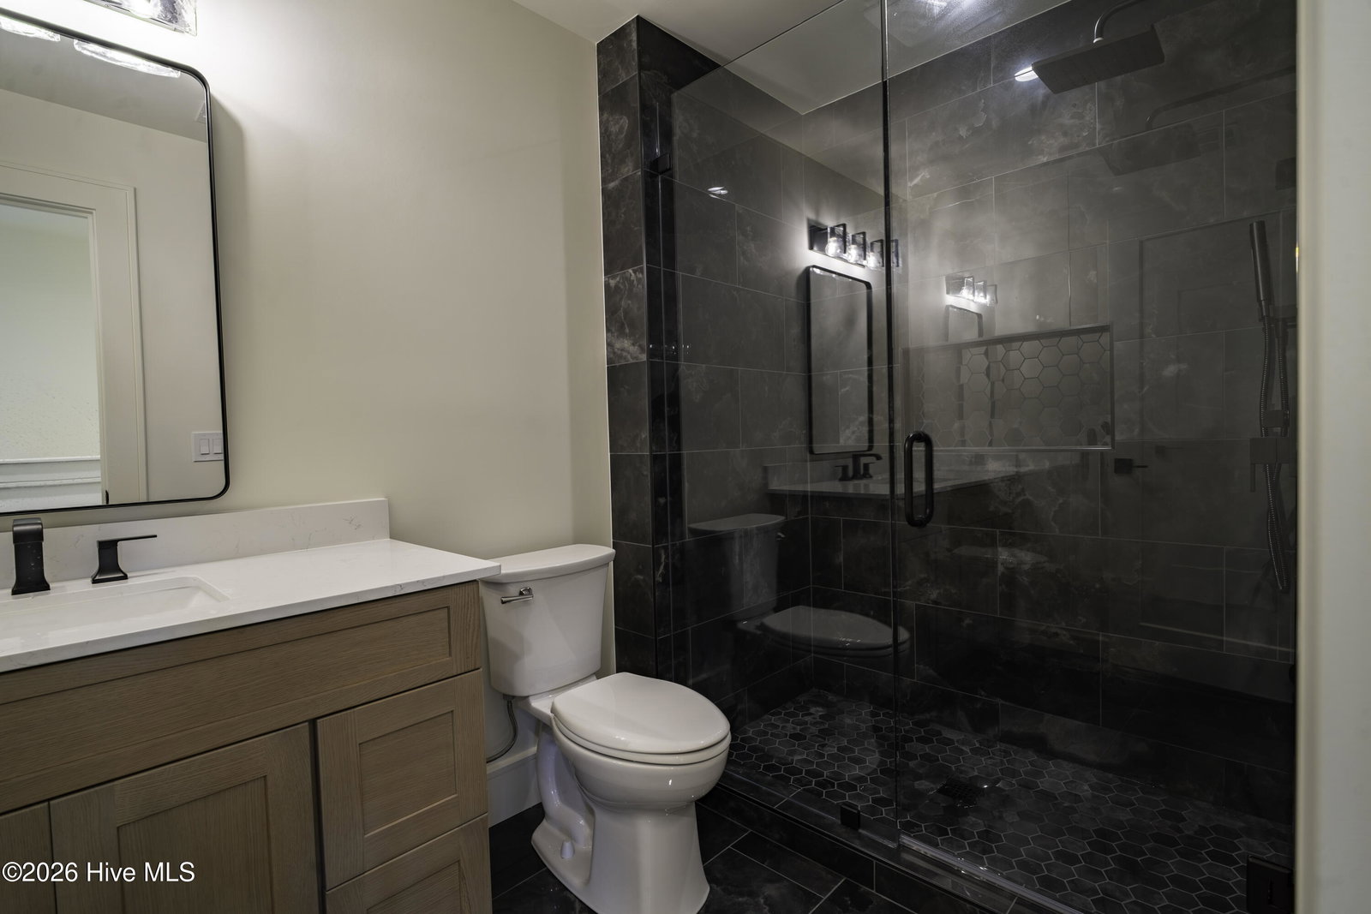
Experience coastal luxury in this stunning new construction home located in the highly sought-after Hewett Farms community of Shallotte. Perfectly positioned on the golf course with peaceful marsh views, this home offers the ideal blend of elegance, privacy, and outdoor beauty. Thoughtfully designed with exceptional craftsmanship and upscale finishes throughout, the open-concept floor plan features soaring ceilings, abundant natural light, and designer details at every turn. The gourmet kitchen flows seamlessly into the spacious living and dining areas, making it perfect for entertaining or everyday living. The owner's suite provides a private retreat, while the additional bedrooms and flexible living spaces offer room for family and guests. A massive garage provides ample space for vehicles, golf carts, storage, or a workshop, and the oversized bonus room offers endless possibilities as a media room, home office, gym, or additional guest suite. Relax on the covered porch or around your gas fire pit while enjoying breathtaking marsh sunsets and picturesque golf course views. Located just minutes from Holden Beach, Ocean Isle Beach, shopping, dining, and medical facilities, this home offers the perfect balance of luxury, convenience, and coastal living. Don't miss your opportunity to own one of Hewett Farms' premier homes.
/u.realgeeks.media/onthecourserealty/e3c829c736f9-picture-removebg-preview.png)
Additional Information
- Elementary School
- Union
- Middle School
- Shallotte Middle
- High School
- West Brunswick
- Year Built
- 2026
- Acres
- 0.36
- Amenities
- Maintenance Common Areas, Maintenance Roads, Management, None
- Exterior Features
- Irrigation System, Garden
- Interior Features
- Master Downstairs, Walk-In Closet(s), High Ceilings, Mud Room, Wired for Generator, Kitchen Island, Ceiling Fans, Pantry, Walk-In Shower, Eat-In Kitchen, Walk-In Closet(s), Wired for Data
- Lot Description
- Cul-De-Sac, Golf, Landscaped, Golf, Sprinkler System-Yard, Sprinkler System-Yard
- New Construction
- Yes
- Roof
- Architectural, Metal
Mortgage Calculator
Listing courtesy of Local to Coastal Realty, Inc.