Share this with your friends


+17064968561
On The Course Realty LLC
106 Elizabeth Way Ct, Swansboro, NC 28584
- $1,574,500
- 4
- BD
- 4
- BA
- 4,807
- SqFt






- List Price
- $1,574,500
- Price Change
- ▼ $25,000 1785891237
- MLS#
- 100569941
- Status
- ACTIVE
- Type
- Single Family Residential
- Subtype
- Single Family Residence
- Bedrooms
- 4
- Bathrooms
- 4
- Living Area
- 4,807
- Lot Size
- 57,064
- Subdivision
- Elizabeth Way
Property Description
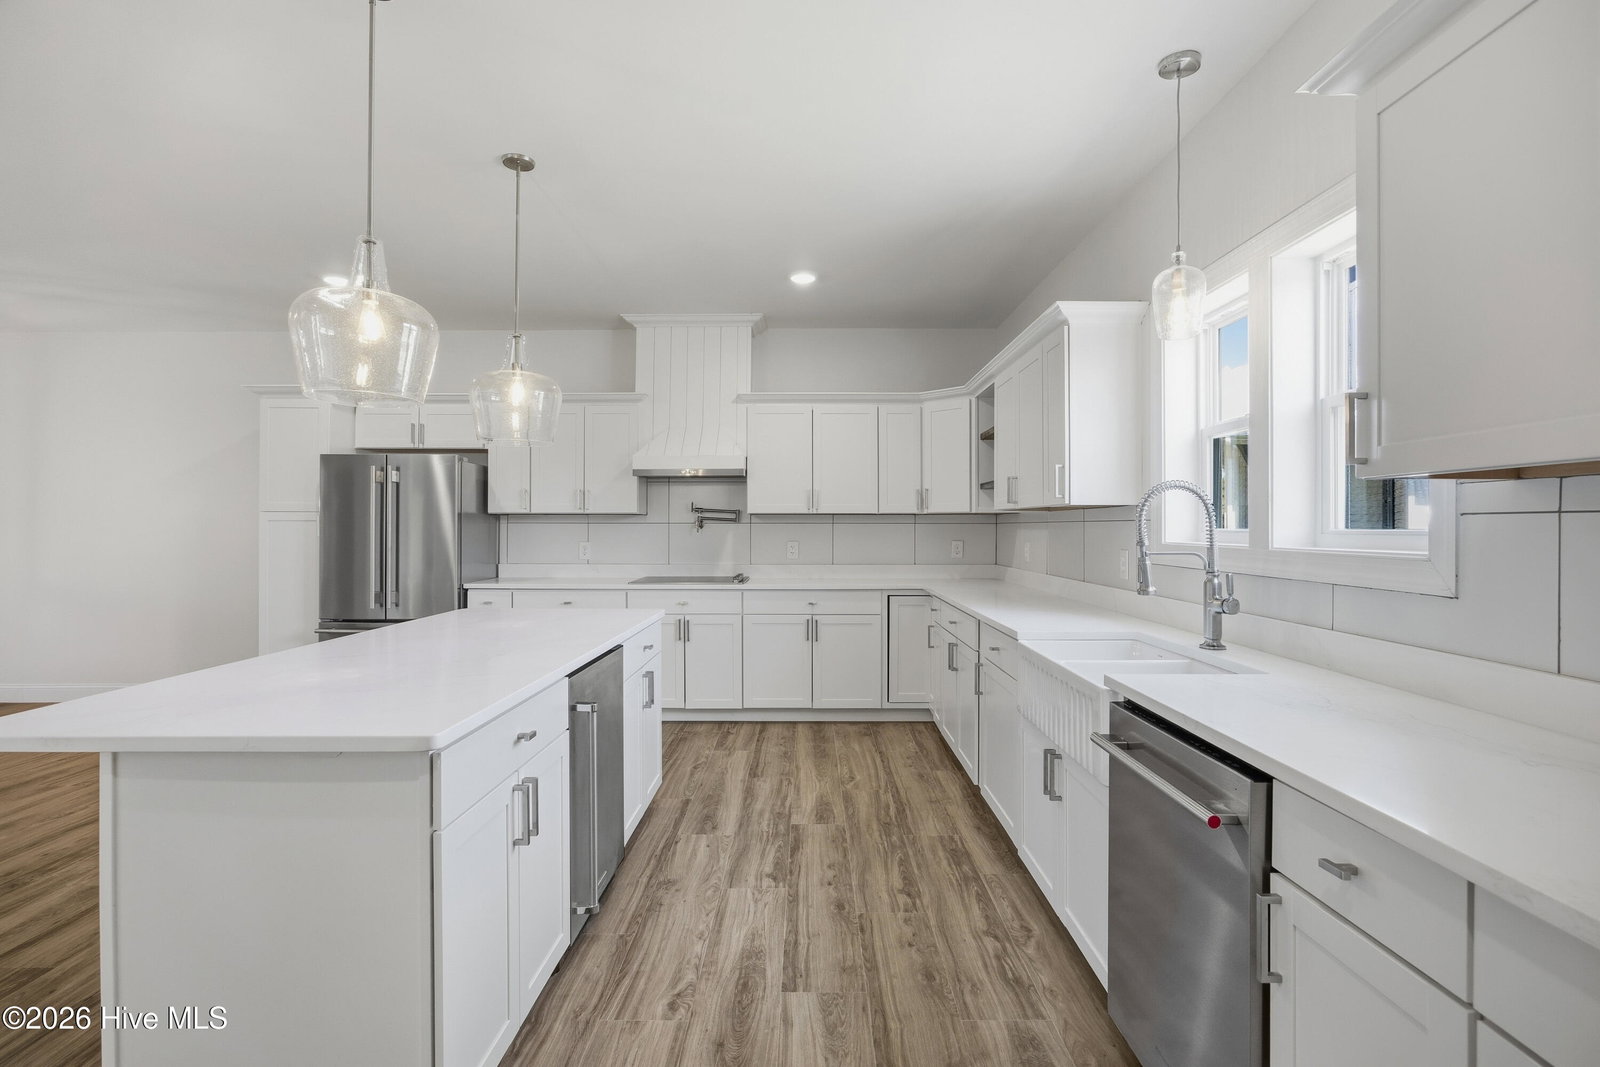
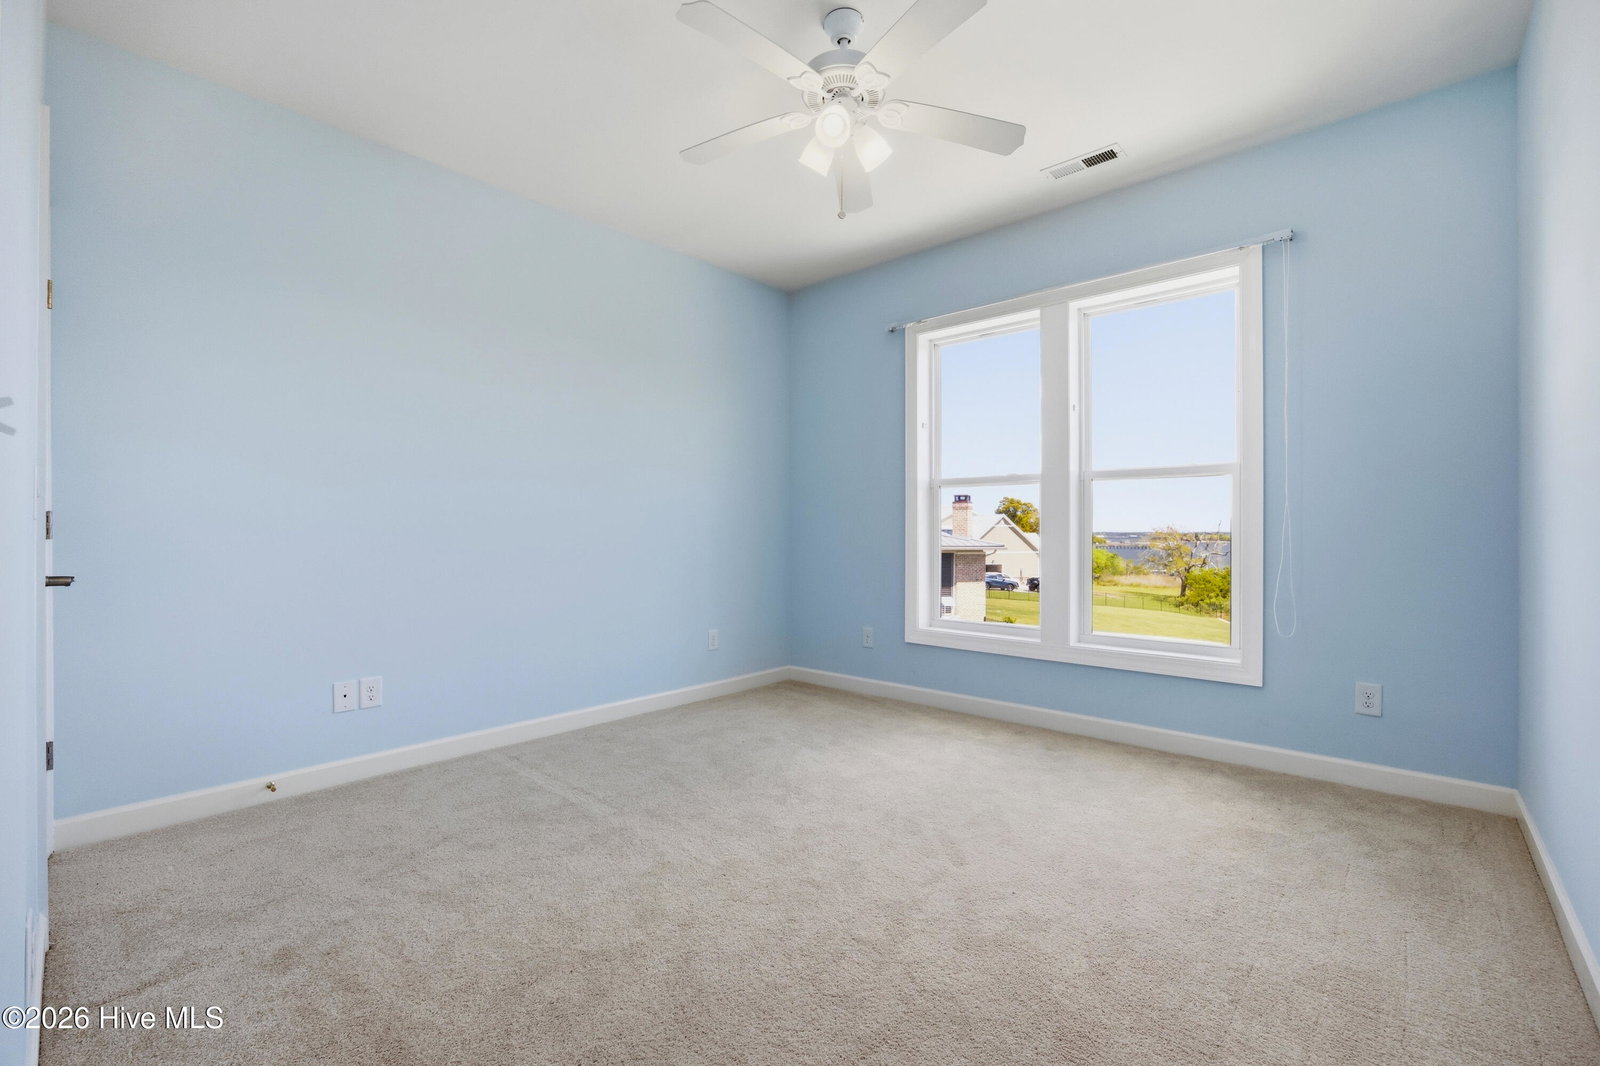
Waterfront living in Swansboro with a private dock, over an acre of land, and beautifully updated living spaces. Welcome to 106 Elizabeth Way Court, a 4-bedroom, 3.5-bath coastal residence offering 4,807 square feet of living space on approximately 1.31 acres just minutes from historic downtown Swansboro. Designed to take advantage of its peaceful waterfront setting, this home offers water views, generous indoor and outdoor living spaces, and a private dock--creating an ideal setting for boating, fishing, entertaining, or simply enjoying life on the water. Inside, the recently updated kitchen serves as the heart of the home with quartz countertops, new stainless-steel appliances, abundant workspace, and an open layout that flows naturally into the home's main living areas. The spacious primary suite features an updated bath and provides a comfortable private retreat. With four bedrooms plus flexible bonus living space, the home offers plenty of room for family, guests, a home office, recreation, or extended stays. A three-car attached garage provides exceptional parking and storage. Outside, the expansive 1.31-acre property provides something increasingly difficult to find along the coast: waterfront living without sacrificing space and privacy. Relax on the porch or deck, enjoy views of the water, walk down to your private dock, or spend the day exploring the waterways surrounding Swansboro. Located on a quiet cul-de-sac convenient to downtown Swansboro, area dining and shopping, public boat access, Crystal Coast beaches, and Camp Lejeune, 106 Elizabeth Way Court combines space, privacy, recent updates, and waterfront access in one exceptional coastal property. This isn't simply a home near the water--it's an opportunity to make the Swansboro waterfront lifestyle your everyday life.
/u.realgeeks.media/onthecourserealty/e3c829c736f9-picture-removebg-preview.png)
Additional Information
- Elementary School
- Swansboro
- Middle School
- Swansboro
- High School
- Swansboro
- Year Built
- 2011
- Acres
- 1.31
- Amenities
- Maintenance Common Areas
- Interior Features
- Walk-In Closet(s), Mud Room, Kitchen Island, Ceiling Fans, Pantry, Walk-In Shower, Eat-In Kitchen, Walk-In Closet(s)
- Lot Description
- Cul-De-Sac, Dead End Street, Dock
- Roof
- Architectural
Mortgage Calculator
Listing courtesy of Joe Powers Realty.