327 Purple Plum Dr, Rincon, GA 31326
- $525,000
- 4
- BD
- 3
- BA
- 3,217
- SqFt








- List Price
- $525,000
- MLS#
- SA356877
- Status
- ACTIVE
- Type
- Single Family Residential
- Subtype
- Single Family Residence
- Bedrooms
- 4
- Bathrooms
- 3
- Living Area
- 3,217
- Lot Size
- 43,124
- Subdivision
- Autumn Woods
Property Description
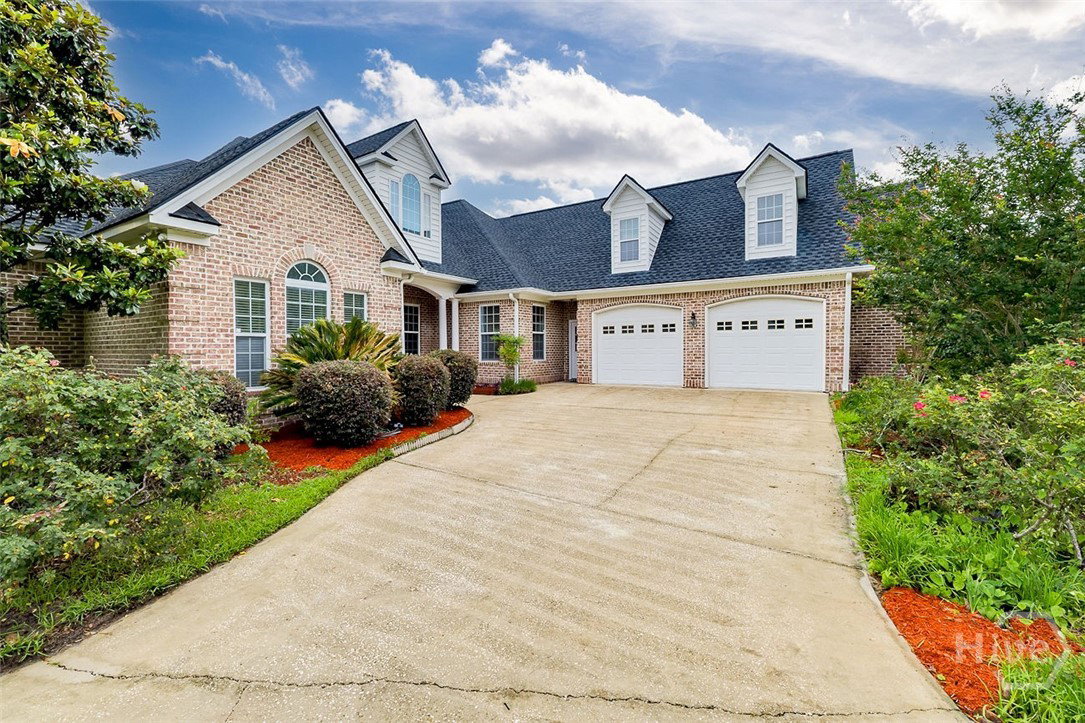
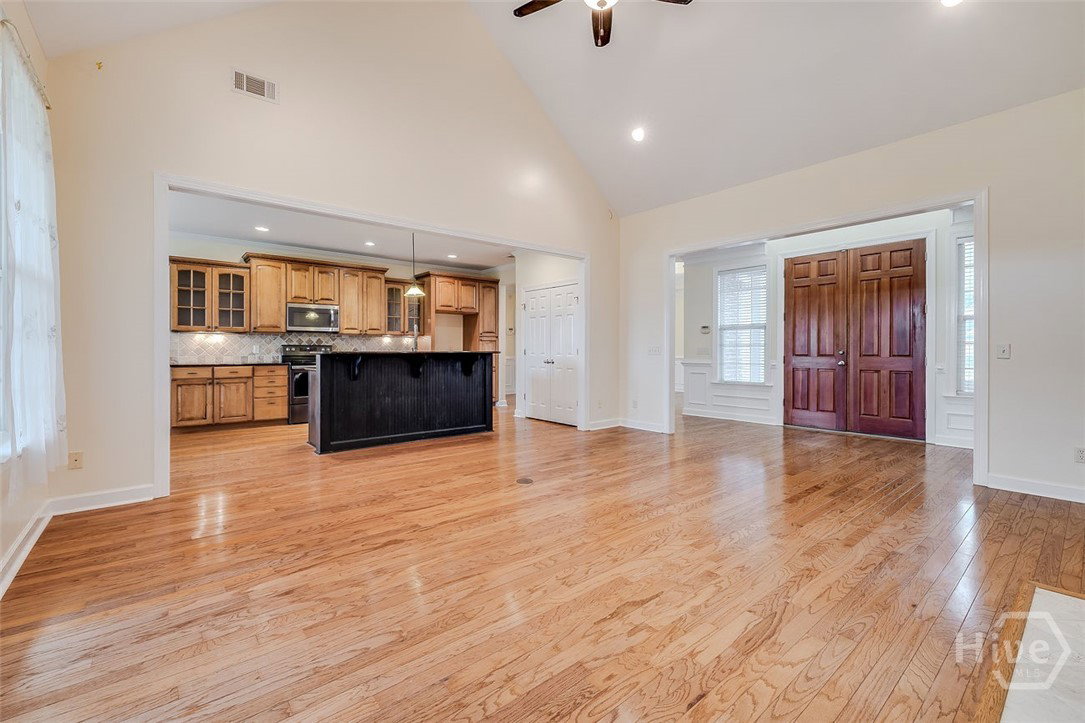
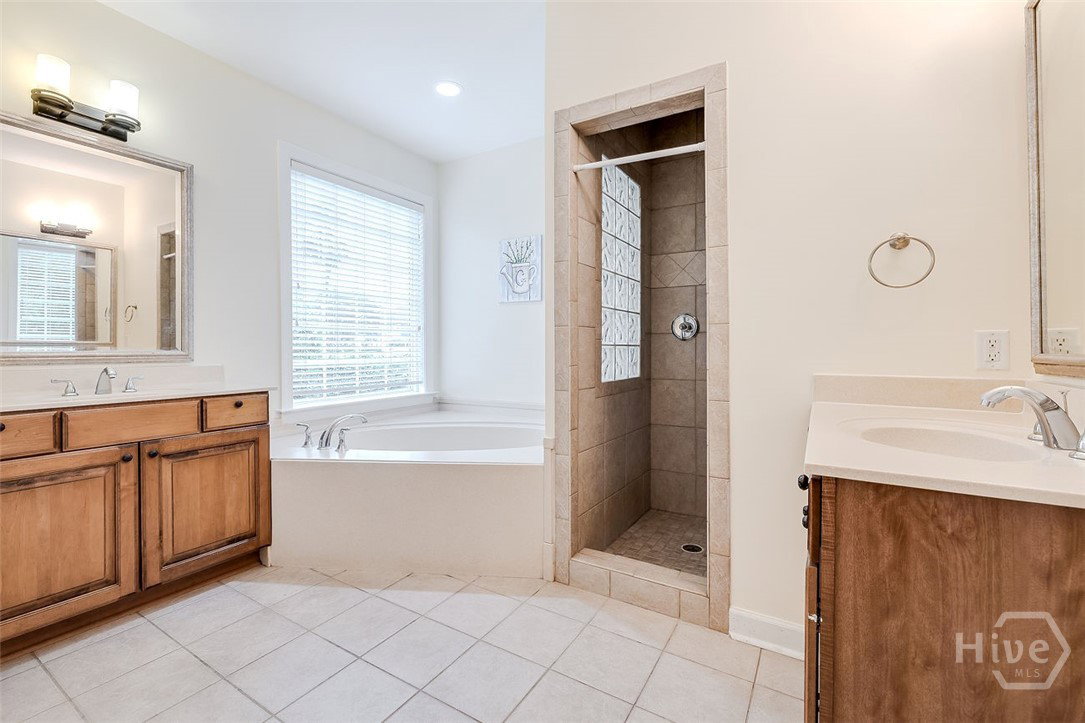
This spacious 4 bedroom, plus bonus, 3 bath home offers a desirable open floor plan with plenty of room for both everyday living and entertaining. The inviting family room features a cozy gas fireplace and flows seamlessly into the well appointed kitchen, complete with ample cabinetry, generous counter space, and a breakfast area overlooking the backyard. The thoughtfully designed split-bedroom floor plan includes all bedrooms on the main level, while the large bonus room upstairs provides flexible space for a home office, playroom, or guest retreat. The private primary suite features a spacious bedroom, dual vanities, a separate shower, and a relaxing atmosphere to unwind at the end of the day. Step outside and enjoy the covered back porch overlooking the expansive backyard, perfect for morning coffee and simply taking in the peaceful surroundings. Situated on nearly an acre, this beautiful property backs up to a canal and is filled with mature fruit trees, creating a peaceful outdoor setting. Located in a highly desirable neighborhood, this home offers the perfect combination of space, comfort, and natural beauty. Don't miss this opportunity to make this exceptional property your next home!
/u.realgeeks.media/onthecourserealty/e3c829c736f9-picture-removebg-preview.png)
Additional Information
- Year Built
- 2004
- Acres
- 0.99
- Interior Features
- Attic, Breakfast Area, Ceiling Fans, Double Vanity, Entrance Foyer, High Ceilings, Primary Downstairs, Recessed Lighting, Separate Shower
- Lot Description
- Cul-De-Sac, Sprinkler System-Yard
- Roof
- Asphalt
- Style
- Traditional
Mortgage Calculator
Listing courtesy of eXp Realty LLC.