101 Pearce St, Princeton, NC 27569
- $324,865
- 3
- BD
- 3
- BA
- 1,800
- SqFt






- List Price
- $324,865
- Price Change
- ▼ $7 1790186787
- MLS#
- 100601149
- Status
- ACTIVE
- Type
- Single Family Residential
- Subtype
- Single Family Residence
- Bedrooms
- 3
- Bathrooms
- 3
- Living Area
- 1,800
- Lot Size
- 6,970
- Subdivision
- Pinecroft
Property Description
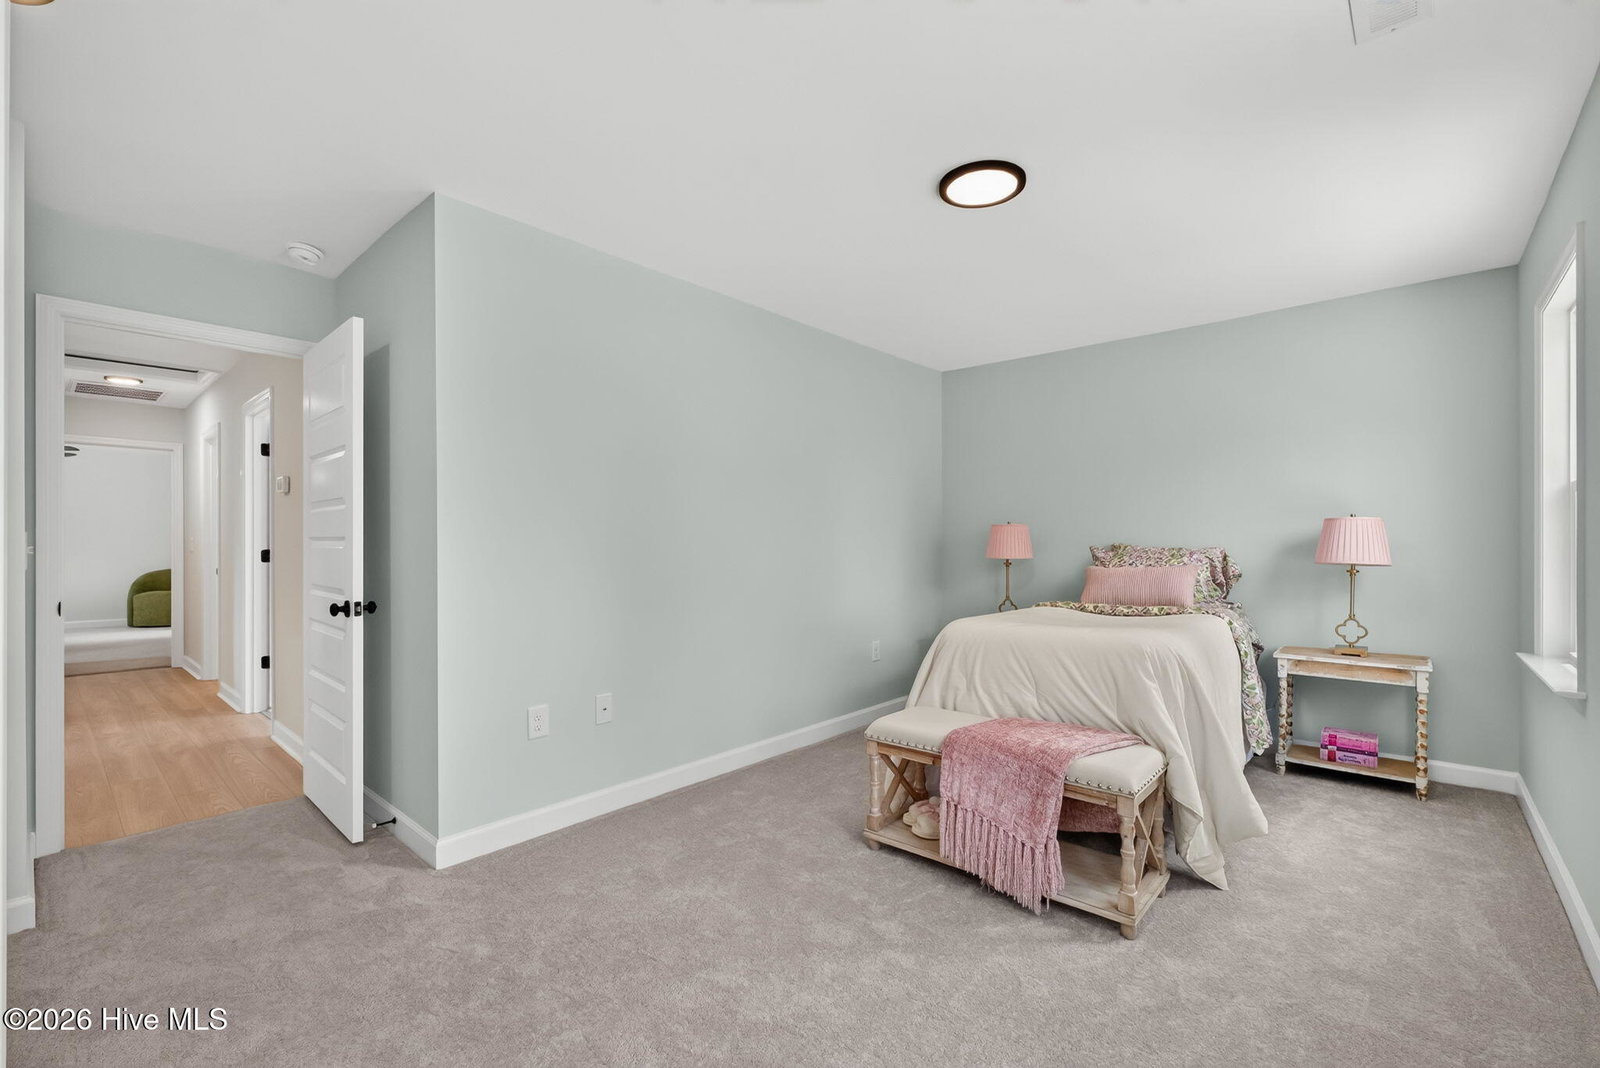
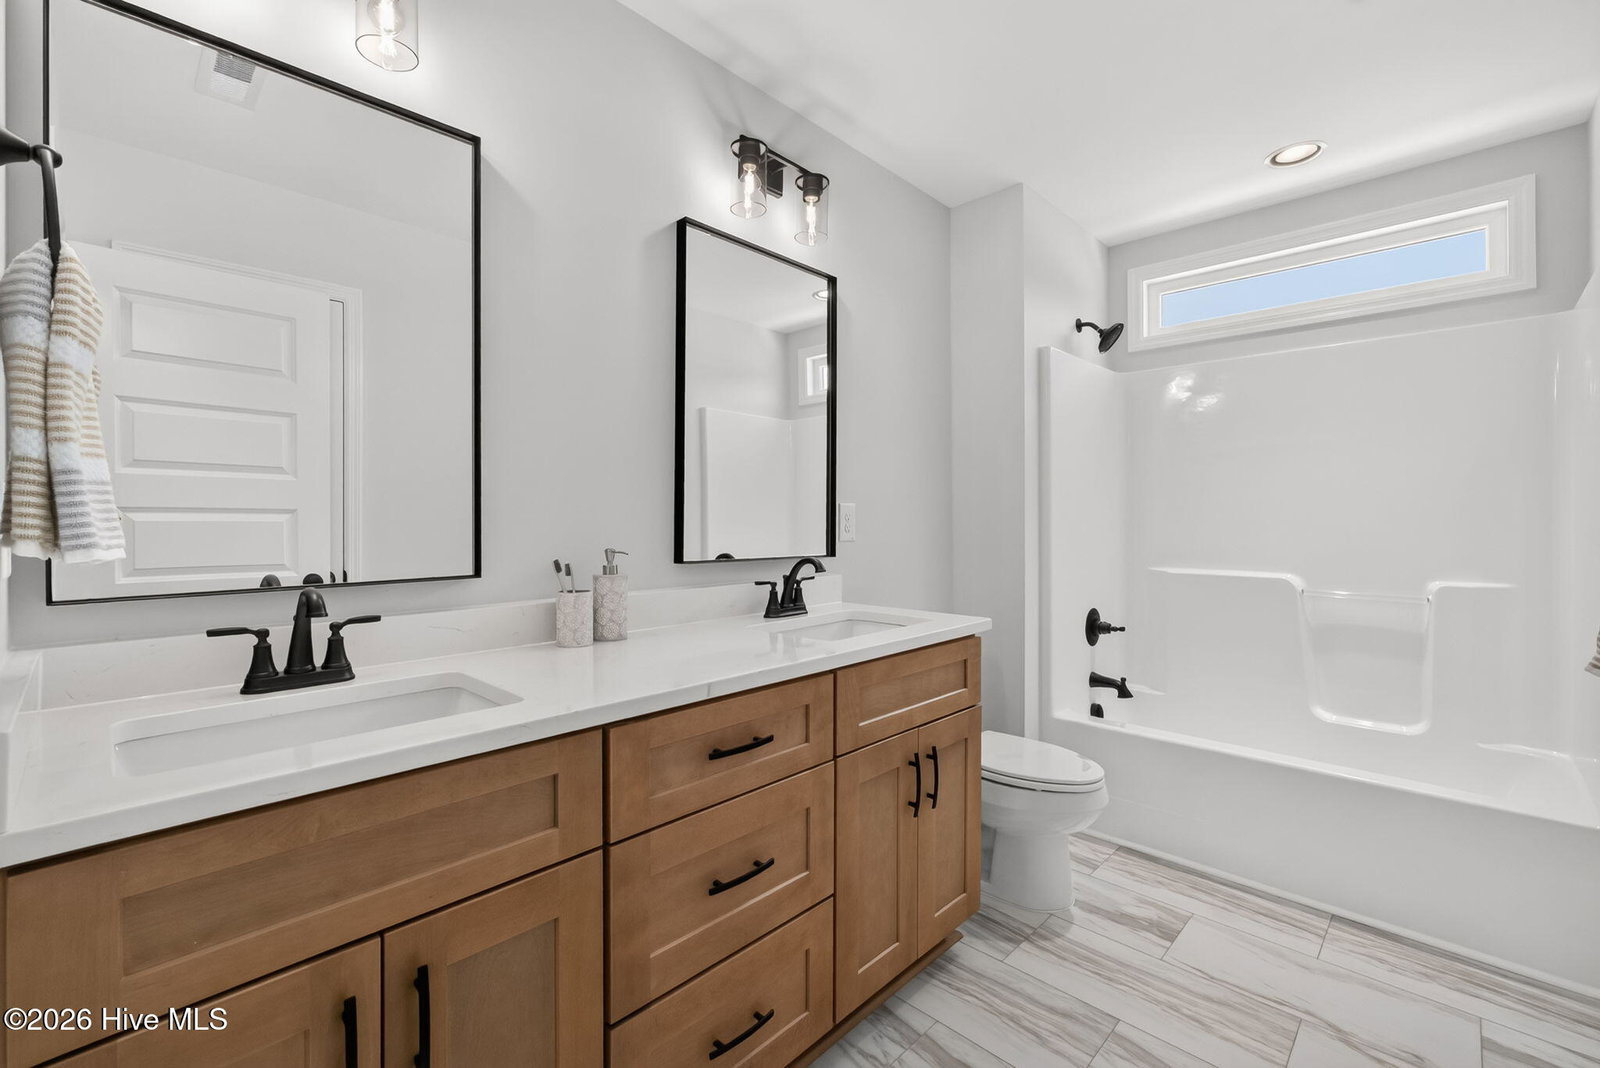
ASK ABOUT $5,000 BUILDER CONCESSION PLUS BLINDS AND REFRIGERATOR!! MOVE-IN READY, AWARD-WINNING & JUST A SHORT WALK TO DOWNTOWN PRINCETON! The Hastings Plan at Pinecroft stands out with 3 bedrooms, a versatile upstairs loft, a quartz island kitchen with a separate beverage center, and a full covered front porch reinforced for a porch swing. A 2026 Johnston County Parade of Homes Winner, this home pairs classic Southern style with thoughtful features--and a piece of Princeton history built right in. An electric fireplace anchors the spacious family room, showcasing a distinctive mantel crafted from reclaimed wood from the historic Hastings-McKinney home. Beautiful laminate flooring extends throughout the majority of the home, complementing the bright, open layout and inviting gathering spaces. The kitchen brings together quartz countertops, a tile backsplash, beautiful cabinetry, a center island, and stainless steel appliances. A walk-in pantry provides generous storage, while the separate beverage center offers a convenient spot to serve refreshments without crowding the main kitchen workspace. Upstairs, the spacious owner's suite features dual vanities, a soaking tub, a separate shower with a built-in seat, and a generous walk-in closet. Two additional spacious bedrooms offer room for family or guests, while the loft provides flexible space for a second sitting area, work, or hobbies. A conveniently located laundry room completes the second floor. Outside, the full covered front porch and side porch give you inviting places to relax and enjoy the neighborhood. Add your own porch swing to take advantage of the reinforced front porch and make yourself at home. A signature wagon-wheel driveway and rear-entry garage complete the home's distinctive curb appeal. Pinecroft's sidewalks, sodded lawns, playground, community fire pit, and gathering spaces bring front porch living beyond your doorstep. With Downtown Princeton just a short walk away, the Hastings Plan offers local character, everyday convenience, and plenty of reasons to stay awhile.
/u.realgeeks.media/onthecourserealty/e3c829c736f9-picture-removebg-preview.png)
Additional Information
- Elementary School
- Princeton Elementary School
- Middle School
- Princeton
- High School
- Princeton
- Year Built
- 2026
- Acres
- 0.16
- Amenities
- Maintenance Common Areas, Playground, Sidewalks, Street Lights, Other
- Interior Features
- Walk-In Closet(s), High Ceilings, Solid Surface Counter, Kitchen Island, Ceiling Fans, Pantry, Walk-In Shower, Walk-In Closet(s)
- Lot Description
- Level, Landscaped
- New Construction
- Yes
- Roof
- Shingle
Mortgage Calculator
Listing courtesy of RE/MAX Southland Realty II.