Share this with your friends


+17064968561
On The Course Realty LLC
102 Chesterfield Dr, Pinehurst, NC 28374
- $1,400,000
- 5
- BD
- 4
- BA
- 3,724
- SqFt






- List Price
- $1,400,000
- MLS#
- 100594842
- Status
- PENDING
- Type
- Single Family Residential
- Subtype
- Single Family Residence
- Bedrooms
- 5
- Bathrooms
- 4
- Living Area
- 3,724
- Lot Size
- 38,695
- Subdivision
- Forest Creek
Property Description
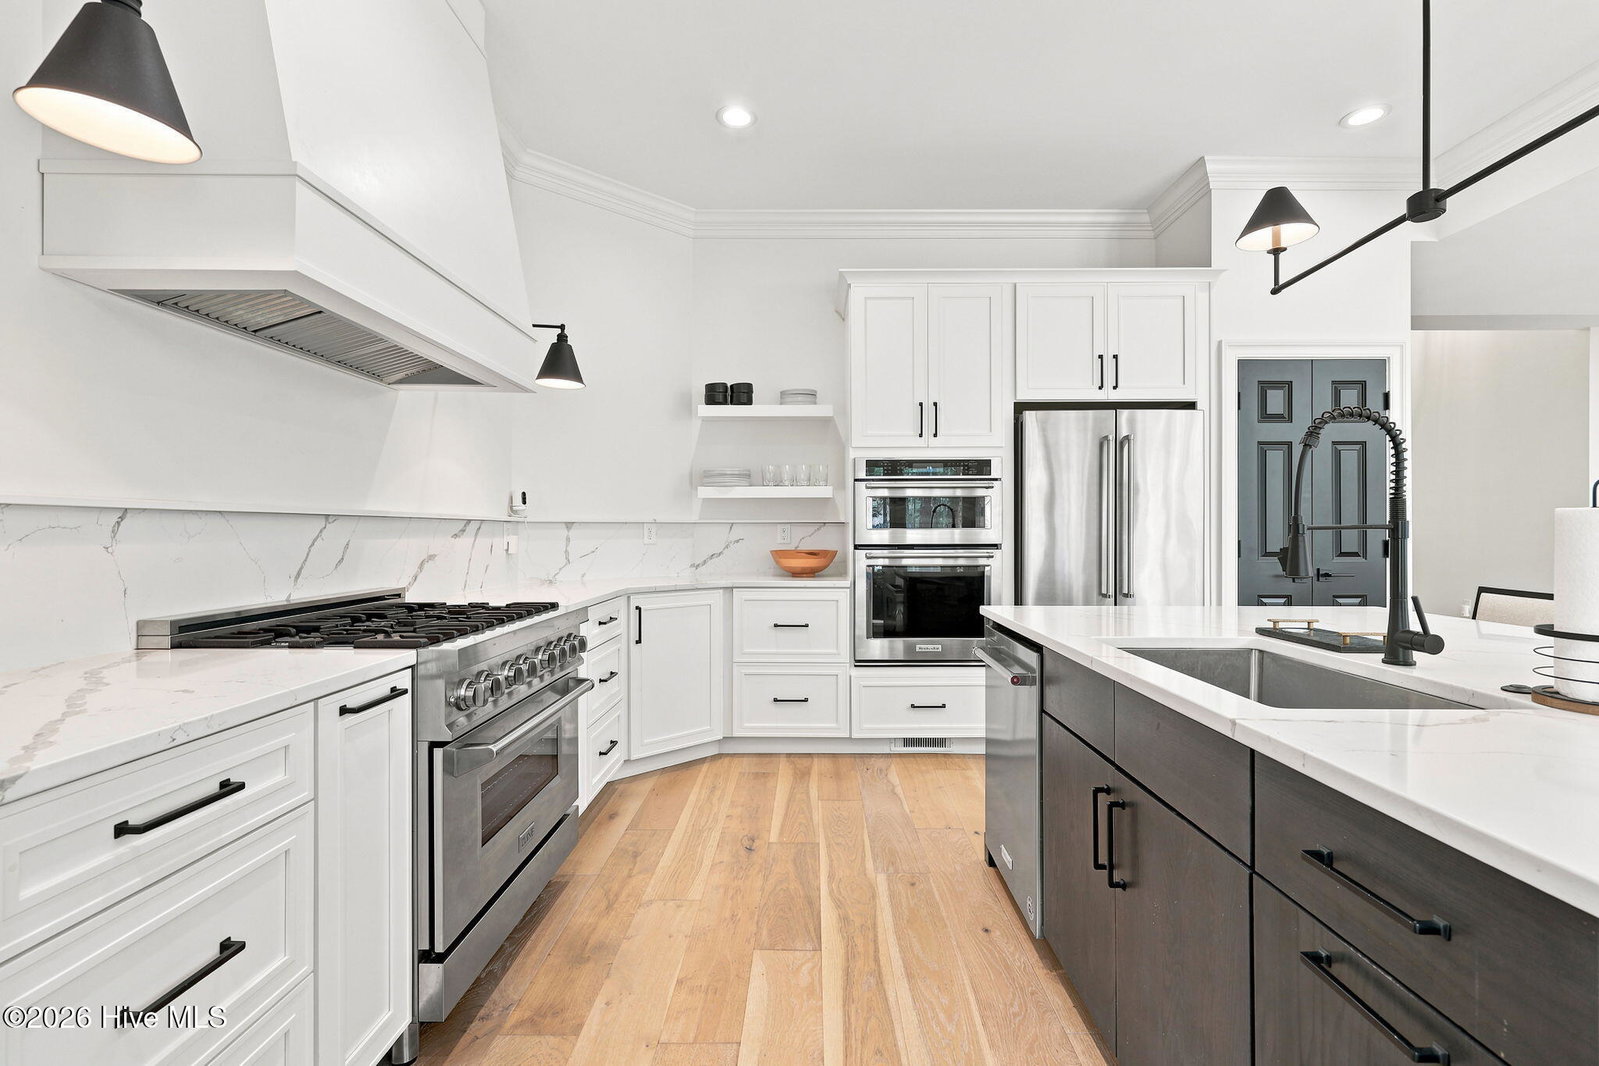
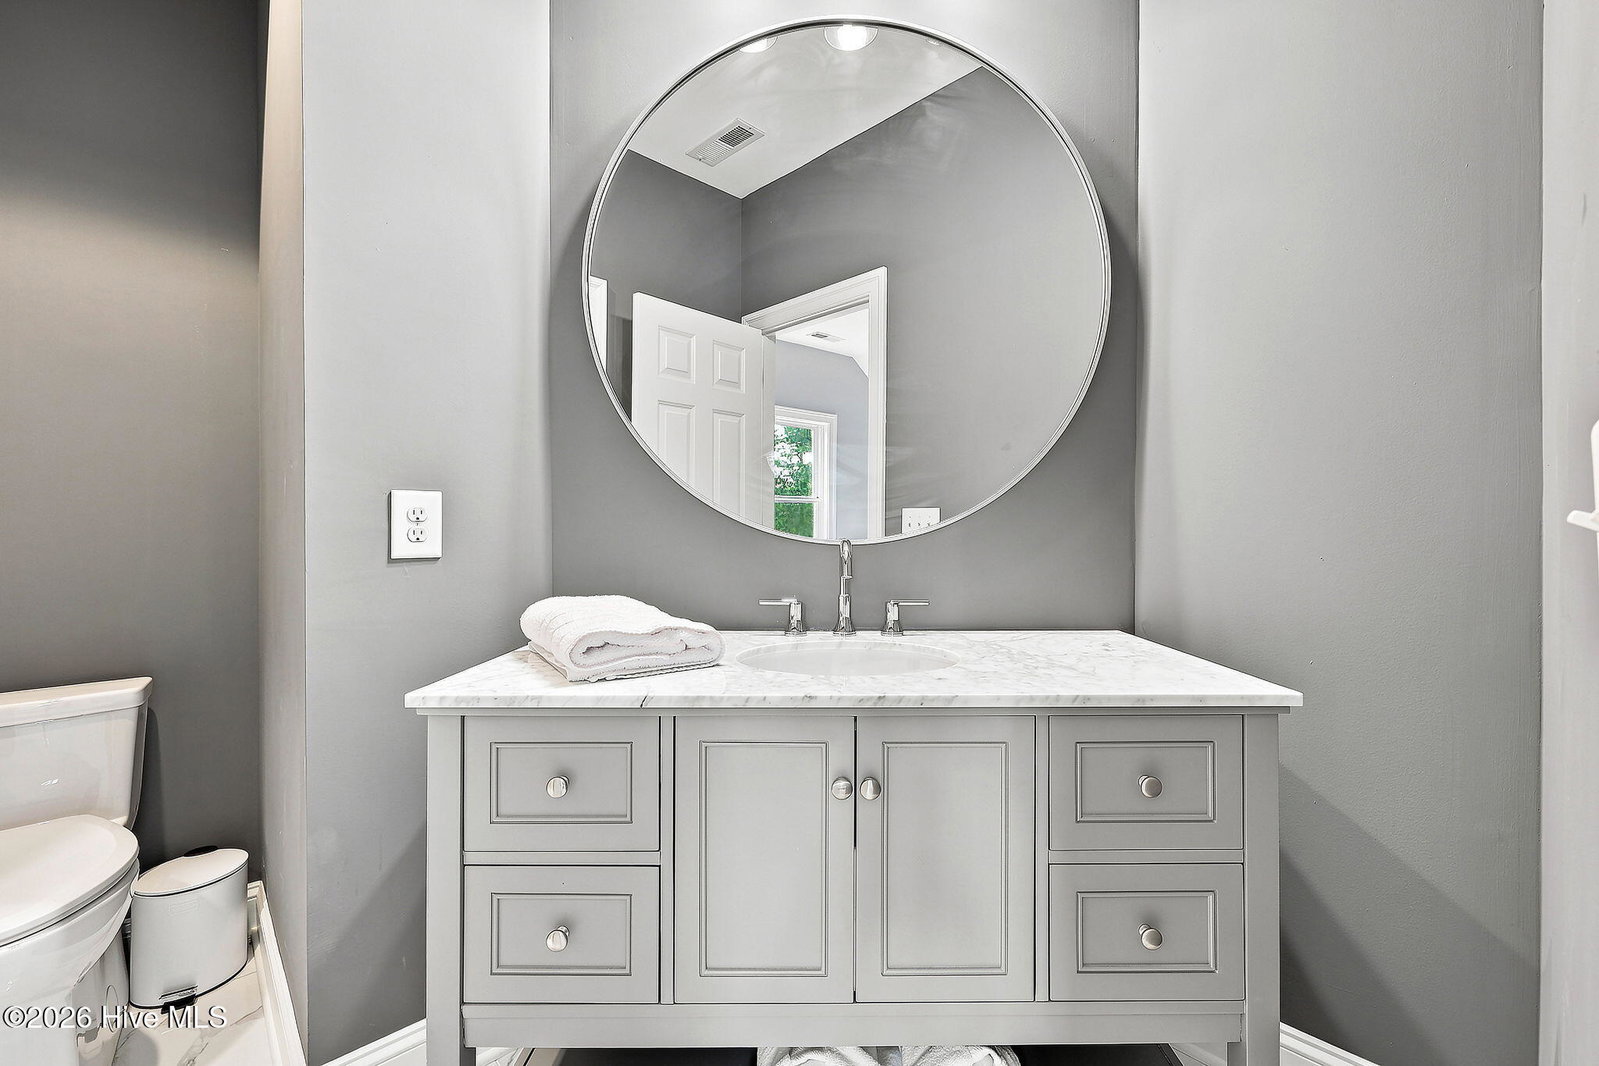
Nestled on a beautifully landscaped 0.92-acre is in the prestigious gated community of Forest Creek, this exceptional custom home seamlessly blends timeless elegance with modern luxury. Thoughtfully renovated this home offers five bedrooms, three full baths, and one half bath with beautifully designed living spaces created for both everyday comfort and effortless entertaining. Step inside to soaring cathedral ceilings, abundant natural light, and an inviting open-concept floor plan anchored by a stunning great room with a gas fireplace shared with the den/office. The chef's kitchen is beautifully appointed with premium appliances, generous workspace, and a large center island, flowing effortlessly into the dining and living areas. The private primary suite provides a peaceful retreat, while spacious guest bedrooms offer comfortable accommodations for family and friends. Designed to embrace North Carolina's indoor-outdoor lifestyle, the backyard is truly spectacular. Enjoy a screened porch with brick paver flooring, built-in gas grill, and a resort-style gas-heated pool and spa surrounded by mature landscaping, outdoor lighting creating an exceptional setting for relaxing evenings or entertaining guests. Located just minutes from the Village of Pinehurst and Downtown Southern Pines, this remarkable home offers the privacy of Forest Creek with convenient access to world-class golf, dining, shopping, and area amenities. A Forest Creek Golf or Social Membership is available but not required.
/u.realgeeks.media/onthecourserealty/e3c829c736f9-picture-removebg-preview.png)
Additional Information
- Elementary School
- McDeeds Creek Elementary
- Middle School
- New Century Middle
- High School
- Union Pines High
- Year Built
- 1998
- Acres
- 0.89
- Amenities
- Gated, Maintenance Common Areas, Maintenance Roads, Security, Street Lights
- Exterior Features
- Irrigation System, Gas Grill, Outdoor Grill
- Interior Features
- Master Downstairs, High Ceilings, Entrance Foyer, Ceiling Fans, Furnished, Walk-In Shower
- Lot Description
- Landscaped, Golf
- Roof
- Architectural
Mortgage Calculator
Listing courtesy of Colony Partners.