303 N Lincoln St, Benson, NC 27504
- $579,895
- 3
- BD
- 4
- BA
- 3,267
- SqFt




- List Price
- $579,895
- Price Change
- ▼ $5 1788578161
- MLS#
- 100559651
- Status
- ACTIVE
- Type
- Single Family Residential
- Subtype
- Single Family Residence
- Bedrooms
- 3
- Bathrooms
- 4
- Living Area
- 3,267
- Lot Size
- 74,052
- Subdivision
- Not In Subdivision
Property Description
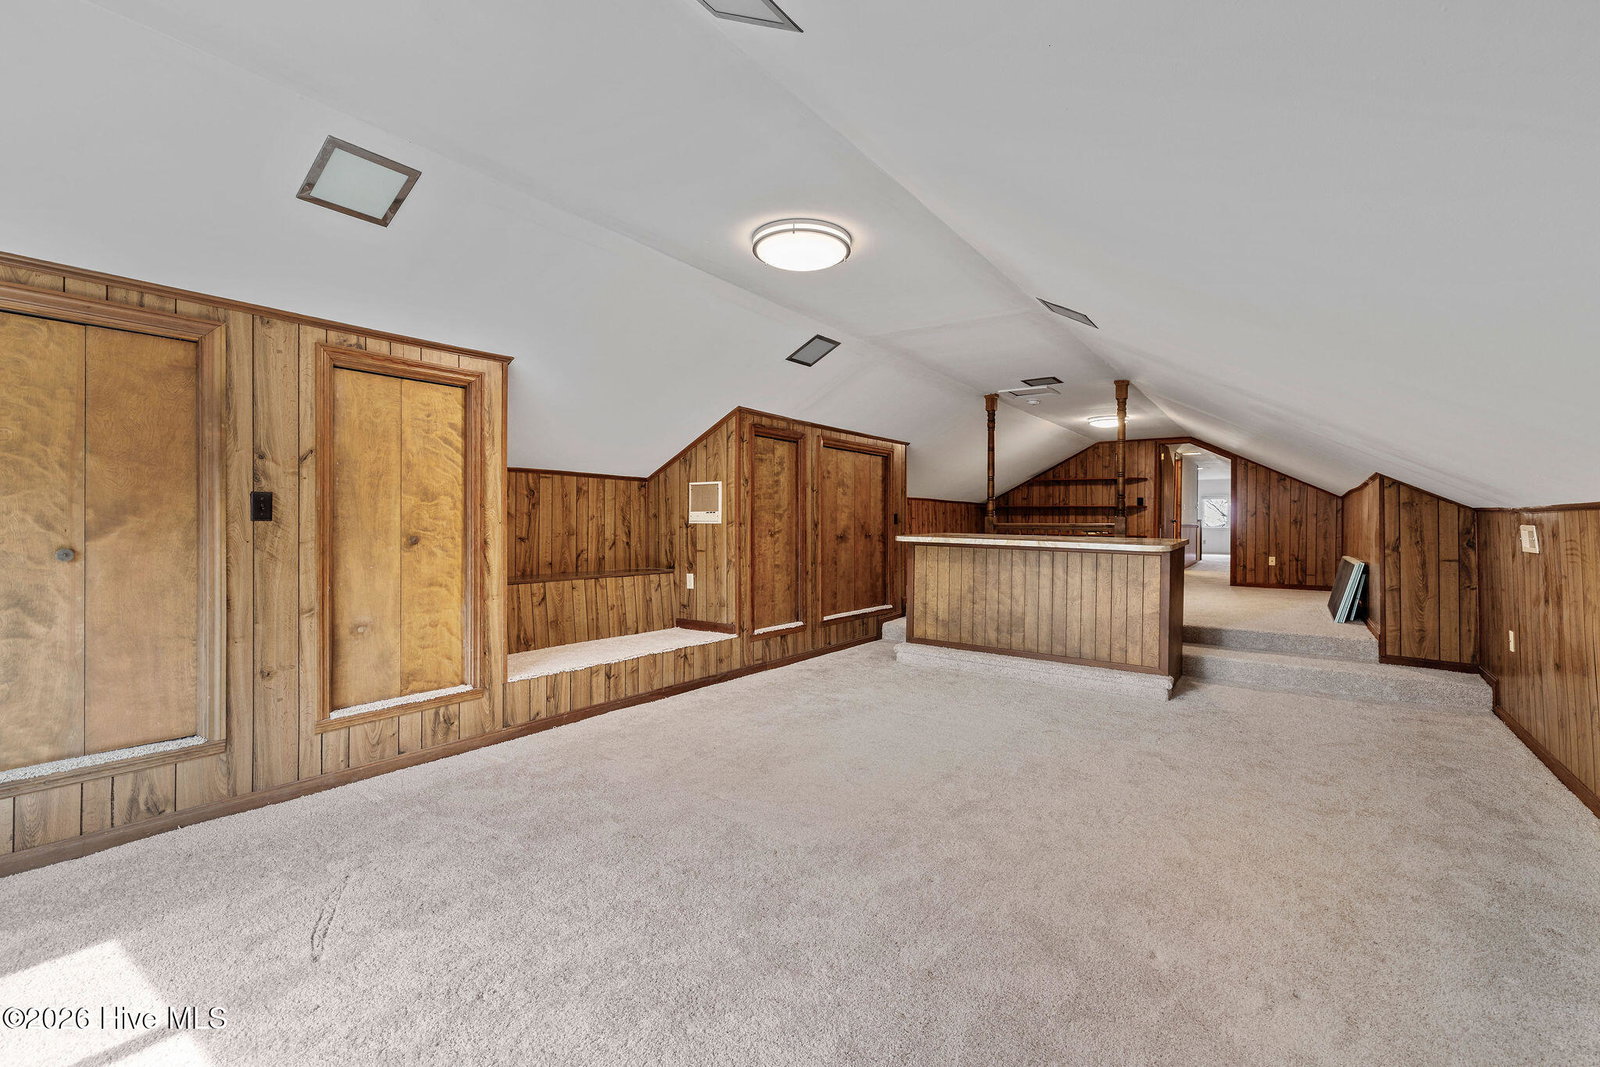
$10,000 use as you choose seller concession. Incredible opportunity to own over 5,300sq ft of living space on 1.7 acres in the heart of downtown Benson!This truly unique property features a fully finished basement and attic, providing incredible flexibility for multi-generational living, entertaining, or hobby space.The main level welcomes you with an entry foyer, formal dining room, and expansive living room with beautiful bay windows. The country kitchen features upgraded appliances, an eat-in area, and a beverage bar with beverage refrigerator and built-in microwave--perfect for hosting. A separate family room with custom built-ins and wood-burning fireplace opens to an enclosed patio with a wood-burning stove, creating the perfect year-round gathering space. The primary suite includes three closets, an upgraded tile shower, and private access to the enclosed patio. Secondary bedrooms are spacious and offer generous closet space. The finished attic provides additional living quarters complete with a full bath, walk-in closet, and combined sleeping/living area. The fully finished basement offers endless possibilities with a full kitchen, full bath, large living room with wood-burning fireplace, two flex rooms with closets, and additional storage rooms. With both interior and exterior access, the basement is ideal for an in-law suite, guest quarters, recreation space, or extended living area. Outside, enjoy a beautifully landscaped property with mature pine and pecan trees, blueberry bushes, muscadine grapevines, and fruit trees. Additional features include a hot tub, fenced front yard, covered walkway and carport. The detached outbuilding is a standout feature, offering a heated and cooled front section with half bath, while the rear portion includes work benches and a loft for additional storage. Recent updates include appliances, windows, flooring throughout the main level and basement, and a whole-home water filtration system.Enjoy the charm of country living with the convenience of downtown Benson, just minutes from I-95 and I-40. A rare opportunity offering space, versatility, and endless possibilities.
/u.realgeeks.media/onthecourserealty/e3c829c736f9-picture-removebg-preview.png)
Additional Information
- Elementary School
- Benson
- Middle School
- Benson
- High School
- South Johnston
- Year Built
- 1974
- Acres
- 1.70
- Interior Features
- Walk-In Closet(s), Entrance Foyer, Bookcases, Second Kitchen, Ceiling Fans, Hot Tub, Pantry, Walk-In Shower, Bar-Wet, Basement, Eat-In Kitchen, Walk-In Closet(s)
- Lot Description
- Front Yard, Landscaped
- Roof
- Shingle
Mortgage Calculator
Listing courtesy of HTR Southern Properties.