151 Otter Dr, Seven Lakes, NC 27376
- $999,000
- 5
- BD
- 5
- BA
- 4,248
- SqFt







- List Price
- $999,000
- Price Change
- ▼ $46,000 1783470141
- MLS#
- 100574646
- Status
- ACTIVE
- Type
- Single Family Residential
- Subtype
- Single Family Residence
- Bedrooms
- 5
- Bathrooms
- 5
- Living Area
- 4,248
- Lot Size
- 22,651
- Subdivision
- Seven Lakes West
Property Description
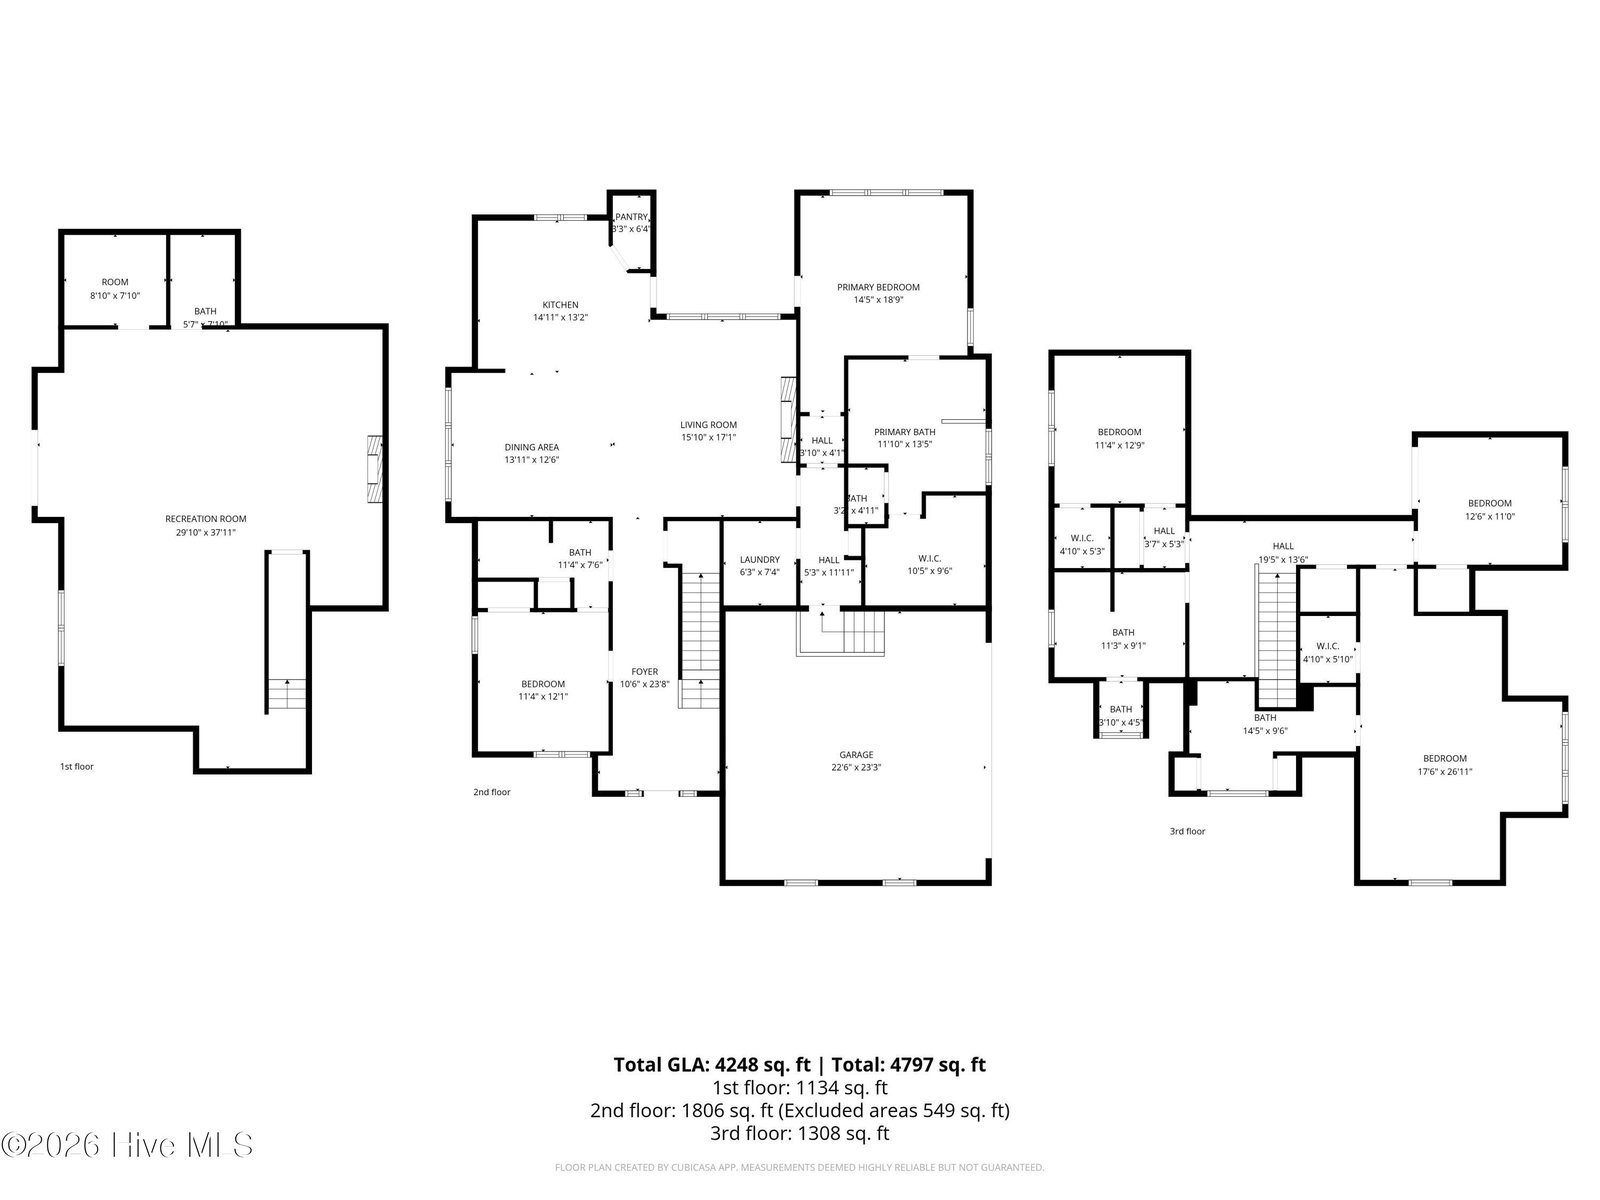
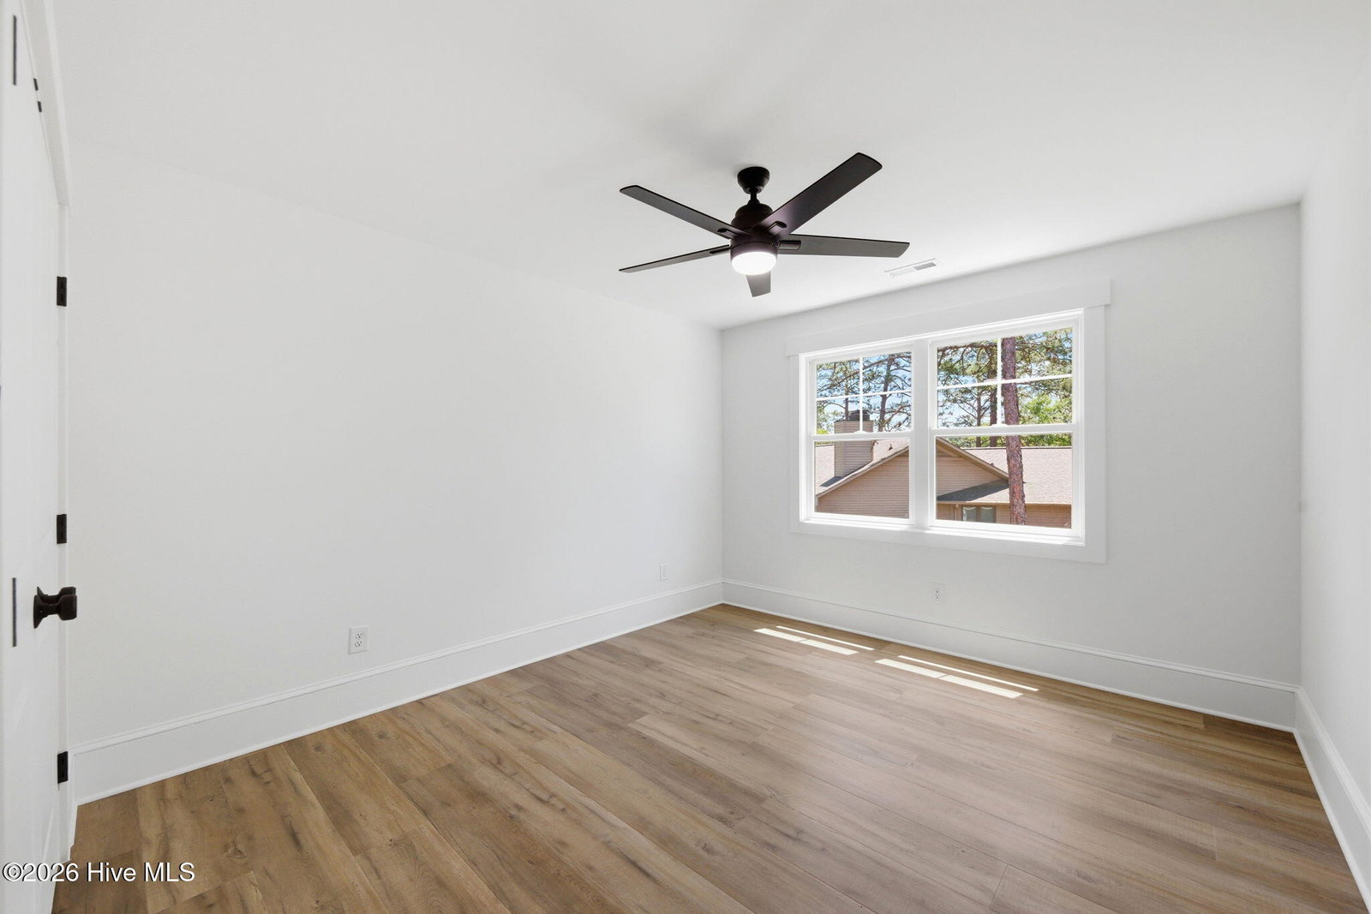
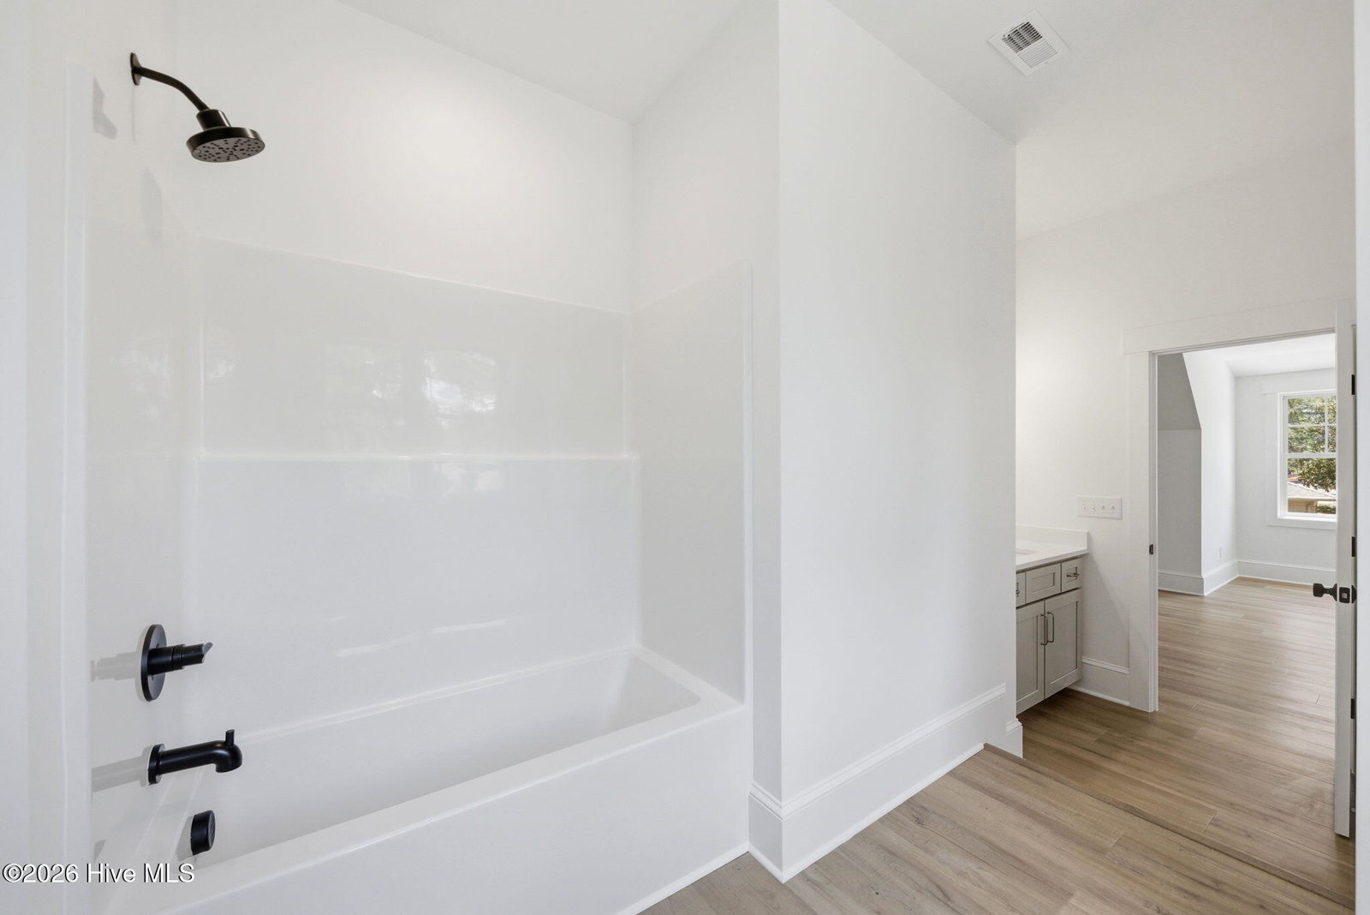
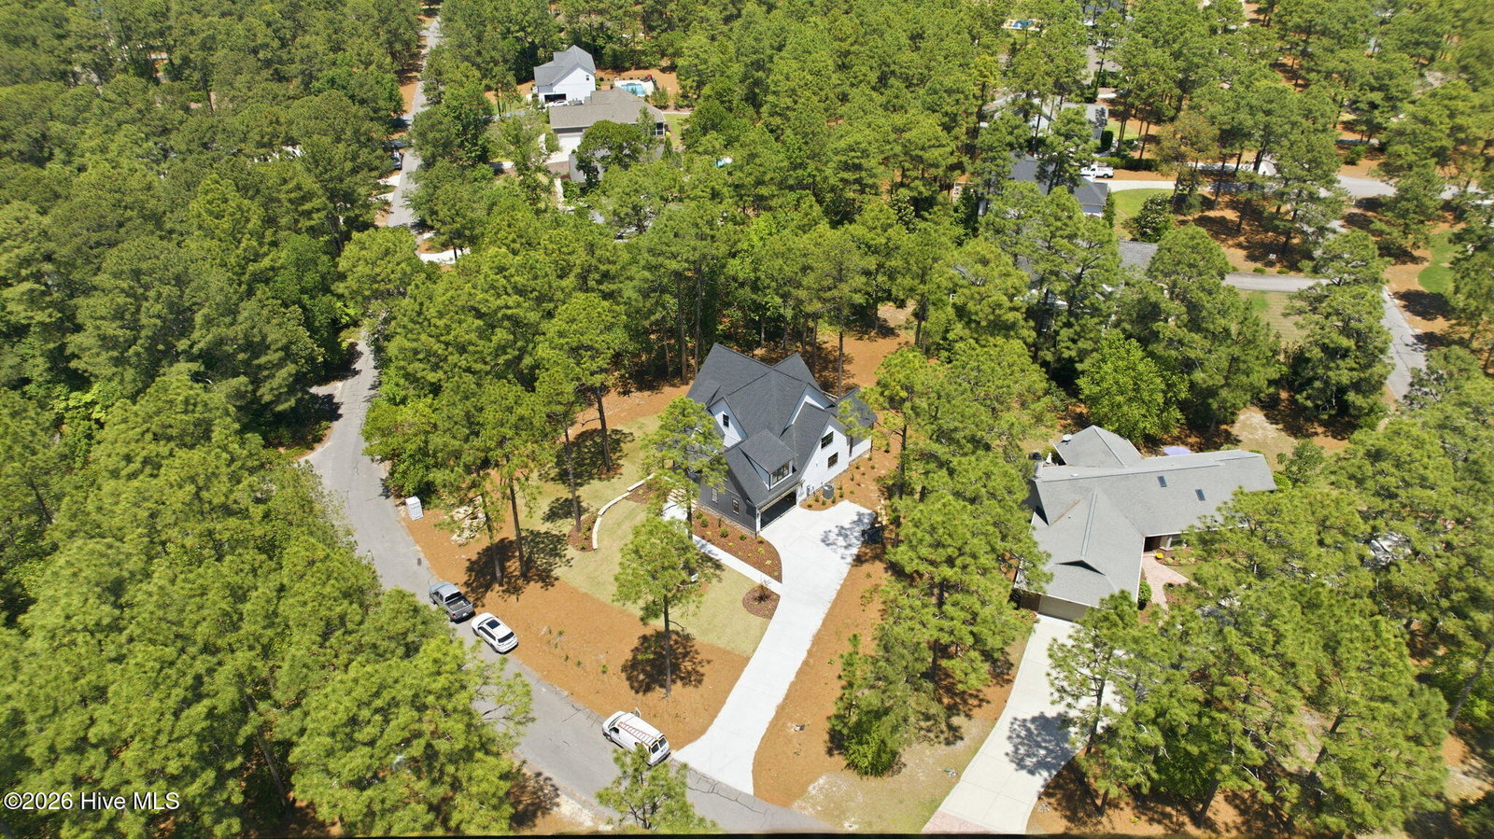
Welcome to this exceptional semi-custom home by Wolfe Development located in the gated community of Seven Lakes West. Offering over 4,200 total square feet -- including 3,114 square feet of primary living space and an additional 1,134 square feet in the fully finished walkout basement -- this thoughtfully designed home showcases elevated finishes, flexible functionality, and beautiful craftsmanship throughout. With 5 bedrooms and 4.5 bathrooms, every space was designed to seamlessly blend luxury, comfort, and everyday livability. The main living area features exposed wood beams, a dramatic stone fireplace, designer lighting, and an open-concept layout built for both everyday living and entertaining. The chef's kitchen showcases GE Café appliances, custom cabinetry, oversized island, walk-in pantry, and stunning Calacatta quartz countertops and backsplash that elevate the entire space. Just off the garage entry, you'll find a functional drop zone area leading into the spacious laundry room complete with cabinetry, sink, and designer tile flooring. The primary suite offers a true retreat with soaring ceilings, private access to the rear patio and deck, a spa-inspired bathroom featuring a soaking tub, oversized tiled shower, dual vanities, and a custom walk-in closet with built-in wood shelving. The main level also includes an additional bedroom with its own attached full bathroom -- ideal for guests, multigenerational living, or a private home office setup. Upstairs, you'll find three additional bedrooms -- including an oversized suite with its own private bathroom providing a flexible space perfect for guests, a bonus room, playroom, or secondary living area. The fully finished walkout basement creates the ultimate entertaining space complete with a built-in shelving, fireplace, half bathroom, and endless possibilities for a media room, game room, gym, or lounge area. Outside, enjoy extensive stonework, retaining walls, irrigation system, covered rear patio, and an extended back deck that perfectly complement the natural setting of the property. Located within this gated lake and golf community, residents enjoy access to Lake Auman, marina, community pool, tennis, playgrounds, and more.
/u.realgeeks.media/onthecourserealty/e3c829c736f9-picture-removebg-preview.png)
Additional Information
- Elementary School
- West End Elementary
- Middle School
- West Pine Middle
- High School
- Pinecrest High
- Year Built
- 2025
- Acres
- 0.52
- Amenities
- Basketball Court, Boat Dock, Clubhouse, Community Pool, Gated, Maintenance Common Areas, Maintenance Roads, Management, Marina, Pickleball, Picnic Area, Playground, Tennis Court(s), Private Golf Carts Allowed
- Interior Features
- Walk-In Closet(s), Vaulted/Cathedral Ceilings, High Ceilings, Bookcases, Kitchen Island, Pantry, Walk-In Shower, Basement, Walk-In Closet(s)
- Lot Description
- Sprinkler System-Yard
- New Construction
- Yes
- Roof
- Architectural
Mortgage Calculator
Listing courtesy of Everything Pines Partners LLC.