245 Paulson Ct, Pinehurst, NC 28374
- $1,330,000
- 4
- BD
- 4
- BA
- 3,435
- SqFt









- List Price
- $1,330,000
- MLS#
- 100586282
- Status
- ACTIVE
- Type
- Single Family Residential
- Subtype
- Single Family Residence
- Bedrooms
- 4
- Bathrooms
- 4
- Living Area
- 3,435
- Lot Size
- 50,965
- Subdivision
- Longleaf Pointe
Property Description
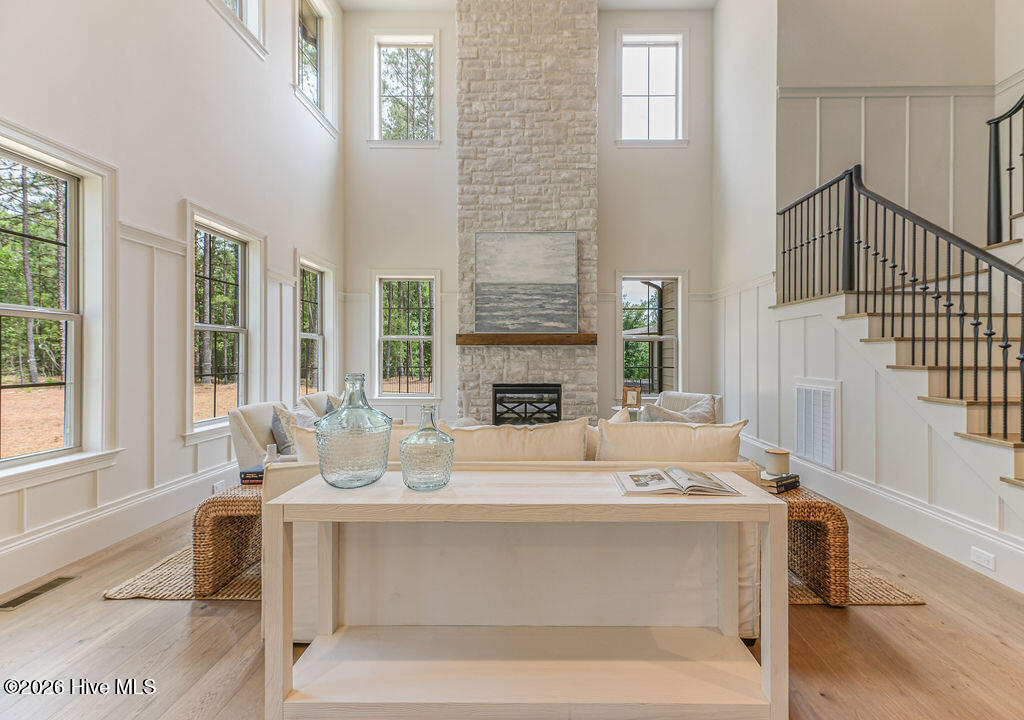
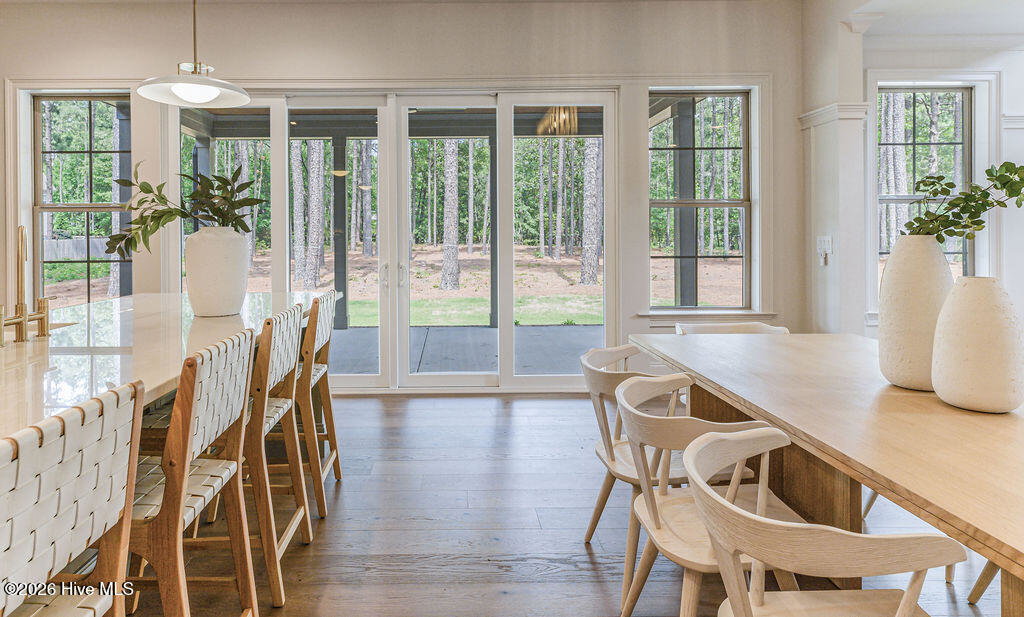
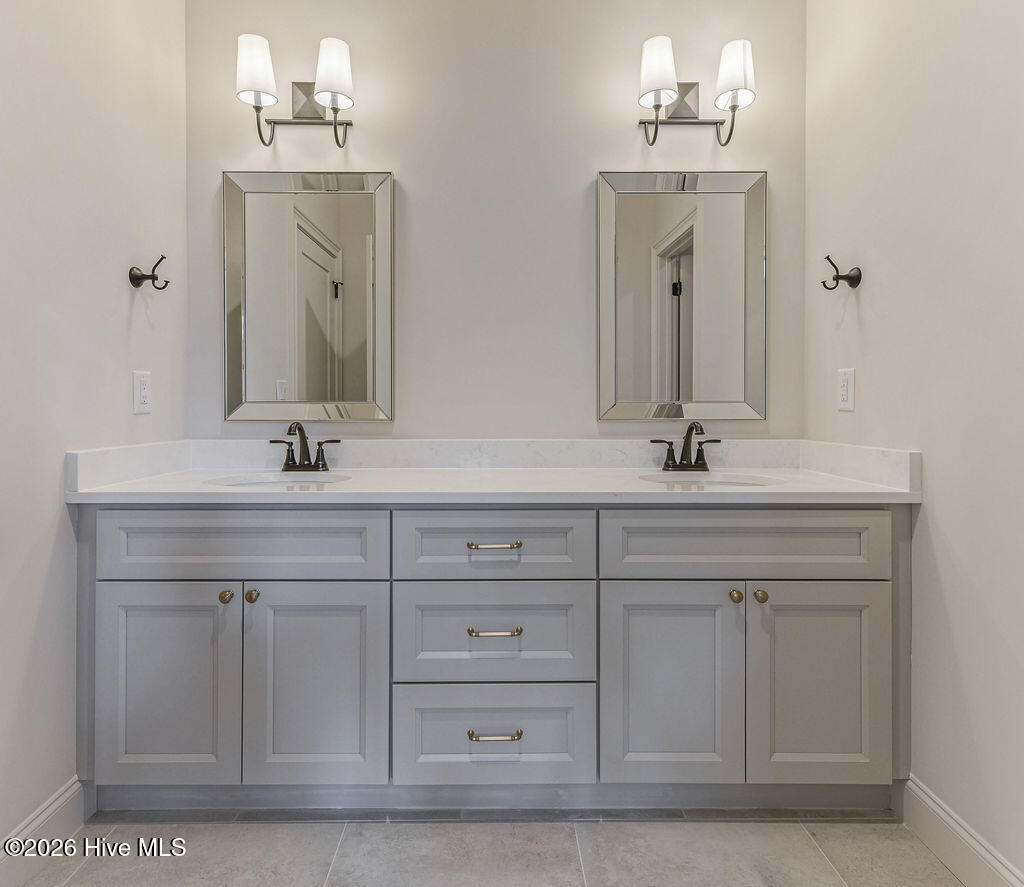
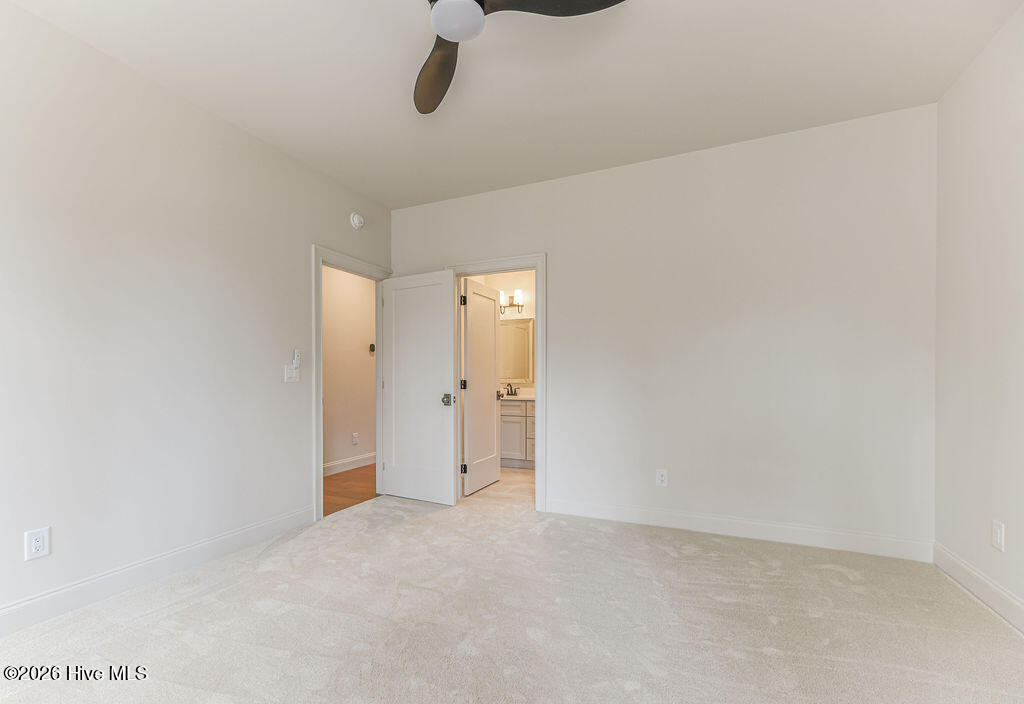
Exceptional new construction offering a refined blend of luxury, craftsmanship, and everyday functionality. This whimsical foyer leads to a thoughtfully designed floor plan with high ceilings, designer finishes, and custom details throughout. The heart of the home is a chef's kitchen equipped with high-end appliances, a large center island, farmhouse sink, pot filler, and an impressively equipped butler's pantry, making entertaining effortless. The spacious living room is centered around a stunning gas fireplace, while the dining area creates an inviting space for gatherings both large and small. The luxurious main-level primary suite serves as a private retreat with elegant molding, a custom closet with private laundry, and a spa-inspired bath featuring a soaking tub and a walk-in shower. Upstairs offers three additional bedrooms, two full bathrooms, a spacious loft, a flex room that can serve as a fifth bedroom, home office, or hobby space, and a conveniently located second-floor laundry room, providing exceptional flexibility for family and guests. Additional highlights include custom closet systems, beautifully tiled bathrooms, an oversized utility and mudroom, energy-efficient foam insulation, an expansive covered rear porch with tongue-and-groove ceilings, and an attached three-car garage with separate single and double bays connected by an interior hallway. Enjoy the benefits of no city taxes while living in a thoughtfully planned community featuring sidewalks, private streets, lawn and common area maintenance, trash service, a mailbox station with dedicated parking, and a beautifully landscaped butterfly garden.
/u.realgeeks.media/onthecourserealty/e3c829c736f9-picture-removebg-preview.png)
Additional Information
- Elementary School
- Pinehurst Elementary
- Middle School
- Southern Middle
- High School
- Pinecrest High
- Year Built
- 2026
- Acres
- 1.17
- Amenities
- Maintenance Common Areas, Maintenance Grounds, Maintenance Roads, Sidewalks, Trash
- Exterior Features
- Irrigation System, Cluster Mailboxes
- Interior Features
- Master Downstairs, Walk-In Closet(s), High Ceilings, Entrance Foyer, Mud Room, Solid Surface Counter, Bookcases, Kitchen Island, Ceiling Fans, Pantry, Walk-In Shower, Gas Logs, Smart Thermostat, Walk-In Closet(s)
- Lot Description
- Cul-De-Sac, Level
- New Construction
- Yes
- Roof
- Architectural
Mortgage Calculator
Listing courtesy of Rhodes and Co LLC.