1007 Dorset Ln, Evans, GA 30809
- $399,900
- 4
- BD
- 4
- BA
- 3,072
- SqFt







- List Price
- $399,900
- Price Change
- ▼ $12,600 1789530063
- MLS#
- 98256785
- Status
- ACTIVE
- Type
- Single Family Residential
- Subtype
- Single Family Residence
- Bedrooms
- 4
- Bathrooms
- 4
- Living Area
- 3,072
- Lot Size
- 15,246
- Subdivision
- Highgrove @ Williamsburg
Property Description
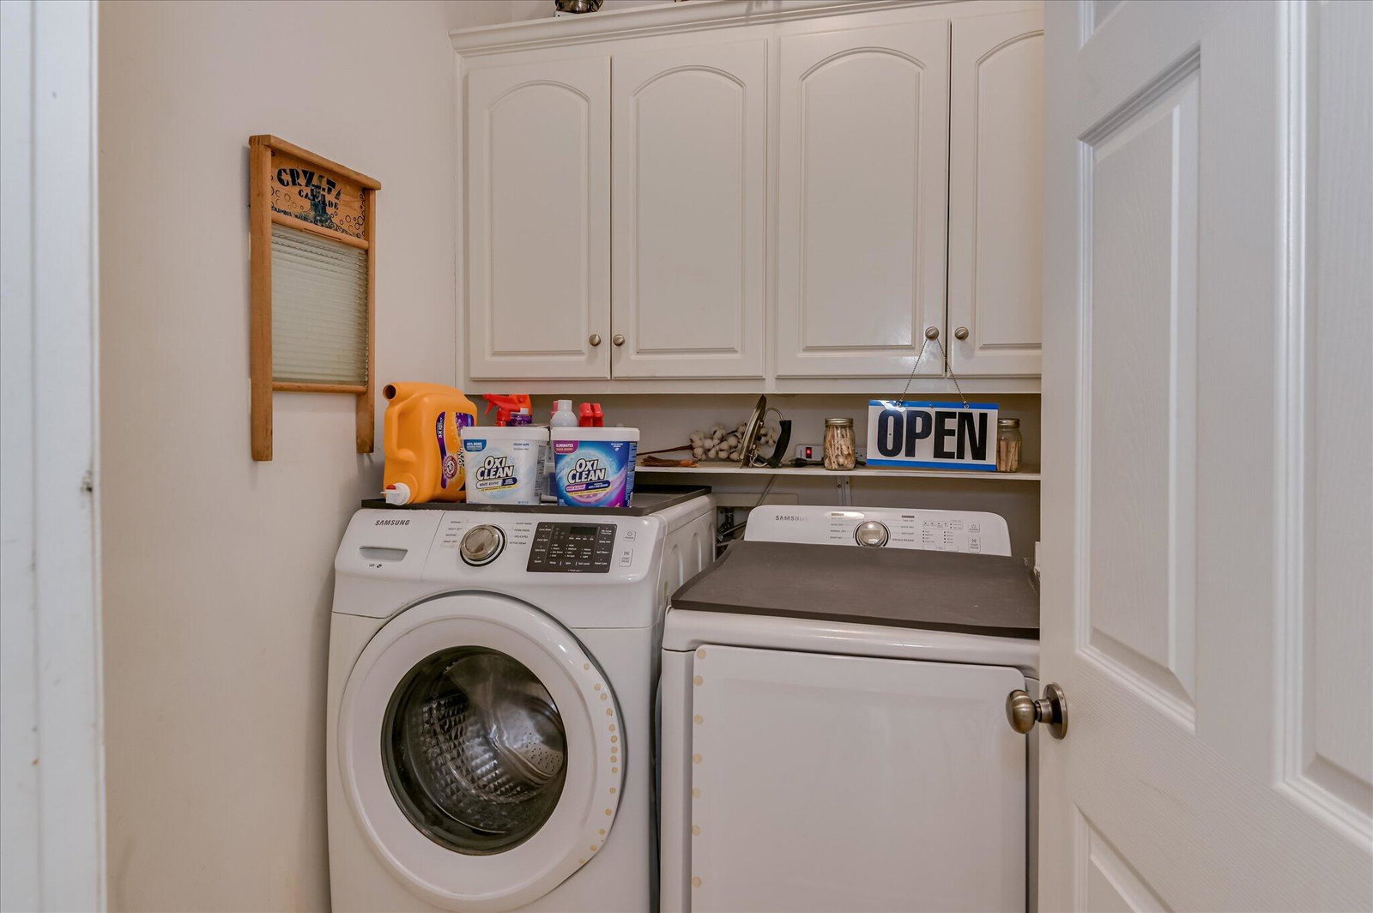
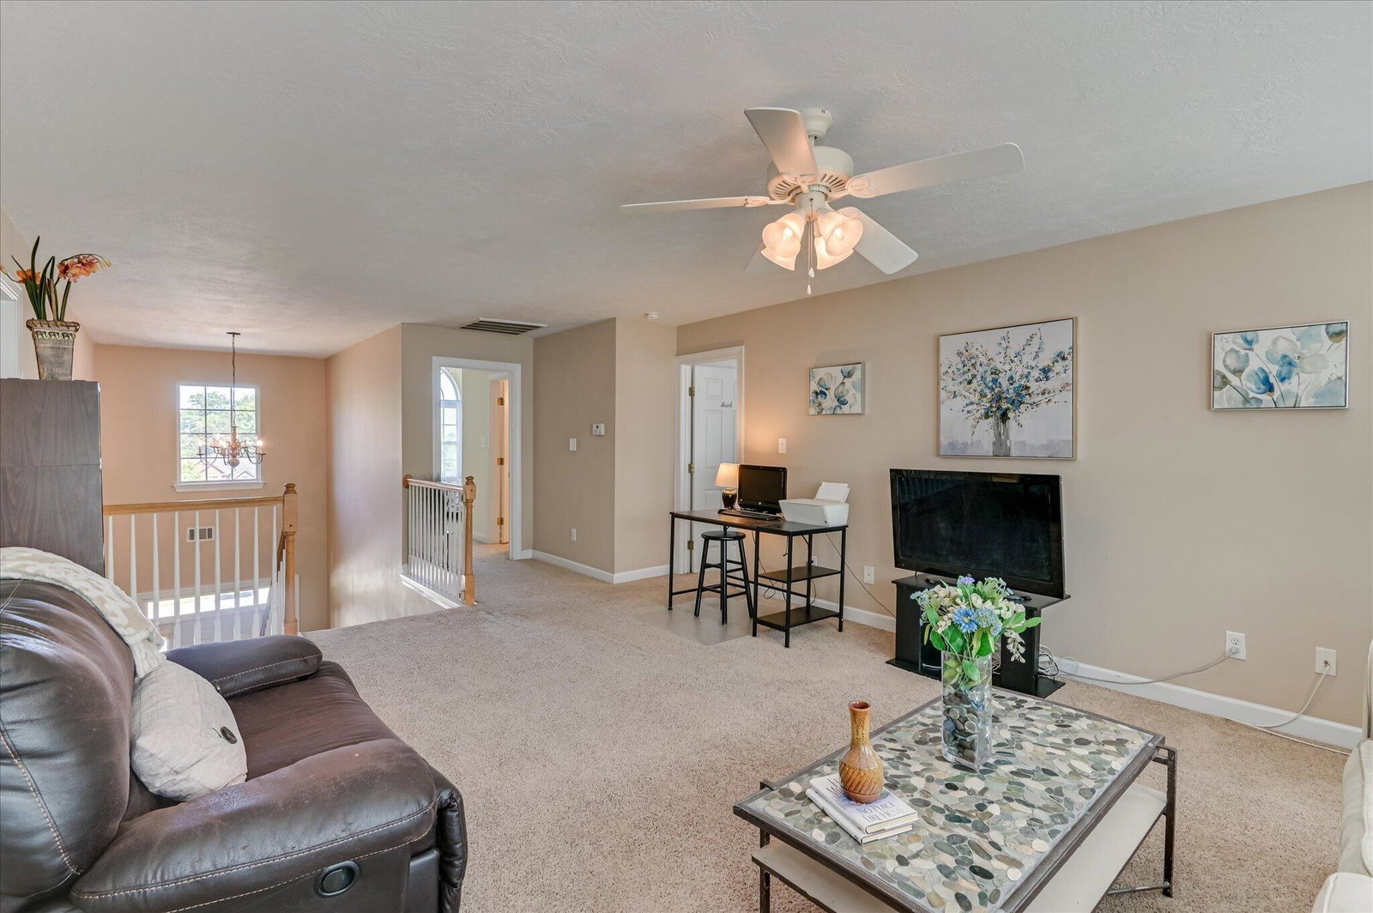
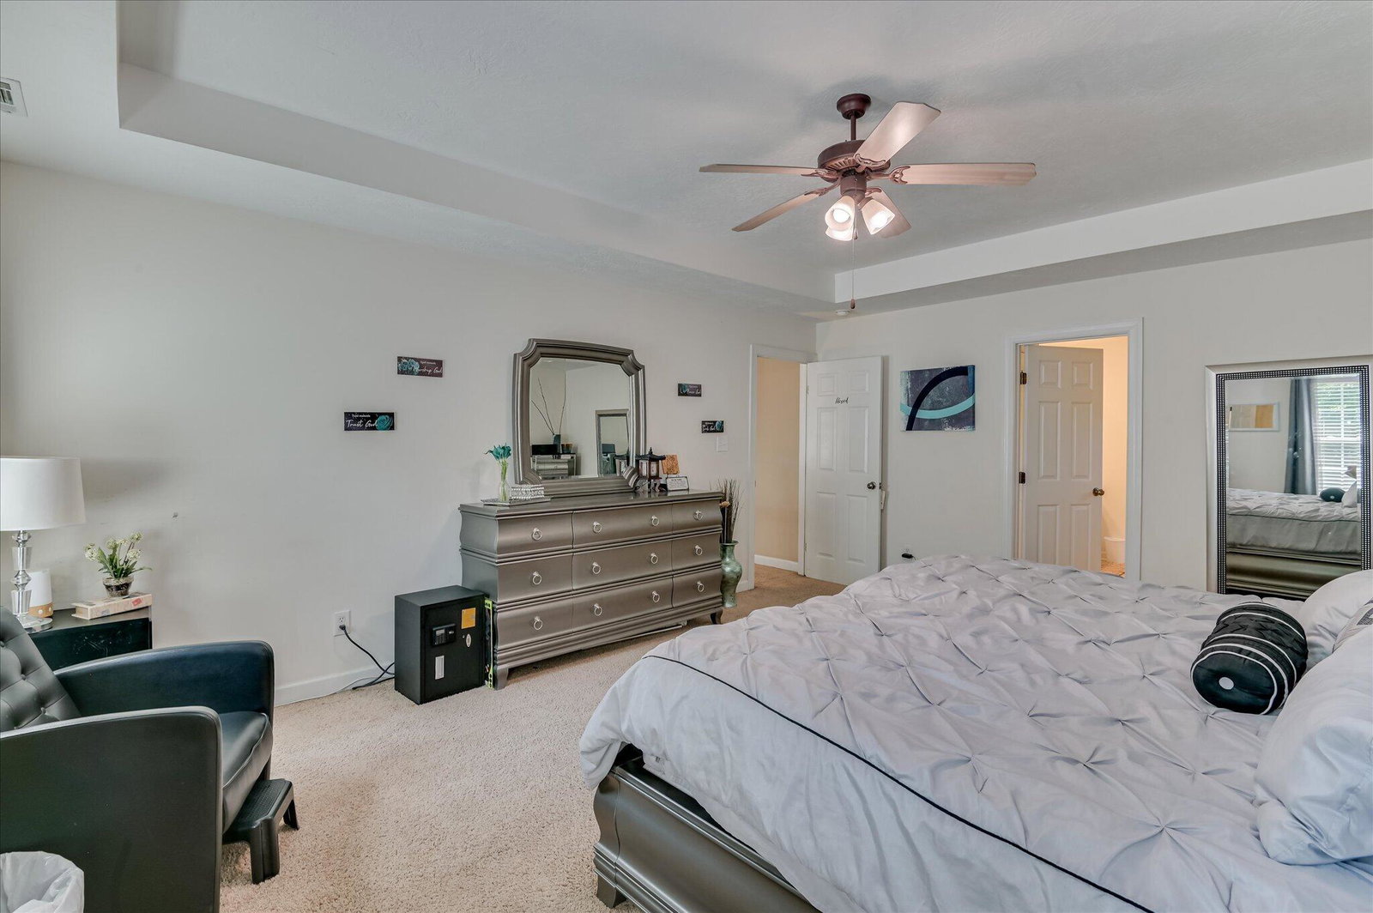
Welcome to this well-maintained two-story brick home located in the heart of a cul-de-sac in Highgrove at Williamsburg. Sitting on an elevated lot, the home has a great presence from the street, a beautiful view overlooking the neighborhood and one of the largest yards on the block. Inside, you'll find several recent updates, including a new roof and HVAC system in 2025, luxury vinyl plank flooring, and granite countertops. The main level offers a formal living room with French doors that open into the dining room. From the dining room, the layout flows into the spacious kitchen, making it easy for everyday living and entertaining. The great room and breakfast area are also nearby, giving the main level a comfortable and open feel. The laundry room is downstairs with additional cabinet storage, and the washer and dryer remain with the home. Upstairs, the bedrooms are centered around a large loft that can be used as a second living area, home office, playroom, or whatever fits your needs. One of the secondary bedrooms has its own private full bathroom, which is great for guests. The owner's suite includes a double vanity, jetted tub, tiled shower, and large walk-in closet. Out back, there's plenty of room to enjoy with a privacy-fenced yard, elevated view, and more outdoor space than many of the surrounding homes. The location near the top of the cul-de-sac gives the home a more prominent setting on the block, along with added privacy and a great view. Highgrove at Williamsburg also offers a community pool, clubhouse, sidewalks, and a convenient Columbia County location close to schools, shopping, dining, and more.
/u.realgeeks.media/onthecourserealty/e3c829c736f9-picture-removebg-preview.png)
Additional Information
- Elementary School
- Riverside
- Middle School
- Riverside
- High School
- Greenbrier
- Year Built
- 2007
- Acres
- 0.35
- Amenities
- Clubhouse, Community Pool, Sidewalks, Street Lights
- Interior Features
- Walk-In Closet(s), Entrance Foyer, Whirlpool Tub, Pantry, Drapes/Blinds, Eat-In Kitchen, Walk-In Closet(s)
- Lot Description
- Cul-De-Sac, Landscaped, Sprinkler System-Yard
- Roof
- Composition
Mortgage Calculator
Listing courtesy of EXP Realty, LLC.