1331 Carl Dr, Thomson, GA 30824
- $289,900
- 3
- BD
- 2
- BA
- 1,527
- SqFt






- List Price
- $289,900
- MLS#
- 100582713
- Status
- ACTIVE
- Type
- Single Family Residential
- Subtype
- Single Family Residence
- Bedrooms
- 3
- Bathrooms
- 2
- Living Area
- 1,527
- Lot Size
- 67,518
- Subdivision
- Sweetwater Springs
Property Description
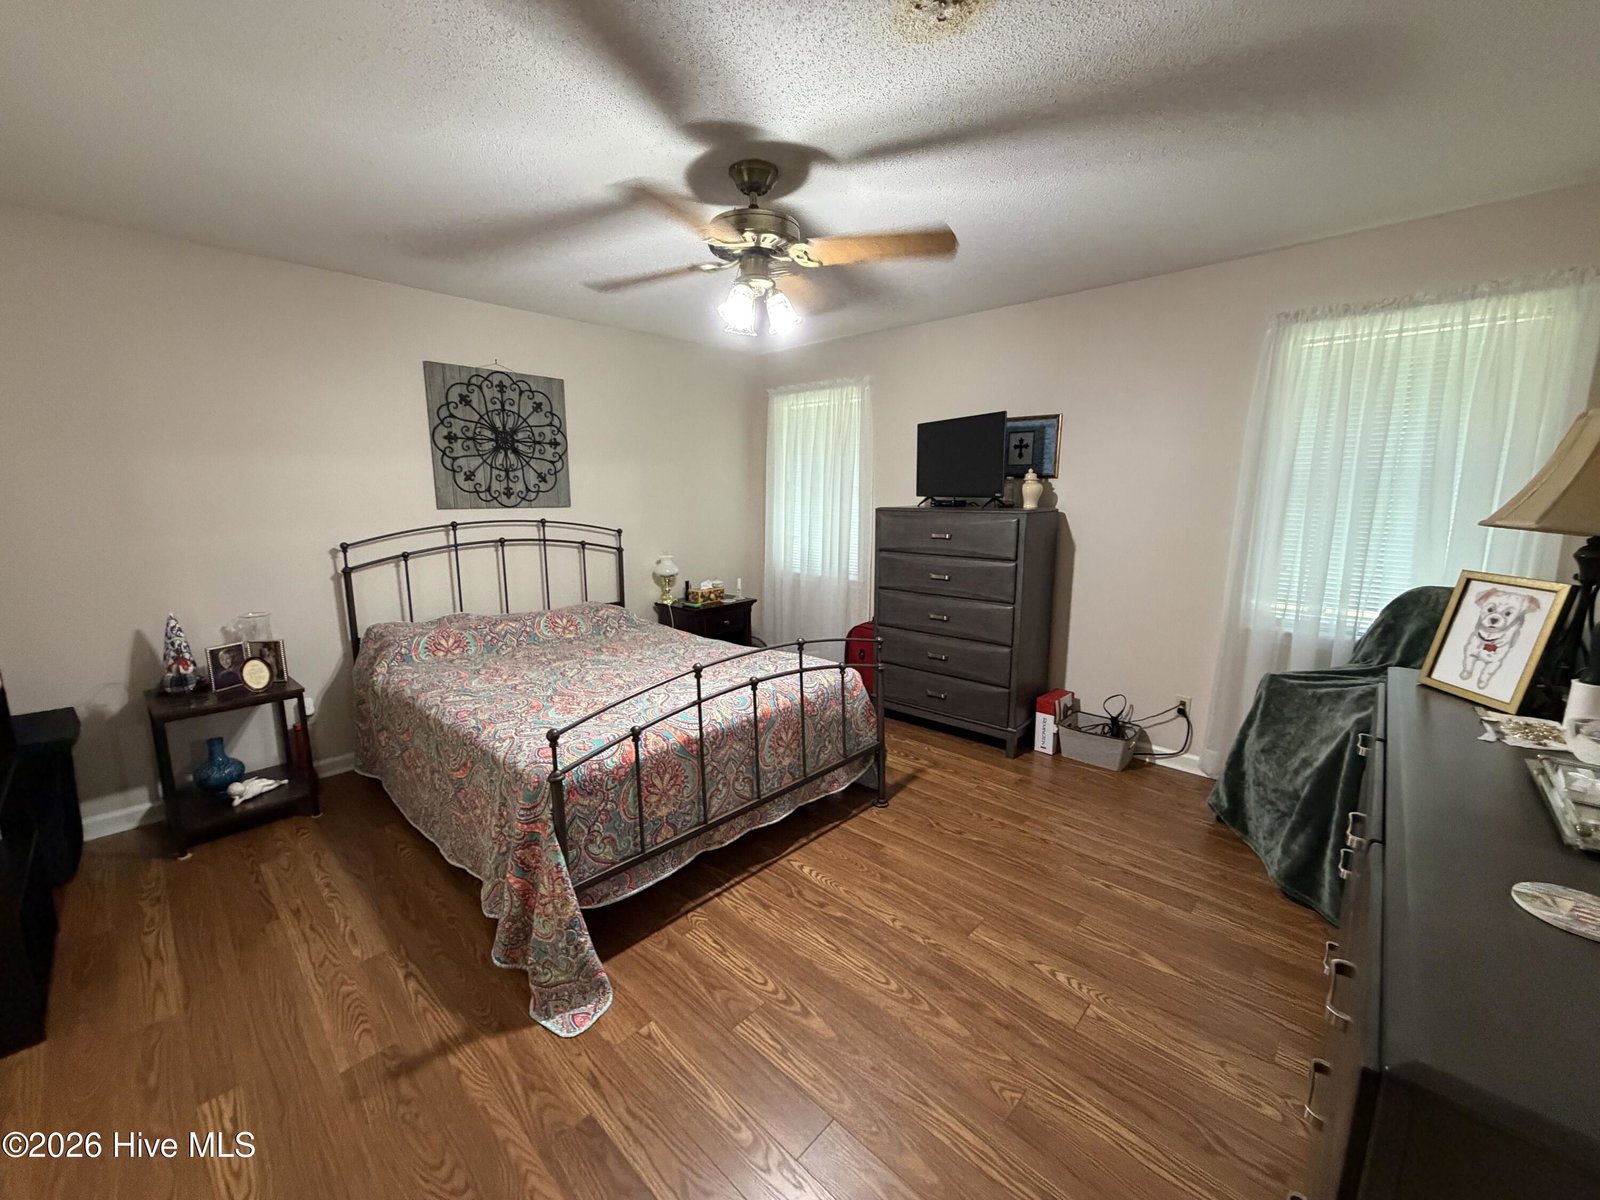
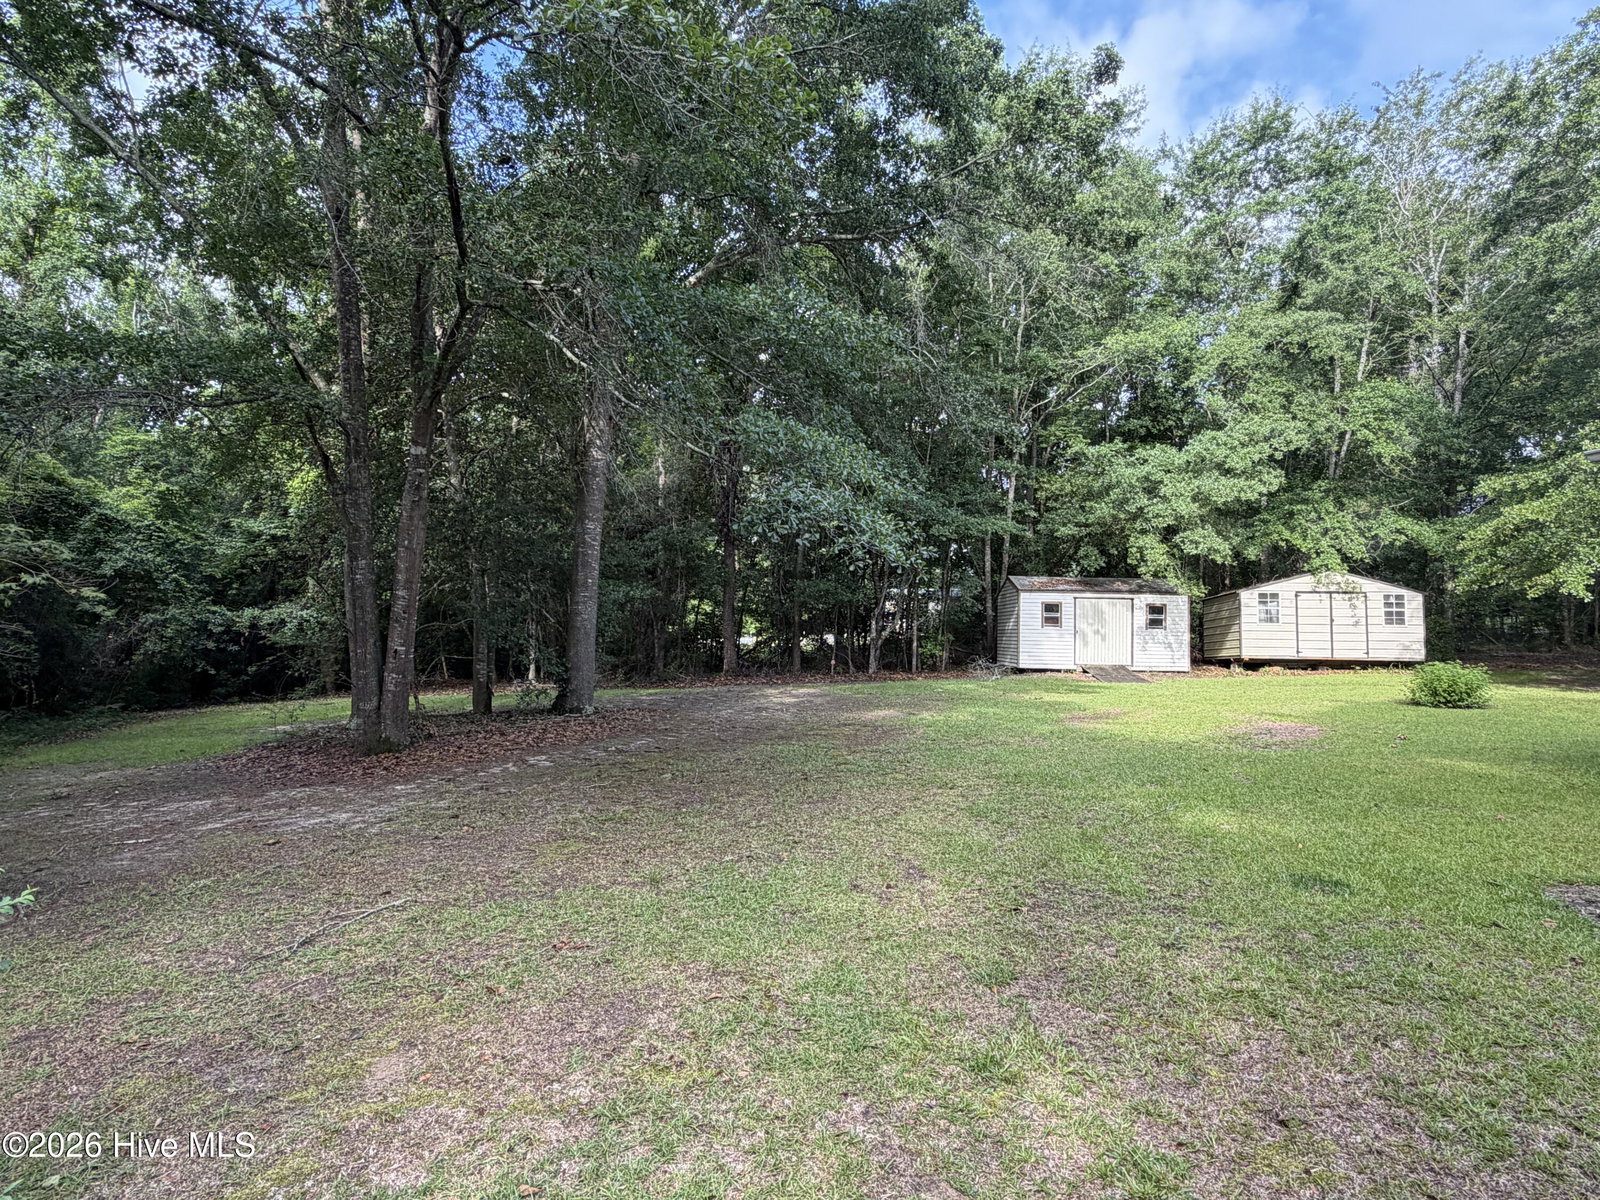
Welcome home to this beautifully maintained brick home in the Sweetwater Springs Subdivision! Situated on a spacious 1.55-acre lot, this charming home offers over 1,500 square feet of comfortable living space with 3 bedrooms and 2 full baths. The inviting open floor plan features a living room with cathedral vaulted ceilings and a cozy gas log fireplace, creating the perfect gathering space for family and friends. The spacious dining room is ideal for entertaining and features French doors that open to the covered back porch, seamlessly blending indoor and outdoor living. The kitchen includes a sunny breakfast nook with a bay window that fills the space with natural light. A convenient laundry/mud room is located just off the two-car garage entry. The owner's suite offers a private retreat with an en-suite bath featuring dual vanities, while two additional bedrooms and a hall bath provide plenty of room for family or guests. Laminate flooring throughout the main living areas and bedrooms, along with vinyl flooring in the bathrooms, makes maintenance a breeze. Enjoy the privacy and space of the large lot while still being conveniently located to area amenities. This move-in-ready home is one you won't want to miss!
/u.realgeeks.media/onthecourserealty/e3c829c736f9-picture-removebg-preview.png)
Additional Information
- Elementary School
- Maxwell-Norris
- Middle School
- Thomson
- High School
- THOMSON
- Year Built
- 1992
- Acres
- 1.55
- Interior Features
- Walk-In Closet(s), High Ceilings, Entrance Foyer, Ceiling Fans, Eat-In Kitchen, Gas Logs, Walk-In Closet(s)
- Roof
- Composition
Mortgage Calculator
Listing courtesy of Coldwell Banker-Watson & Knox Real Estate.