Share this with your friends


+17064968561
On The Course Realty LLC
6 Cape Ln, North Topsail Beach, NC 28460
- $1,475,000
- 4
- BD
- 5
- BA
- 3,040
- SqFt








- List Price
- $1,475,000
- Price Change
- ▼ $25,000 1791409629
- MLS#
- 100576306
- Status
- ACTIVE
- Type
- Single Family Residential
- Subtype
- Single Family Residence
- Bedrooms
- 4
- Bathrooms
- 5
- Living Area
- 3,040
- Lot Size
- 13,068
- Subdivision
- Cape Island
Property Description
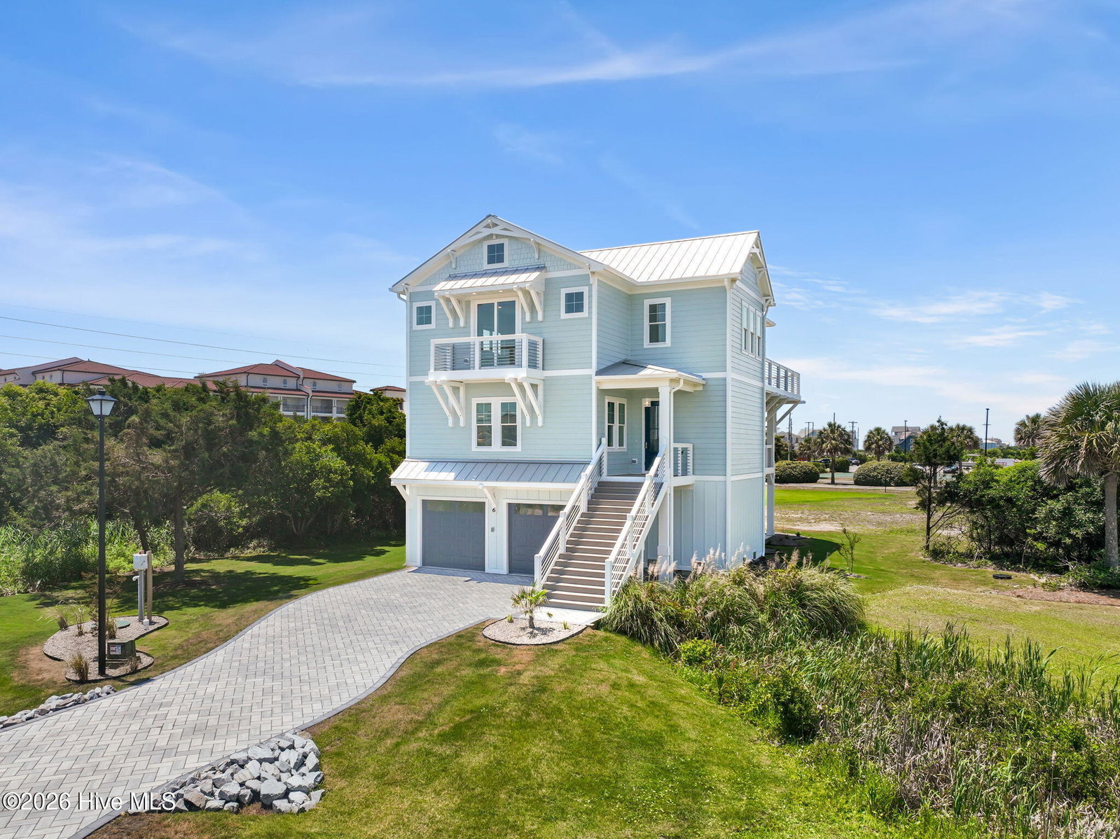
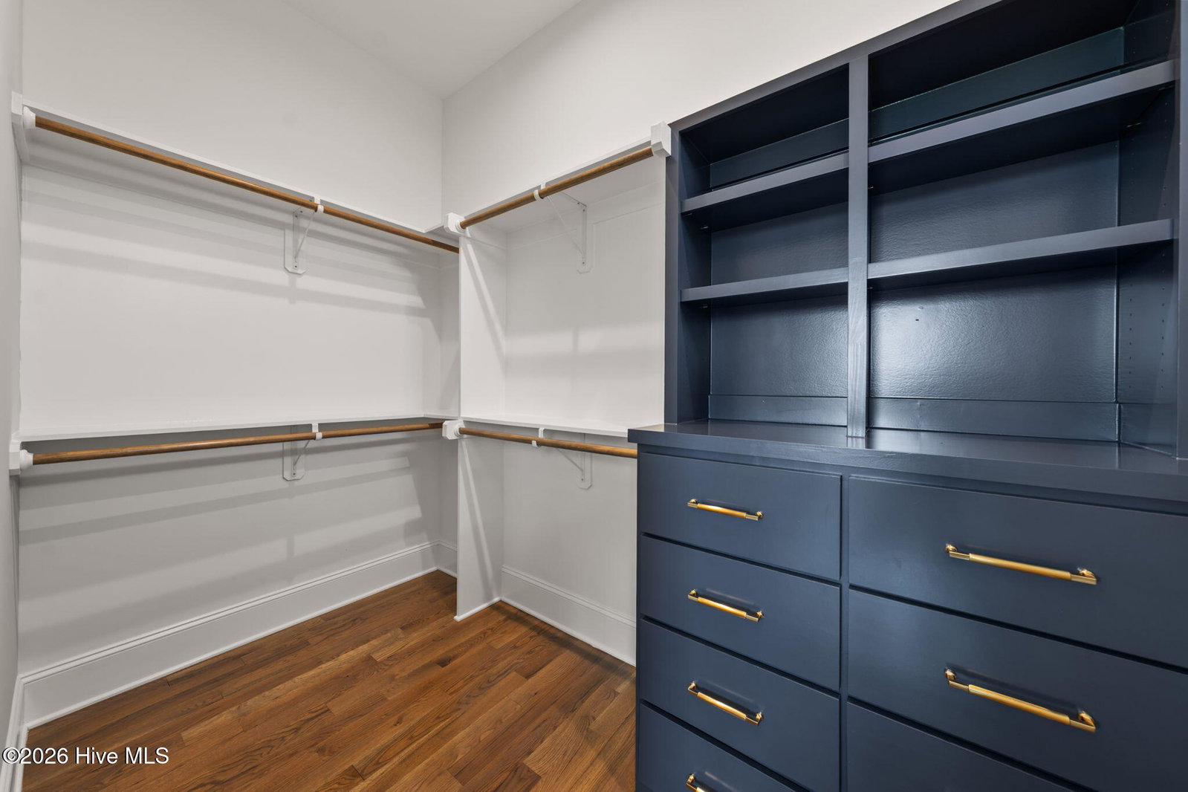
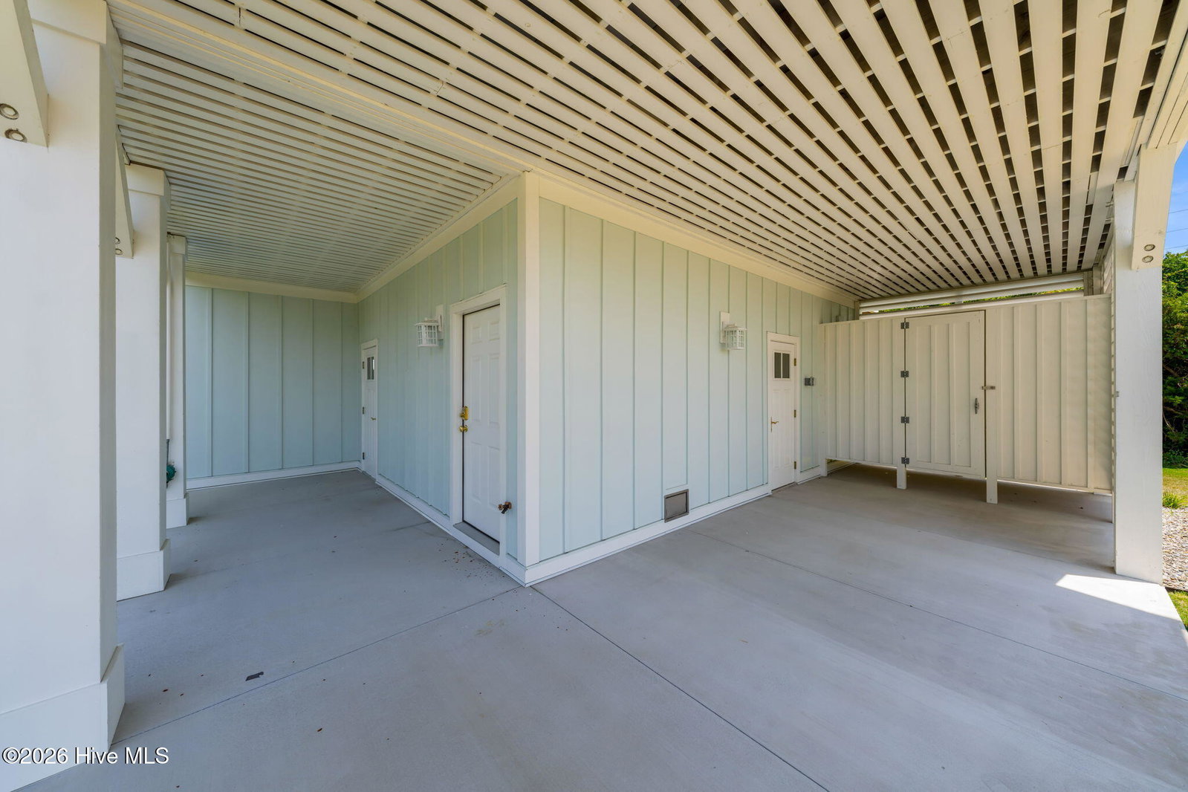
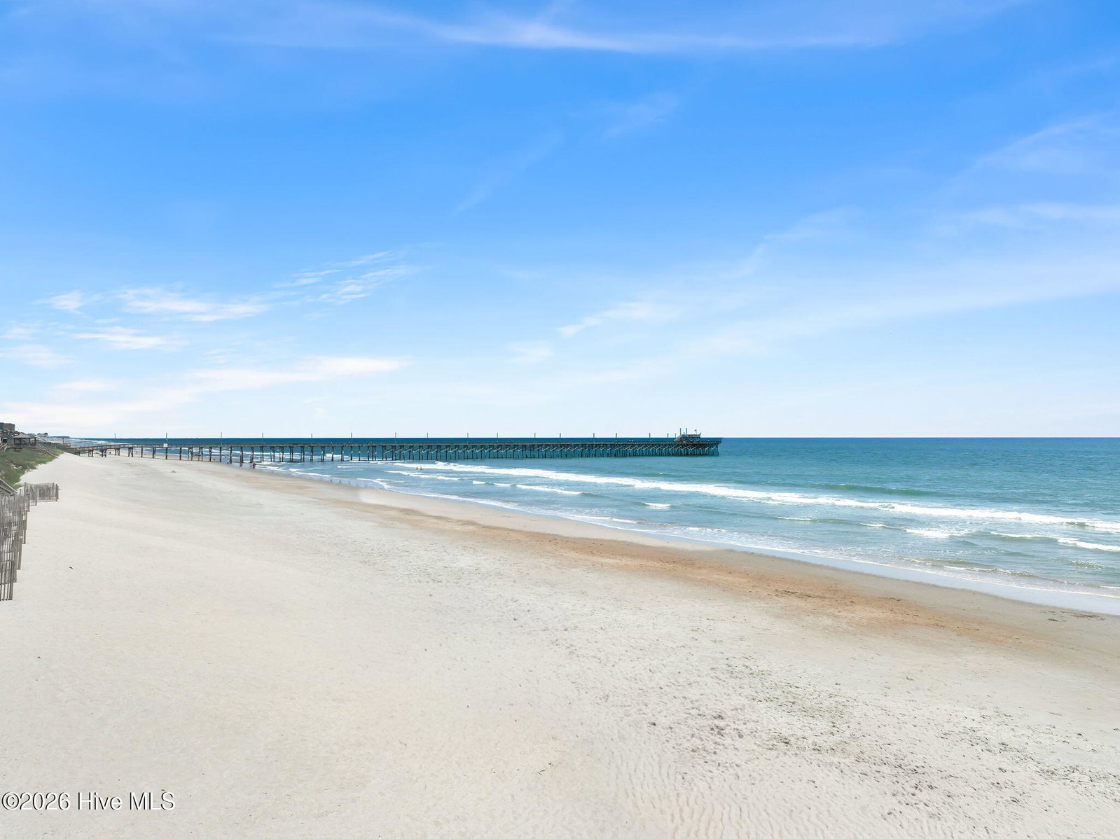
Custom coastal construction in the sought-after Cape Island community of North Topsail Beach. A reverse floor plan puts the main living space, kitchen, and wraparound porches on the upper level, where wide-open windows and multiple decks capture partial water views and the coastal breeze. Inside, the finishes speak for themselves: site-finished hardwood floors, custom trim accent walls, designer lighting, a gas cooktop, built-in Thermador appliances, and a tankless water heater. Two primary suites, one on the main level and one downstairs, each with its own spa-style bath, give this home rare flexibility for multi-generational living or hosting guests in comfort. One primary bath is a standout, finished with smooth 24x48 custom tile in the walk-in shower and soaking tub. Four bedrooms and 4.5 baths span 3,040 square feet across three floors, all connected by elevator. Step outside and the Cape Island lifestyle takes over: private community beach access, a community pool, a boat ramp, and a community building. A boat slip is available for separate purchase. A four-car tandem garage, outdoor shower, covered deck, lower patio, and multiple porches round out a home that's as easy to live in as it is to look at. Partially furnished and turnkey, this home is also a proven investment opportunity. Short-term rental possibilities make this a great investment. Priced to sell, schedule your showing today. Additional photos, floor plan, and a video walkthrough are available on request.
/u.realgeeks.media/onthecourserealty/e3c829c736f9-picture-removebg-preview.png)
Additional Information
- Elementary School
- Coastal Elementary
- Middle School
- Dixon
- High School
- Dixon
- Year Built
- 2025
- Acres
- 0.30
- Amenities
- Waterfront Community, Beach Access, Boat Dock, Boat Slip - Not Assigned, Clubhouse, Community Pool, Maintenance Common Areas, Maintenance Roads, Ramp, Street Lights, See Remarks
- Exterior Features
- Outdoor Shower
- Interior Features
- Walk-In Closet(s), Tray Ceiling(s), High Ceilings, Entrance Foyer, Mud Room, Solid Surface Counter, Kitchen Island, Elevator, Ceiling Fans, Furnished, Pantry, Reverse Floor Plan, Walk-In Shower, Walk-In Closet(s)
- Lot Description
- Boat Ramp, Landscaped
- New Construction
- Yes
- Roof
- Metal
Mortgage Calculator
Listing courtesy of HomeTowne Realty.