Share this with your friends


+17064968561
On The Course Realty LLC
130 Justin Way, Jackson Springs, NC 27281
- $1,500,000
- 3
- BD
- 4
- BA
- 3,604
- SqFt




- List Price
- $1,500,000
- Price Change
- ▼ $50,000 1789875169
- MLS#
- 100567714
- Status
- ACTIVE
- Type
- Single Family Residential
- Subtype
- Single Family Residence
- Bedrooms
- 3
- Bathrooms
- 4
- Living Area
- 3,604
- Lot Size
- 261,360
- Subdivision
- Grande Pines
Property Description
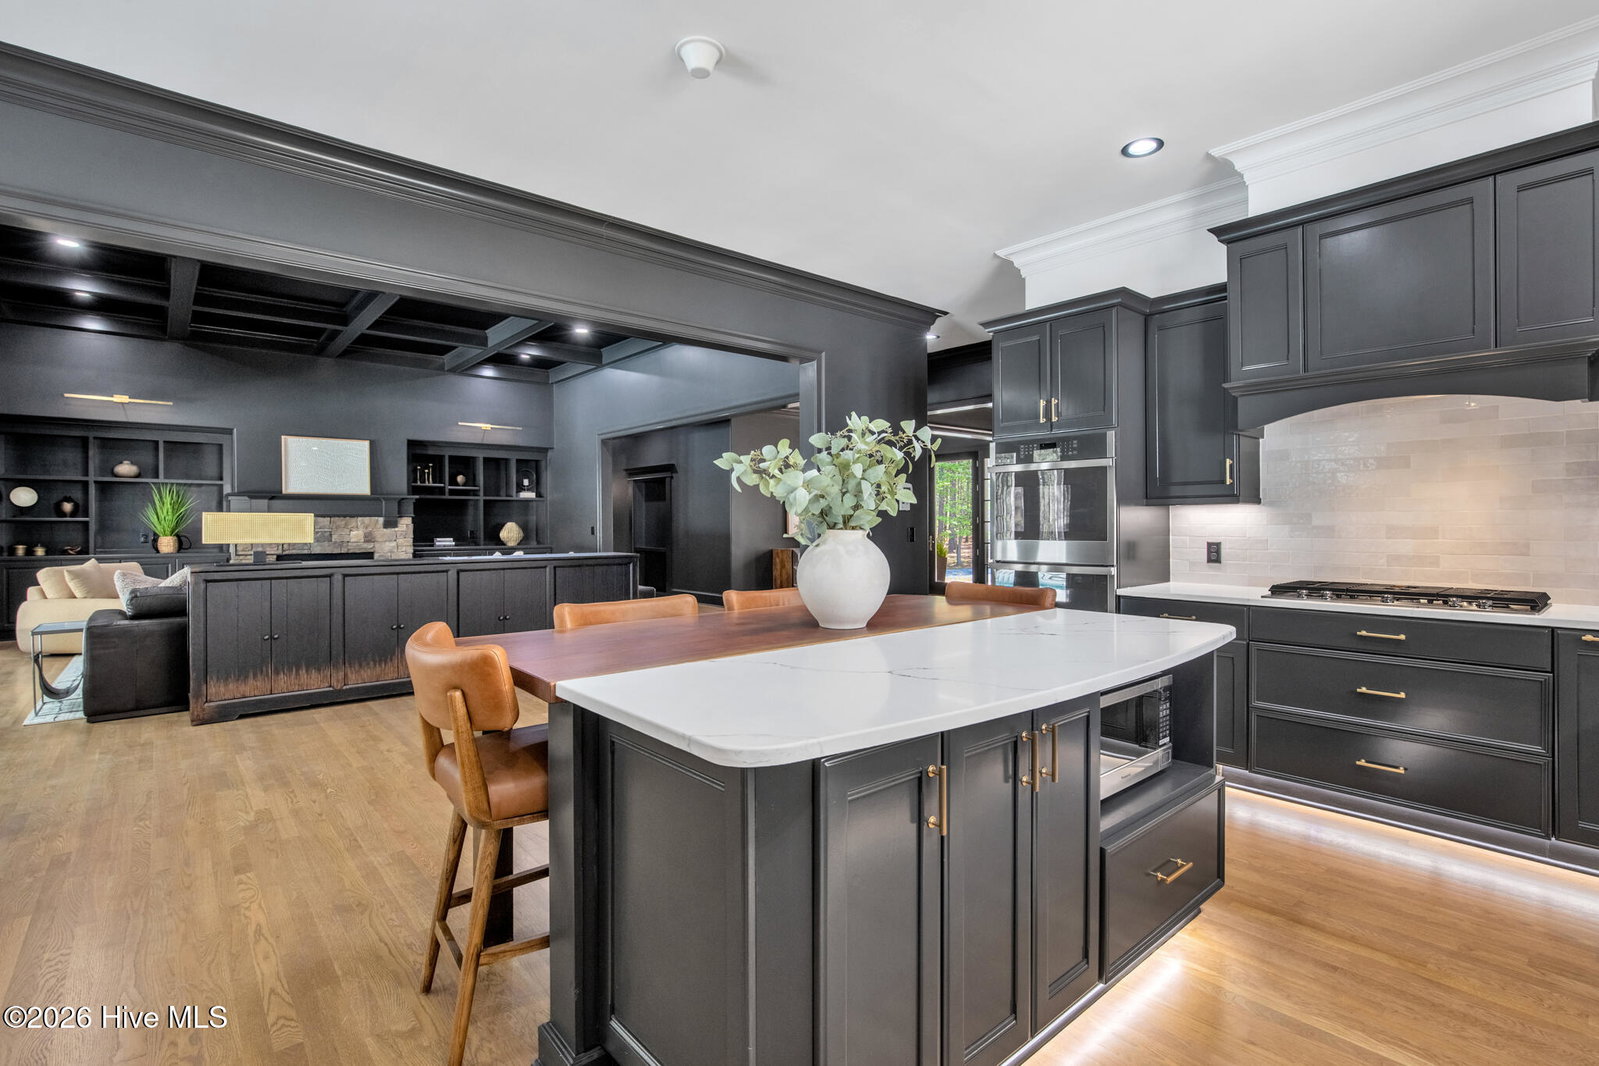
Private. Gated. Horse-ready. Resort-style. Welcome to one of Moore County's most distinctive luxury estates. Nestled on 6 private acres, this beautifully updated 3,600+ sq. ft. ranch offers the perfect blend of refined living, peaceful surroundings, and equestrian lifestyle. Designed with a desirable split floor plan, the home features spacious living areas, a private office with a hidden Murphy door, and a luxurious primary suite with dual walk-in closets, double vanities, a spa-inspired tiled shower, and a convenient laundry room with a built-in dog wash. Step outside to your own backyard retreat with a sparkling pool, expansive patio, fenced pasture, and barn/garage ready for horses, hobbies, or additional storage. Whether you're entertaining, relaxing, or enjoying the outdoors, this property offers exceptional privacy and versatility. Extensively updated throughout with refinished hardwood floors, fresh interior paint, new carpet, updated lighting, two tankless water heaters, new garage doors, enhanced landscaping, exterior lighting, and more. (See documents for the complete list of improvements.) Furniture is negotiable. A rare opportunity to own a turnkey luxury estate offering acreage, equestrian amenities, and resort-style living just minutes from Pinehurst, Southern Pines, and Fort Bragg. **furniture negotiable**
/u.realgeeks.media/onthecourserealty/e3c829c736f9-picture-removebg-preview.png)
Additional Information
- Elementary School
- West Pine Elementary
- Middle School
- West Pine Middle
- High School
- Pinecrest High
- Year Built
- 2008
- Acres
- 6
- Amenities
- Gated, Maintenance Common Areas
- Interior Features
- Master Downstairs, Walk-In Closet(s), High Ceilings, Mud Room, Whole-Home Generator, Bookcases, Kitchen Island, Pantry, Walk-In Shower, Eat-In Kitchen, Gas Logs, Walk-In Closet(s)
- Lot Description
- Cul-De-Sac, Horse Property, Corner Lot, Pasture, Wooded, Sprinkler System-Yard
- Roof
- Architectural
Mortgage Calculator
Listing courtesy of RE/MAX Choice.