110 Camp Wyatt Ct, Kure Beach, NC 28449
- $1,449,000
- 5
- BD
- 5
- BA
- 3,774
- SqFt








- List Price
- $1,449,000
- Price Change
- ▼ $40,000 1783636255
- MLS#
- 100555511
- Status
- ACTIVE
- Type
- Single Family Residential
- Subtype
- Single Family Residence
- Bedrooms
- 5
- Bathrooms
- 5
- Living Area
- 3,774
- Lot Size
- 6,970
- Subdivision
- Ocean Dunes Forest
Property Description
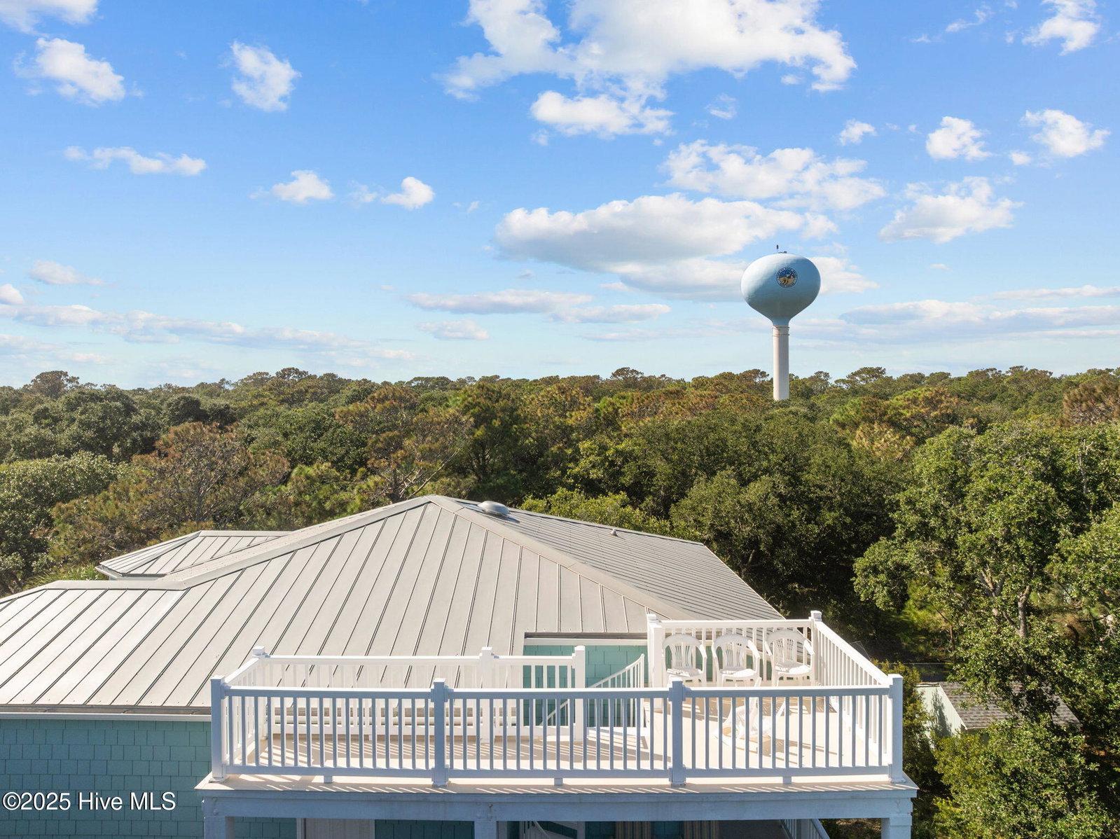
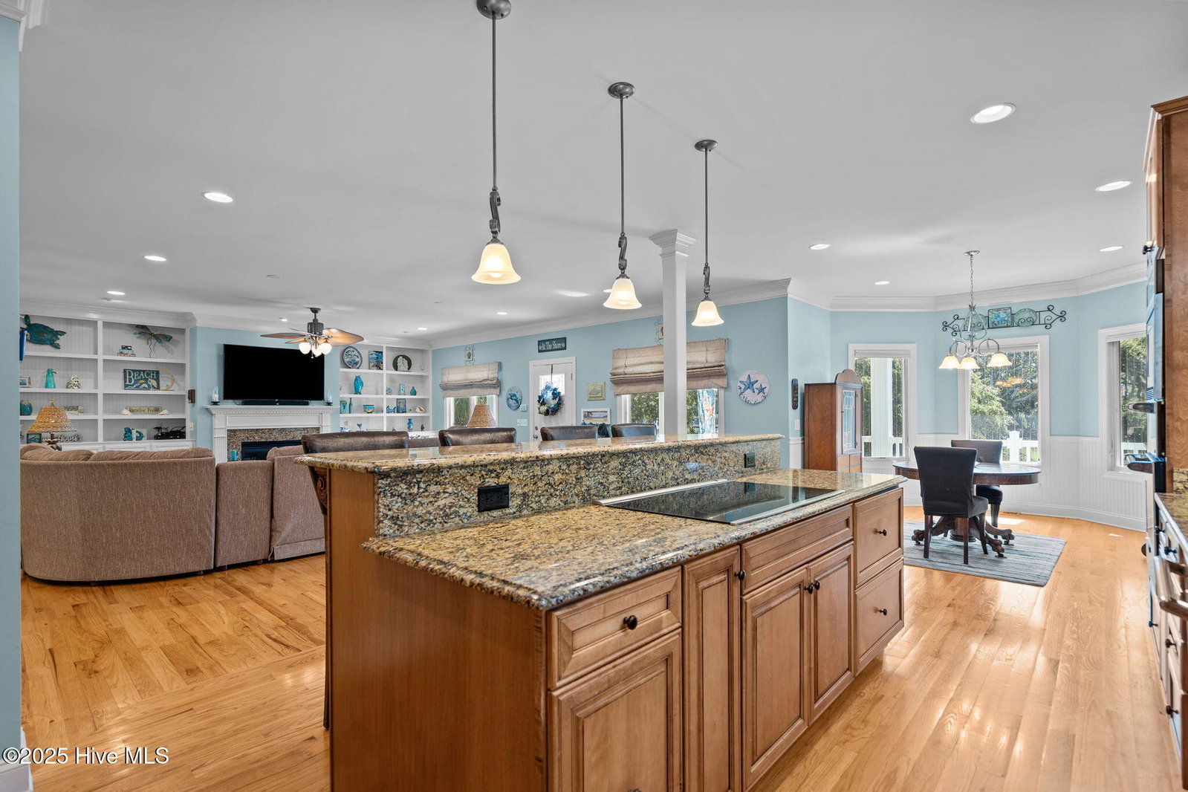
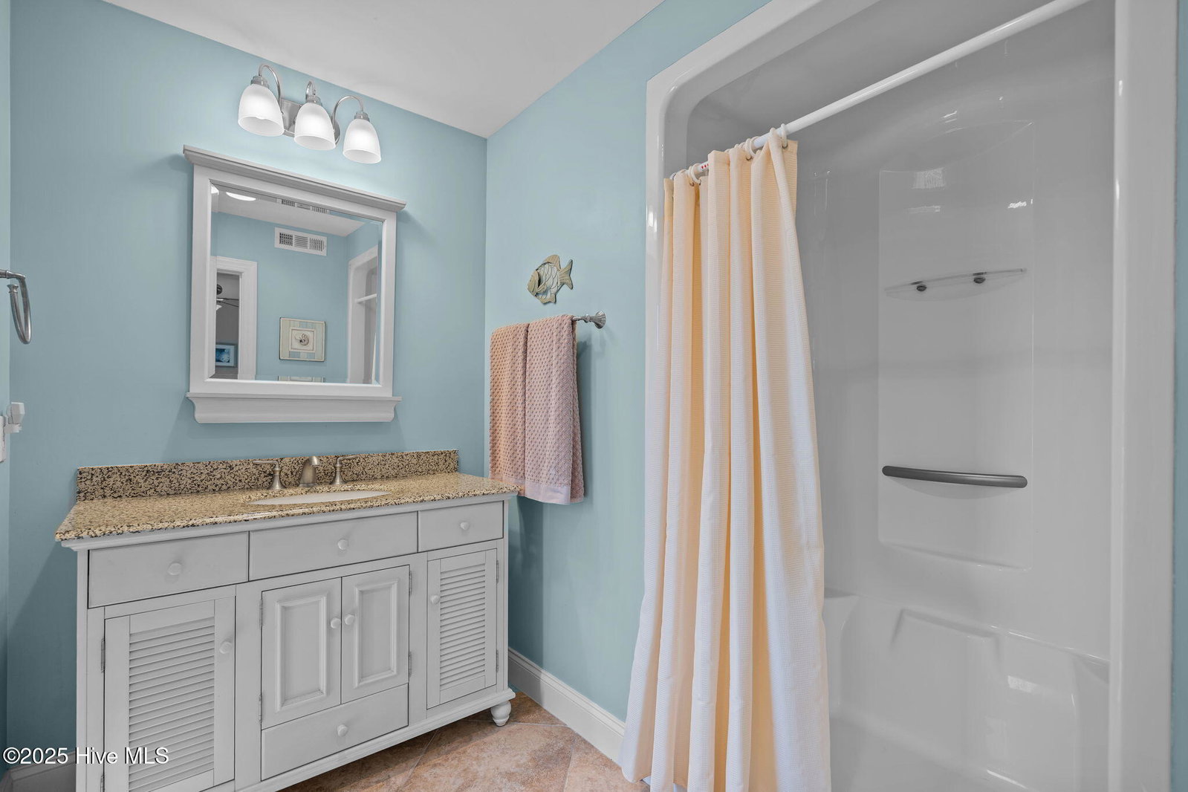
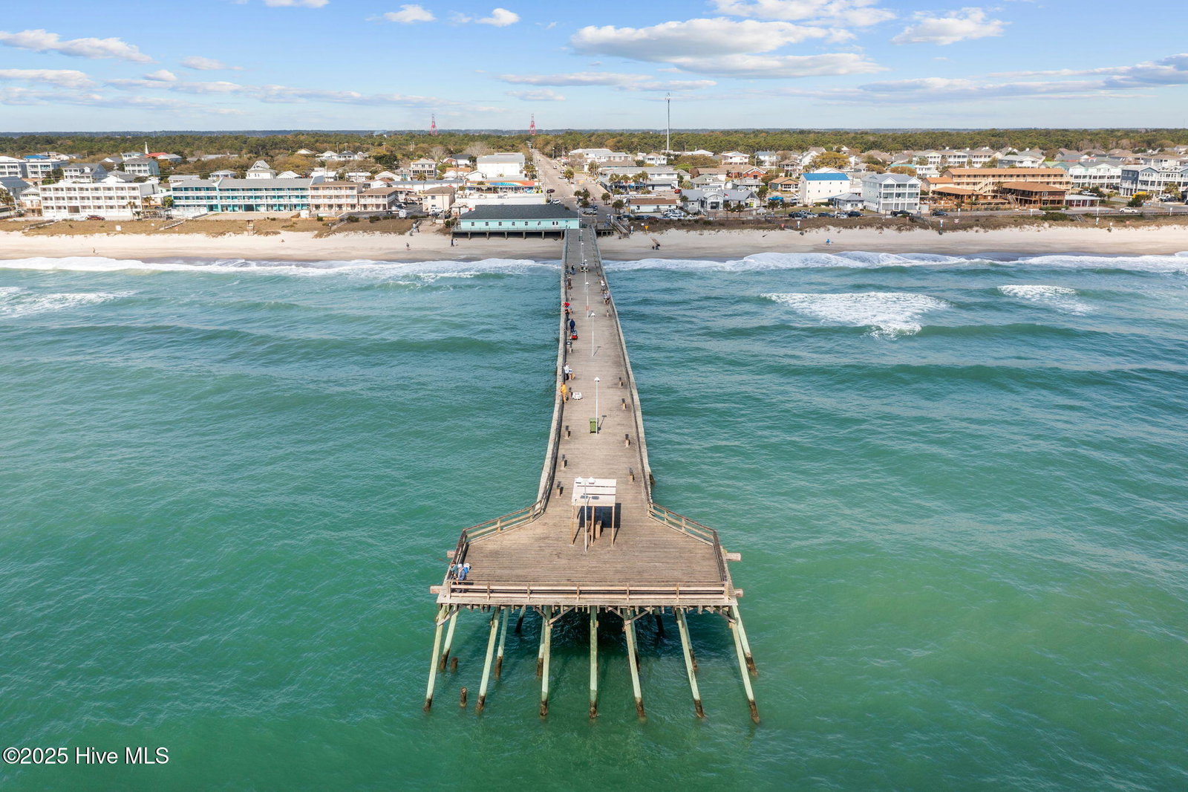
Coastal charmer, custom built by LaVecchia Fine Homes and designed by Scott Sullivan, offered for sale by the original owners. Steps from the beach this open plan, 5 bedroom, 4.5 bath home has an elevator, two fireplaces and gleaming hardwood floors. Located on a quiet cul-de-sac this spacious home sits on a good sized private lot with plenty of room to store an RV or boat trailer with No HOA rules to follow! Enjoy nature on one of the many custom porches including a screened in porch and a widow's walk. The main floor has a lovely kitchen with a huge island, granite countertops and high end Thermador Appliances. Relax and spend time with family and friends in the large living room with custom built-ins flanking a gas fireplace. Enjoy daily family meals in the breakfast nook and spread into the formal dining room for holiday dinners. Upstairs there are three more bedrooms each with an en-suite bathroom. The primary bedroom has a fireplace, a large closet and bathroom with a jetted tub. Investors take note, this home has potential to be a rental machine with a separate entrance apartment on the ground floor. Whether you want a full time residence with space for inter-generational living, a second home or an investment property, this home offers piece of mind with a 50 year metal roof, a brand new HVAC unit and a second HVAC unit installed in 2020, Hardie Plank Siding and Anderson High Impact Windows. Schedule your private tour today!
/u.realgeeks.media/onthecourserealty/e3c829c736f9-picture-removebg-preview.png)
Additional Information
- Elementary School
- Carolina Beach
- Middle School
- Murray
- High School
- Ashley
- Year Built
- 2008
- Acres
- 0.16
- Exterior Features
- Outdoor Shower, Storm Doors
- Interior Features
- Walk-In Closet(s), High Ceilings, Whirlpool Tub, Bookcases, Kitchen Island, Elevator, Ceiling Fans, Pantry, Walk-In Shower, Drapes/Blinds, Gas Logs, Walk-In Closet(s)
- Lot Description
- Cul-De-Sac, Level
- Roof
- Metal
Mortgage Calculator
Listing courtesy of Nest Realty.