131 Ne 15th St, Oak Island, NC 28465
- $744,900
- 3
- BD
- 3
- BA
- 2,007
- SqFt















- List Price
- $744,900
- MLS#
- 100593718
- Status
- ACTIVE
- Type
- Single Family Residential
- Subtype
- Single Family Residence
- Bedrooms
- 3
- Bathrooms
- 3
- Living Area
- 2,007
- Lot Size
- 6,708
- Subdivision
- Not In Subdivision
Property Description
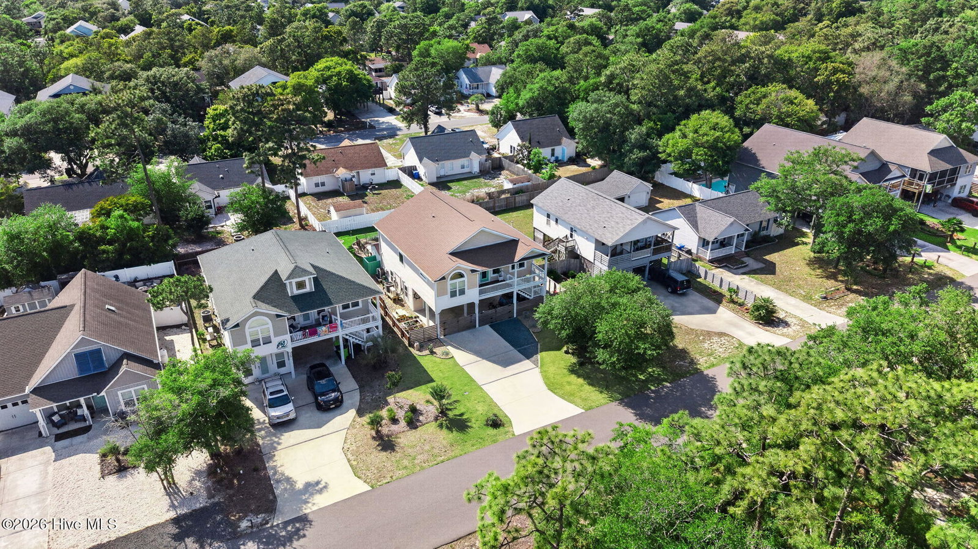
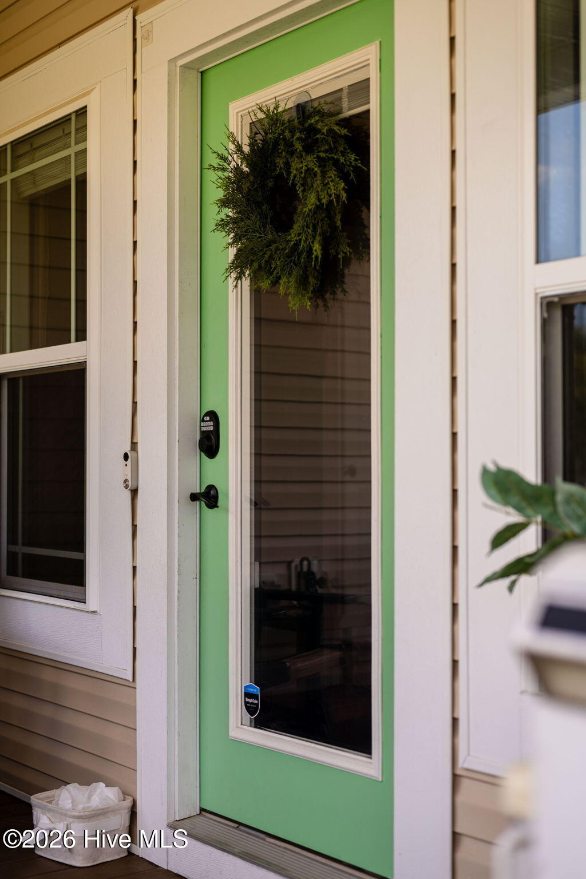
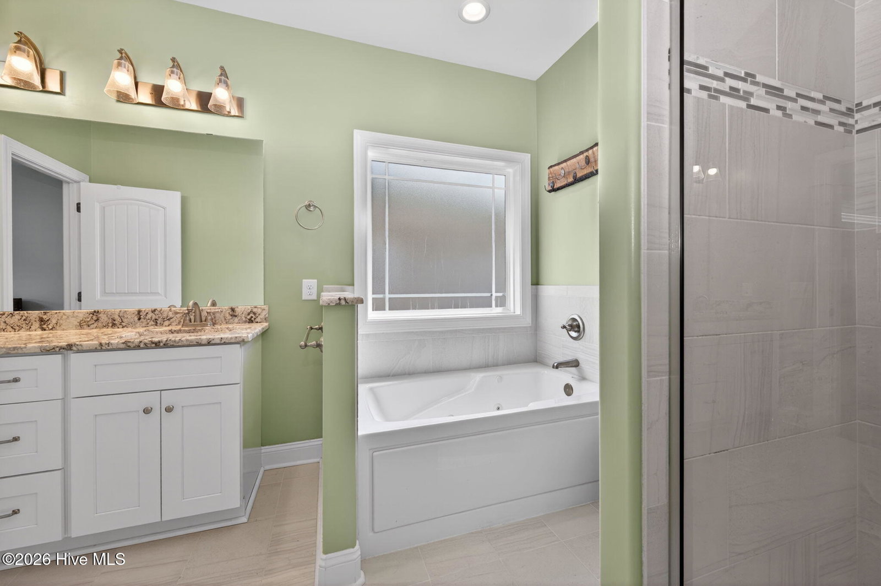
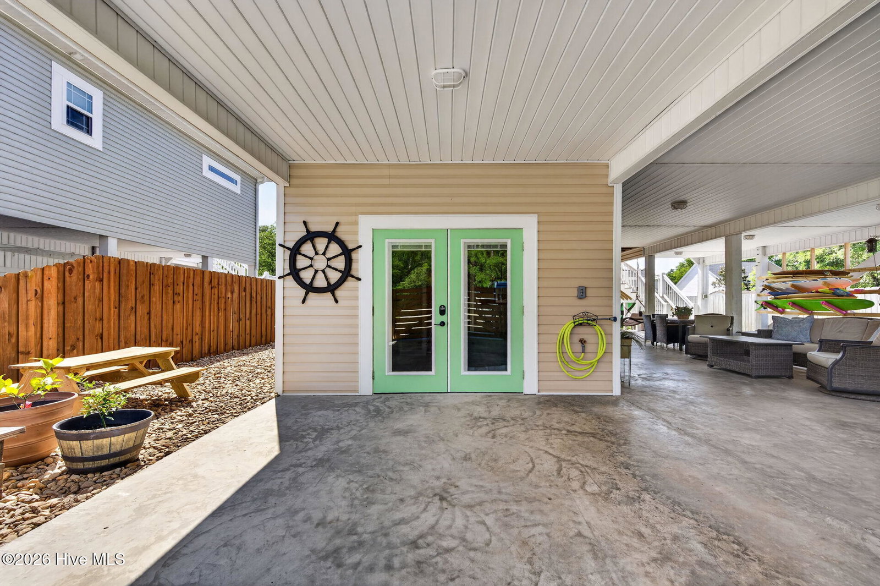
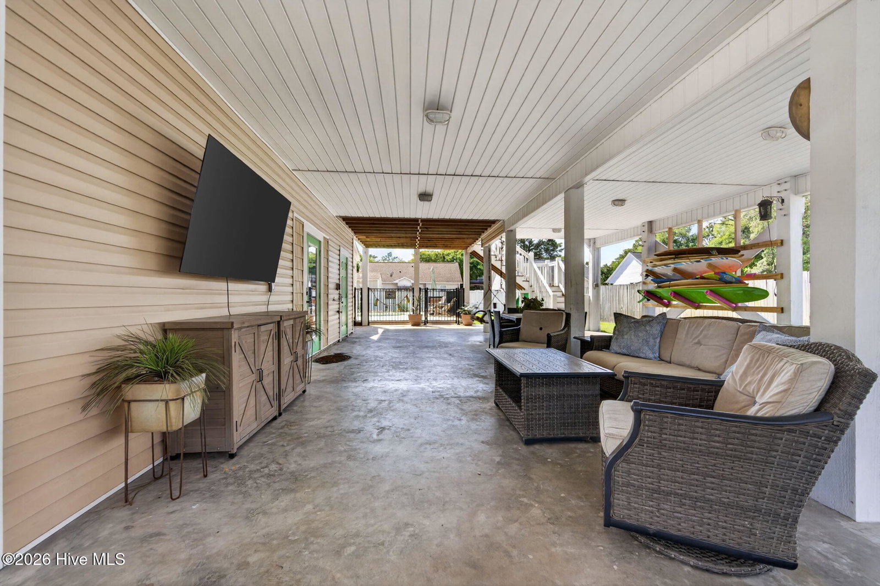
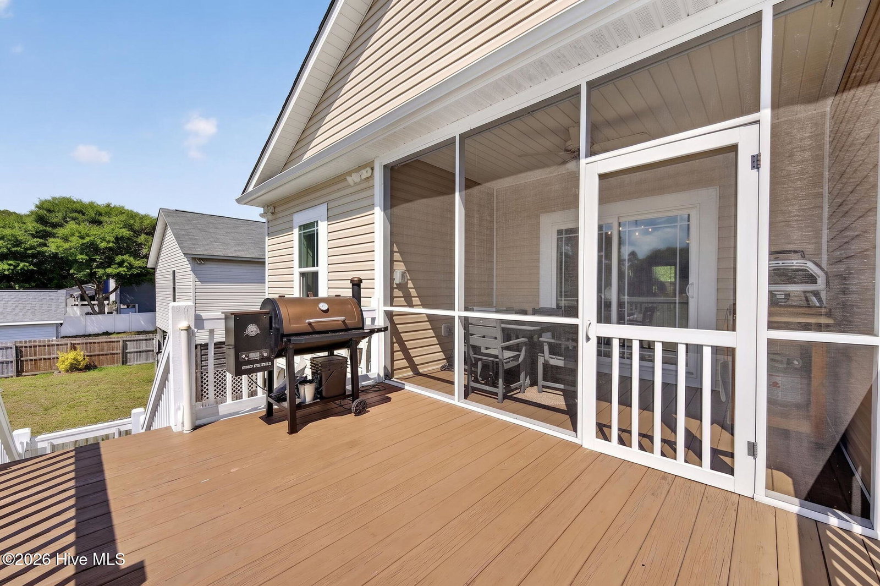
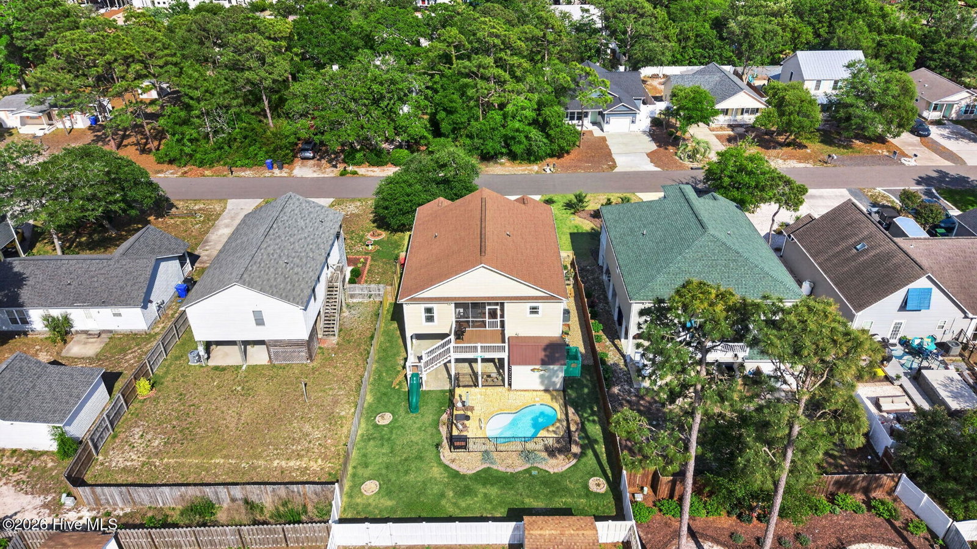
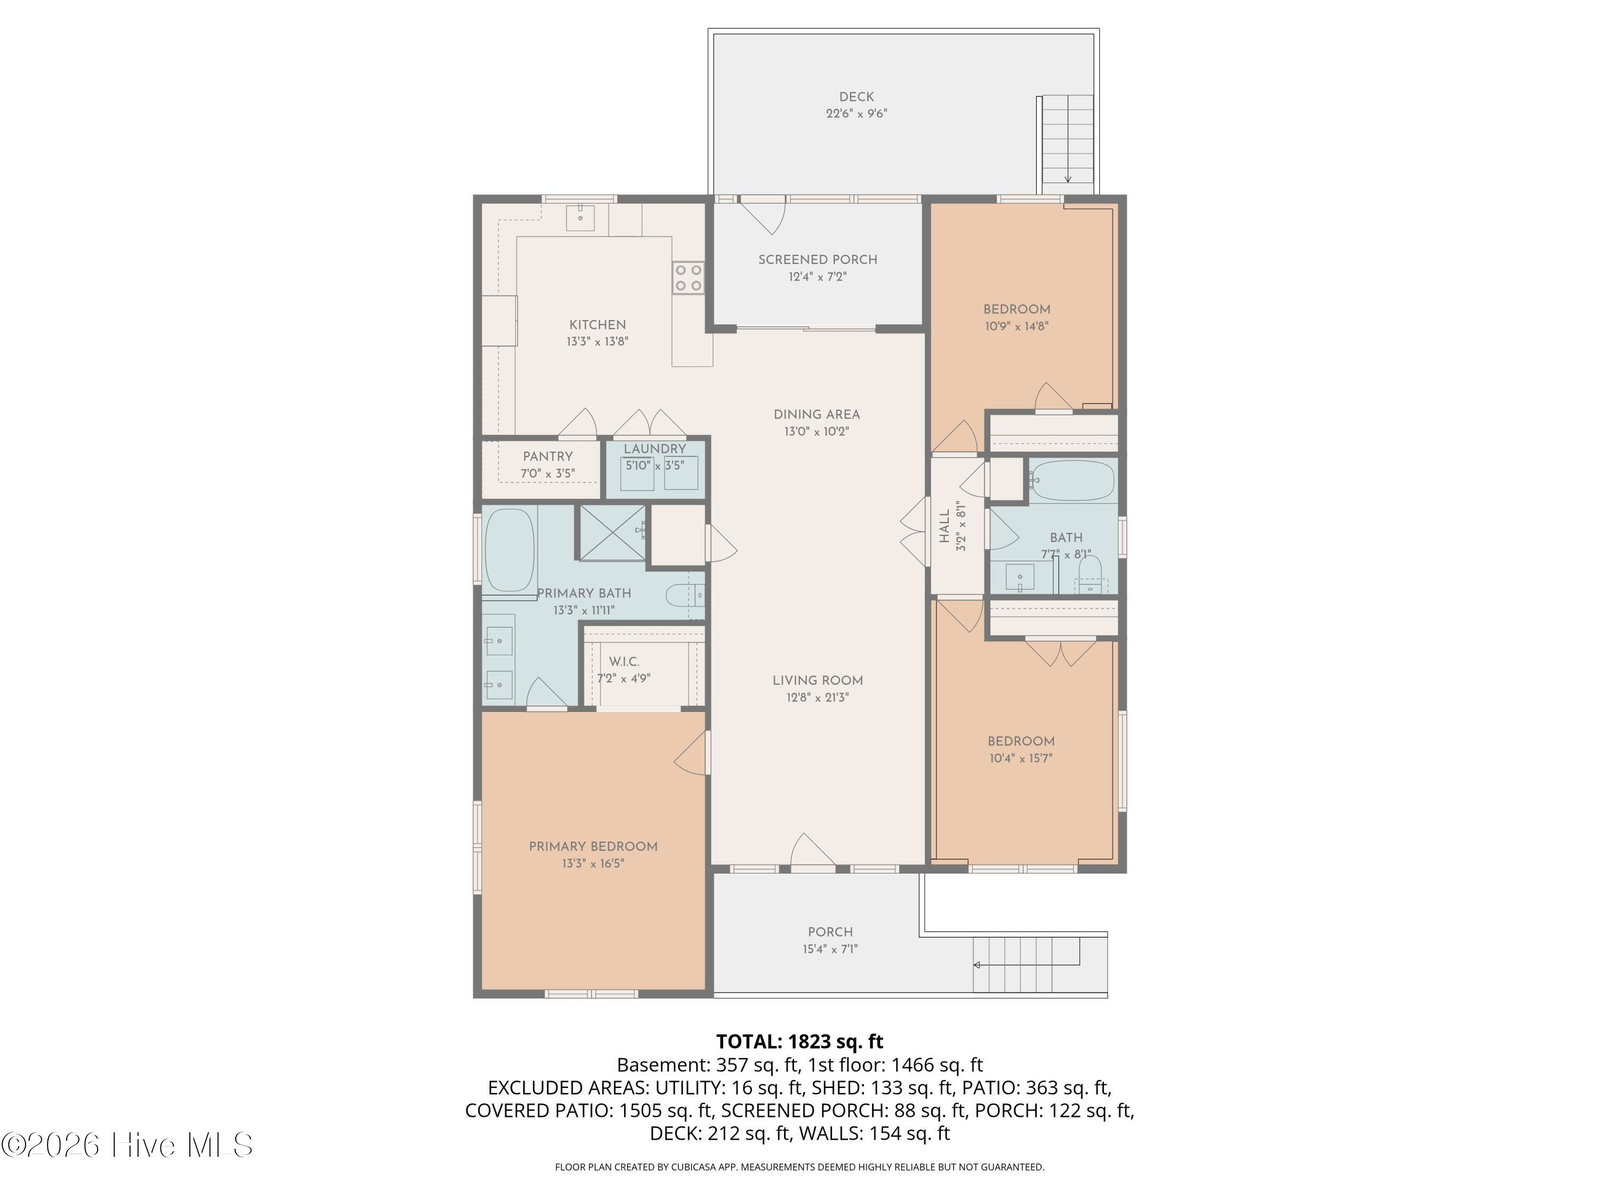
Your Oak Island beach memories start here! Complete with a guest apartment and a saltwater pool, this home captures everything people love about beach living! The spacious front porch invites slow mornings with coffee and rocking chairs, while the fully fenced property creates a private oasis for entertaining. Inside, the open living, dining, and kitchen spaces flow together beautifully, filled with natural light and cheerful beach-house energy. The kitchen overlooks the saltwater pool and offers white cabinetry, quartz countertops, abundant prep space, and an oversized pantry ready for beach-week groceries and entertaining essentials. The primary suite is tucked privately to one side of the home, offering a peaceful escape complete with a walk-in closet and full bath. On the opposite wing, two beautifully styled guest bedrooms feature playful coastal touches and charming designer details, including a fun wallpapered bath that feels straight from the pages of a beach cottage magazine. Out back, the atmosphere shifts into full vacation mode! The 19x12 saltwater pool is surrounded by river rock landscaping and framed with black fencing. A slide, kid-friendly ladder access, and generous lounging areas make it easy to imagine long summer afternoons spent poolside after a day at the beach. Underneath the home, an entirely separate apartment offers flexibility with its own bedroom, living area, and full bath which is ideal for guests, multigenerational living, or rental income. The lower-level entertaining space is setup for spending time together with a cozy lounge/TV area and plenty of space for patio seating and hanging hammocks or chairs. Practical details were thoughtfully incorporated throughout, including dedicated storage for surfboards, paddleboards, bikes, and beach gear, a fenced utility area to hide trash bins, raised HVAC platform, irrigation system, and whole-house water filtration system.
/u.realgeeks.media/onthecourserealty/e3c829c736f9-picture-removebg-preview.png)
Additional Information
- Elementary School
- Southport
- Middle School
- South Brunswick
- High School
- South Brunswick
- Year Built
- 2019
- Acres
- 0.15
- Exterior Features
- Outdoor Shower, Garden
- Interior Features
- Walk-In Closet(s), Ceiling Fans, Pantry, Walk-In Shower, Drapes/Blinds, Walk-In Closet(s)
- Lot Description
- Other
- Roof
- Shingle
Mortgage Calculator
Listing courtesy of Berkshire Hathaway HomeServices Carolina Premier Properties.