4 Kenilwood Ct, Pinehurst, NC 28374
- $1,685,000
- 4
- BD
- 5
- BA
- 4,774
- SqFt




- List Price
- $1,685,000
- Price Change
- ▼ $10,000 1781057650
- MLS#
- 100557452
- Status
- ACTIVE
- Type
- Single Family Residential
- Subtype
- Single Family Residence
- Bedrooms
- 4
- Bathrooms
- 5
- Living Area
- 4,774
- Lot Size
- 32,234
- Subdivision
- Forest Creek
Property Description
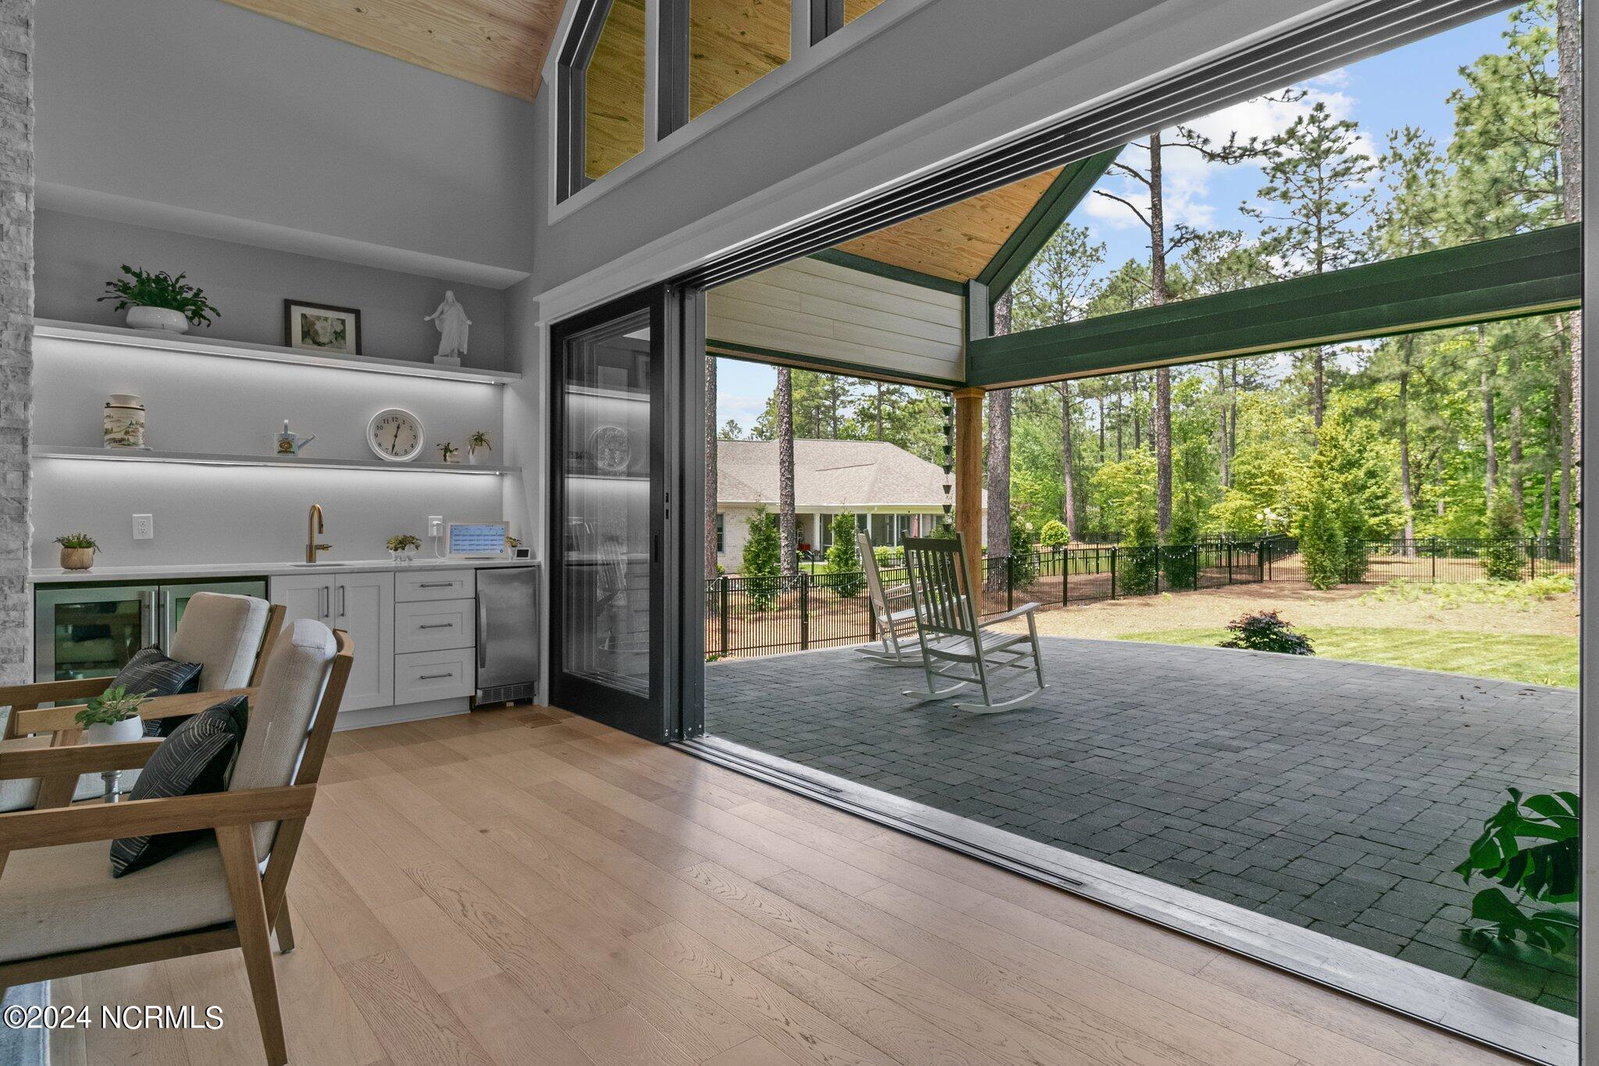
Located in the premier Forest Creek Golf Club community, this stately home showcases a striking white brick exterior with sophisticated black accents, situated on a private cul-de-sac lot. Step inside to a peaceful grand living room filled with natural light, featuring an acoustically engineered ceiling with birds eye maple, custom built-ins, a wet bar, and a dramatic stacked stone fireplace wall with both propane and electric options. An entire wall of glass doors opens seamlessly to the covered back porch, creating the perfect indoor-outdoor entertaining space. The modern kitchen is a chef's dream, complete with a six-burner, Sub-Zero refrigerator, and elegant marble countertops and backsplash. Just off the entry, a contemporary home office with French doors and designer wallpaper provides a stylish and functional workspace. The main level offers two en-suite bedrooms, including a primary suite with direct access to the covered back porch. The spa-inspired bath features dual vanities, an oversized walk-in shower, and a custom closet. Upstairs, you will find two additional en-suite bedrooms along with a media room, loft, and a spacious bonus room, offering flexible living and entertaining areas. The backyard is designed for both relaxation and entertaining, highlighted by an expansive covered porch, black aluminum fencing, a circular stone fire pit, and mature trees that provide exceptional privacy. Additional features include a whole-home generator, encapsulated crawlspace, tankless water heater, and a three-car garage. Beautiful while oak flooring, designer tile, and curated wallpaper selections. complete this timeless home.
/u.realgeeks.media/onthecourserealty/e3c829c736f9-picture-removebg-preview.png)
Additional Information
- Elementary School
- McDeeds Creek Elementary
- Middle School
- New Century Middle
- High School
- Union Pines High
- Year Built
- 2022
- Acres
- 0.74
- Amenities
- Gated, Maintenance Common Areas, Maintenance Grounds, Maintenance Roads, Management, Master Insure, Security, Street Lights
- Exterior Features
- Irrigation System
- Interior Features
- Master Downstairs, Walk-In Closet(s), Vaulted/Cathedral Ceilings, High Ceilings, Entrance Foyer, Whole-Home Generator, Bookcases, Kitchen Island, Ceiling Fans, Pantry, Walk-In Shower, Bar-Wet, Walk-In Closet(s)
- Lot Description
- Cul-De-Sac, Irregular Lot
- Roof
- Architectural
Mortgage Calculator
Listing courtesy of Pinnock Realty and Property Management LLC.