Share this with your friends


+17064968561
On The Course Realty LLC
867 Lendy Dr, Greenville, NC 27858
- $523,300
- 4
- BD
- 4
- BA
- 3,205
- SqFt




- List Price
- $523,300
- MLS#
- 100570186
- Status
- PENDING
- Type
- Single Family Residential
- Subtype
- Single Family Residence
- Bedrooms
- 4
- Bathrooms
- 4
- Living Area
- 3,205
- Lot Size
- 79,519
- Subdivision
- Laurel Oaks
Property Description
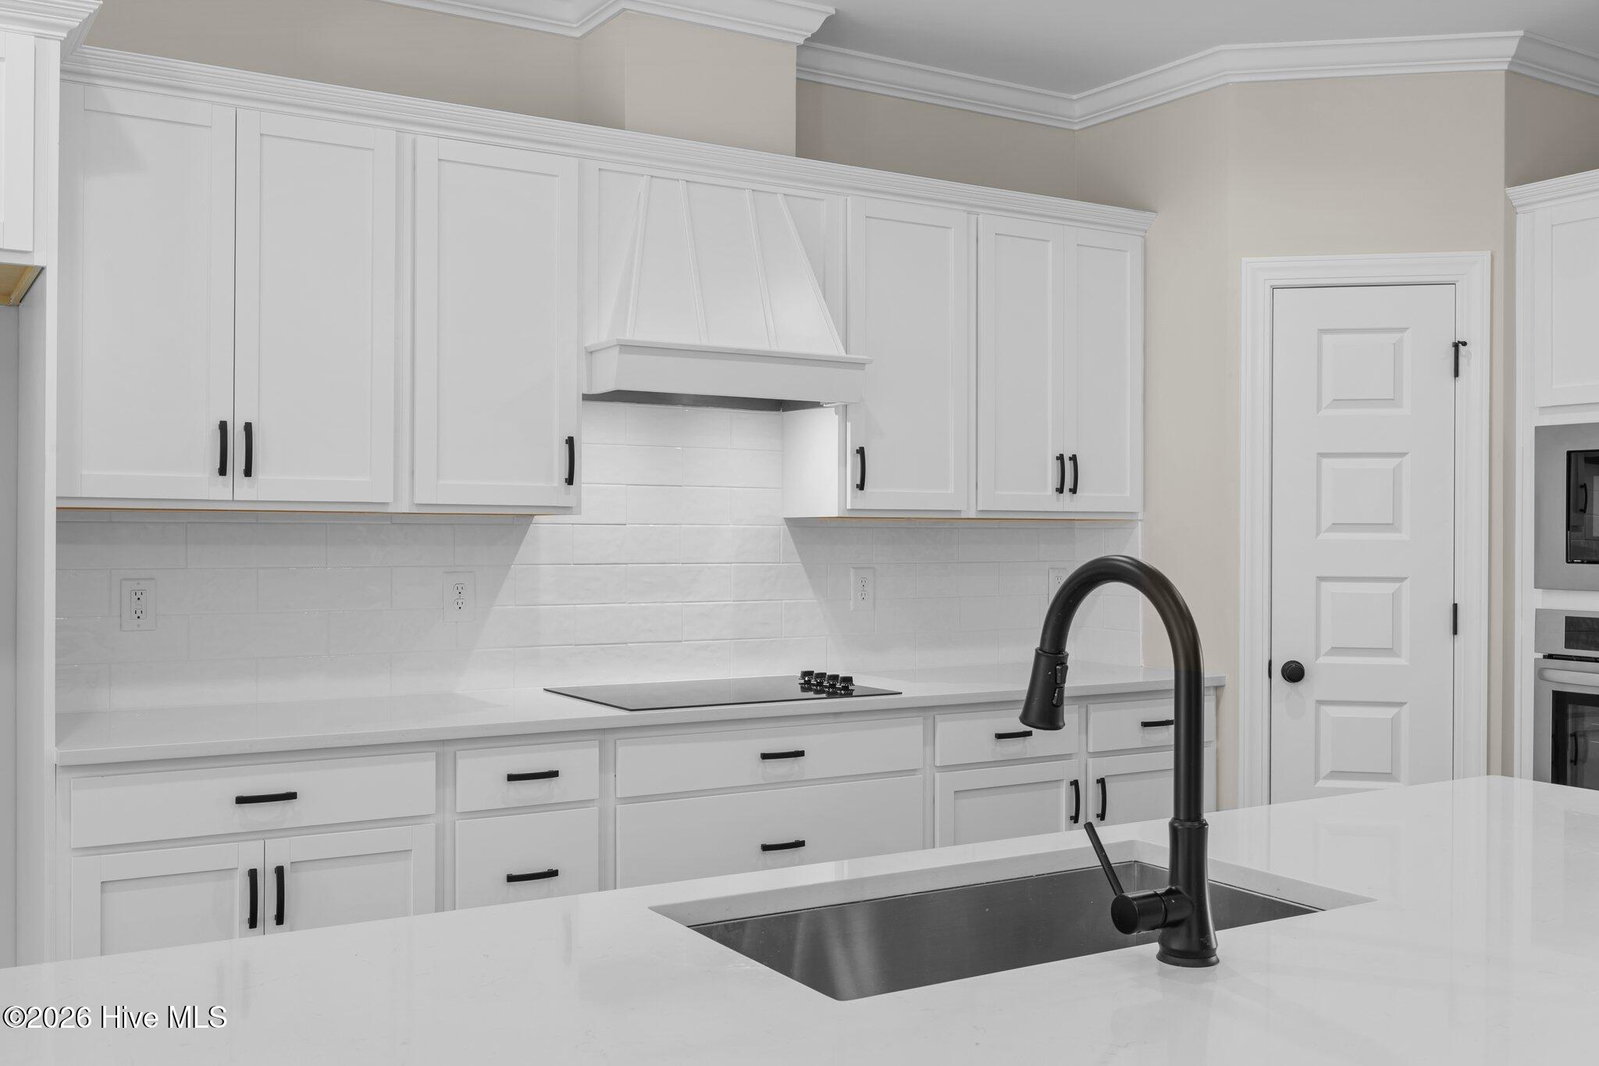
Discover the Albemarle--where sophisticated style meets everyday comfort! Enter an open-concept masterpiece featuring a dramatic kitchen island, state-of-the-art appliances, and ambient under-cabinet lighting--an entertainer's dream. Dine in elegance or unwind on your all-season screened porch, designed for effortless indoor-outdoor living 4 Bedrooms | 4 Bathrooms | Bonus Room | Recreation Room Escape to your main-level owner's suite--a private sanctuary boasting a spa-inspired bath, freestanding tub, designer tile shower, and luxurious quartz countertops. Upstairs, find three spacious guest bedrooms, two full baths, a versatile bonus room, a recreation room, and a large walk-in attic--providing space for every need. Every detail dazzles--from coffered ceilings and solid oak stair treads to hand-selected designer finishes throughout. Enjoy cutting-edge living with a premium smart home package featuring: Ring Doorbell Camera for peace of mind, two outdoor cameras for added security, a LiftMaster Smart Garage Door Opener for seamless arrivals, a Honeywell T6 Smart Thermostat for personalized comfort, and a Home Connect Smart Keypad Door Lock--so you're always in control. Manage your home from your favorite apps and experience true modern living--where comfort and convenience are always at your fingertips.
/u.realgeeks.media/onthecourserealty/e3c829c736f9-picture-removebg-preview.png)
Additional Information
- Elementary School
- G.R. Whitfield School K-
- Middle School
- G. R. Whitfield School K-
- High School
- D.H. Conley High School
- Year Built
- 2026
- Acres
- 1.83
- Amenities
- Maintenance Common Areas, Management, Master Insure
- Interior Features
- Master Downstairs, Walk-In Closet(s), Tray Ceiling(s), Entrance Foyer, Solid Surface Counter, Kitchen Island, Pantry, Walk-In Shower, Eat-In Kitchen, Gas Logs, Walk-In Closet(s), Wired for Data
- New Construction
- Yes
- Roof
- Architectural
Mortgage Calculator
Listing courtesy of Carolyn McLawhorn Realty.