388 Comfort Rd, Richlands, NC 28574
- $314,900
- 3
- BD
- 3
- BA
- 2,024
- SqFt














- List Price
- $314,900
- MLS#
- 100582810
- Status
- ACTIVE
- Type
- Single Family Residential
- Subtype
- Single Family Residence
- Bedrooms
- 3
- Bathrooms
- 3
- Living Area
- 2,024
- Lot Size
- 43,560
- Subdivision
- Not In Subdivision
Property Description
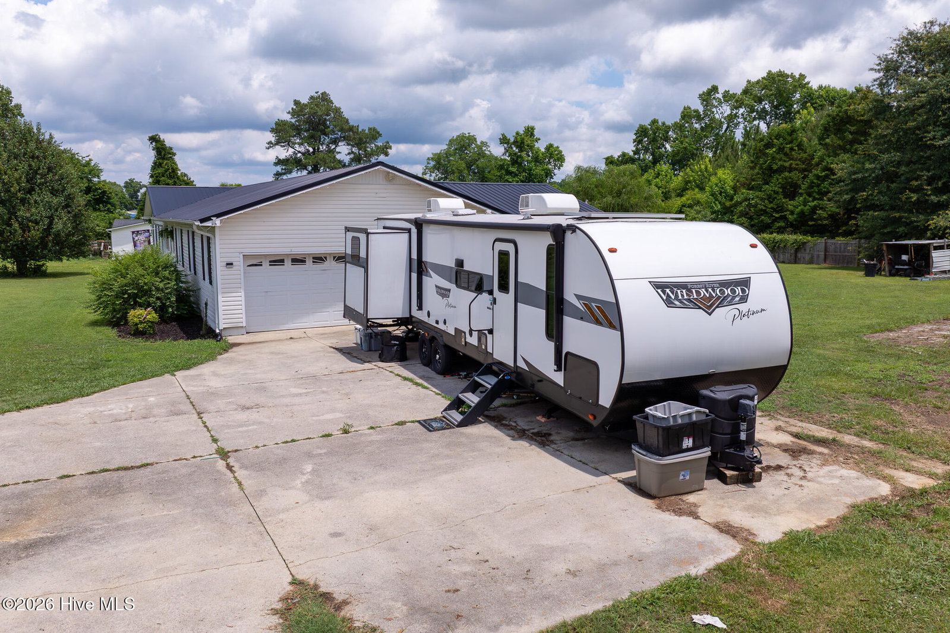
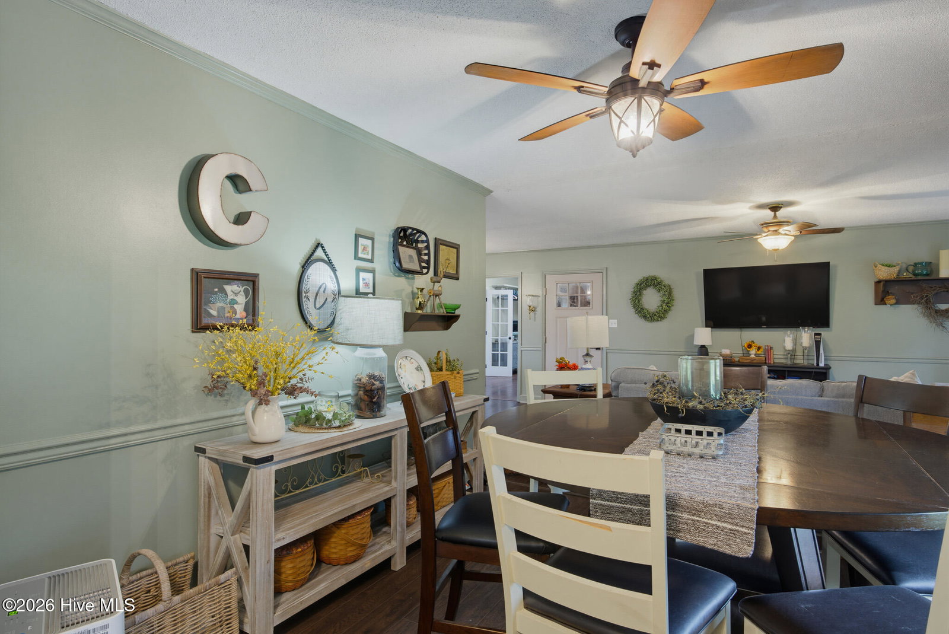
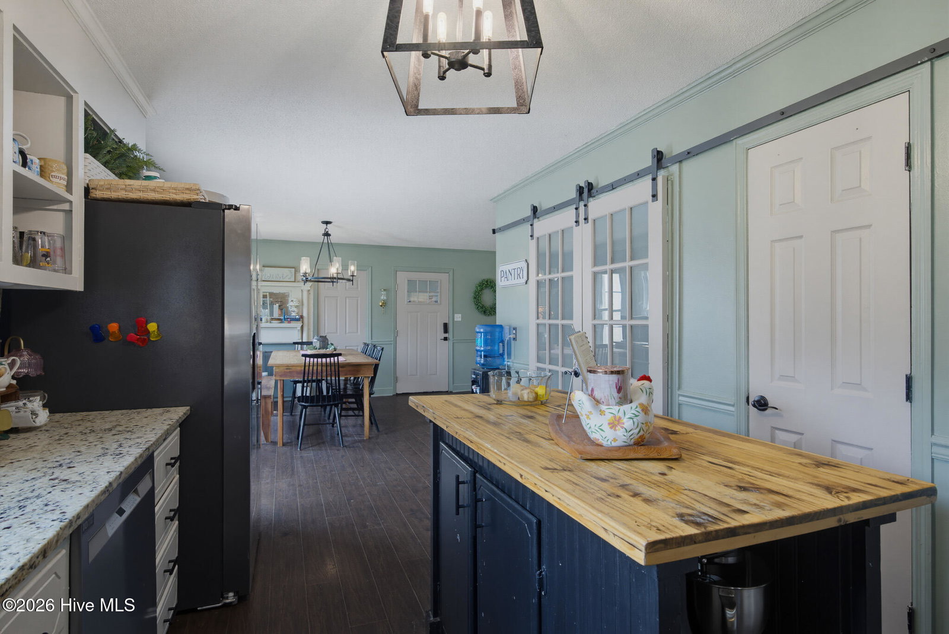
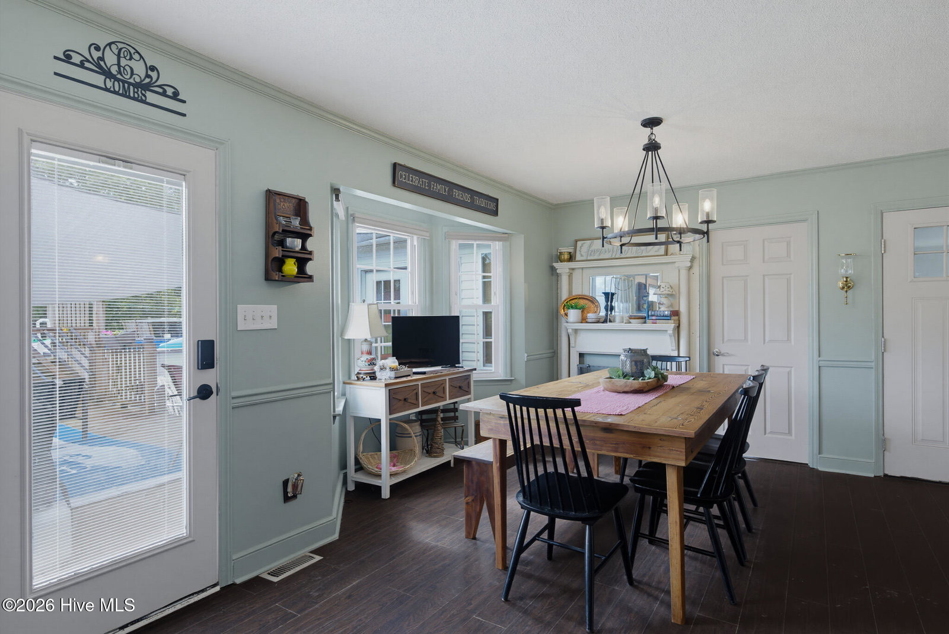
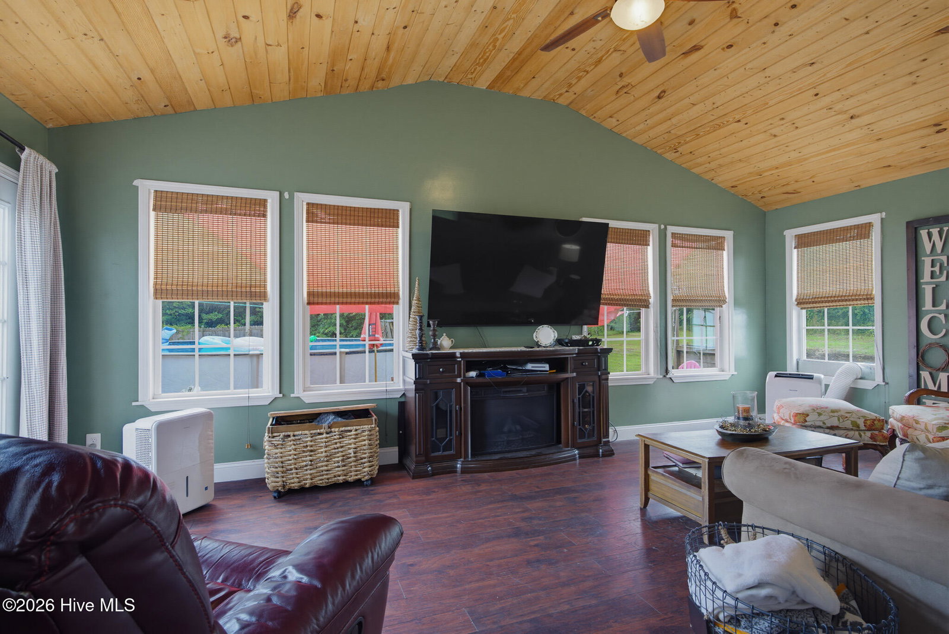
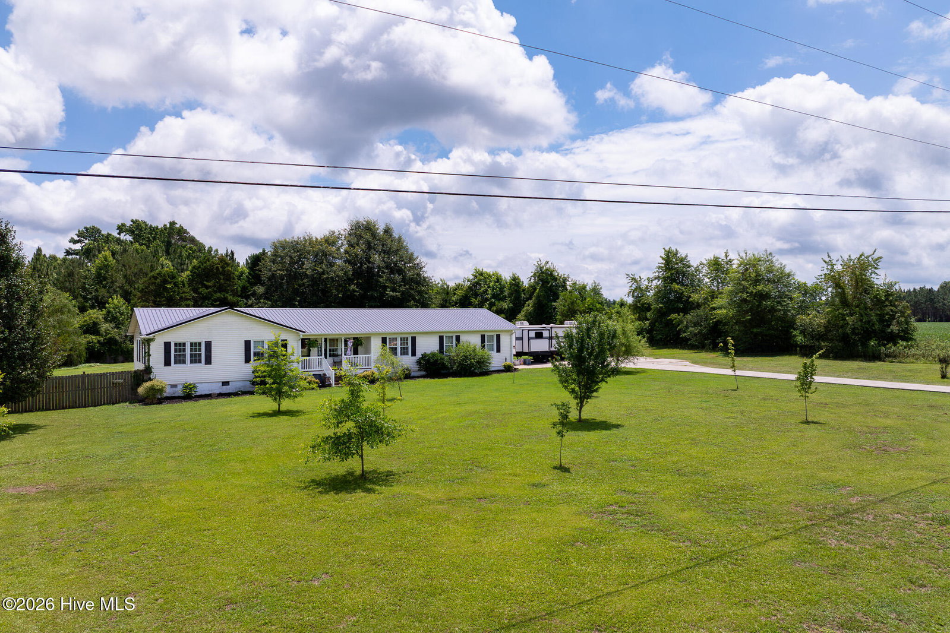
Welcome to this beautiful updated one story ranch home on 1 acre featuring 3 bedrooms with 2 full bathrooms, 1 half bath and over 2,000 square feet of living space. Covered front porch with room for rocking chairs. Tin roof installed in 2020, 3-ton split HVAC system installed in 2023, refrigerator in 2024, dishwasher in 2025, 3-year-old, 18,000-gallon above-ground pool with rust-proof piping and an oversized back deck. There are also Dovee lights around the front of the home, garage and partially in the back. Must see this home in person to appreciate all the extras throughout - updated fixtures, permitted room addition in 2018, hallway full bathroom has a dual vanity, several storage closets throughout as well. 2 dining areas, separate dining and living room with a fireplace. Kitchen is absolutely fantastic: island conveys, granite countertops, floating shelves and 2 actual pantries! Oversized 2 car garage, extended concrete driveway with plenty of parking spaces to include extra room for a trailer, outdoor toys, etc. There's even a recently installed 50 amp plug perfect for a camper. Not in a flood zone, No HOA, no city taxes - bring those chickens! Appointments are super easy to make!
/u.realgeeks.media/onthecourserealty/e3c829c736f9-picture-removebg-preview.png)
Additional Information
- Elementary School
- Richlands
- Middle School
- Trexler
- High School
- Richlands
- Year Built
- 1986
- Acres
- 1
- Interior Features
- Walk-In Closet(s), Ceiling Fans, Pantry, Walk-In Shower, Walk-In Closet(s)
- Roof
- Metal
Mortgage Calculator
Listing courtesy of CENTURY 21 Champion Real Estate.