Share this with your friends


+17064968561
On The Course Realty LLC
125 Landers Pond Ln, West End, NC 27376
- $779,000
- 4
- BD
- 3
- BA
- 3,032
- SqFt




- List Price
- $779,000
- Price Change
- ▼ $20,000 1791072875
- MLS#
- 100597181
- Status
- ACTIVE
- Type
- Single Family Residential
- Subtype
- Single Family Residence
- Bedrooms
- 4
- Bathrooms
- 3
- Living Area
- 3,032
- Lot Size
- 84,942
- Subdivision
- Other
Property Description
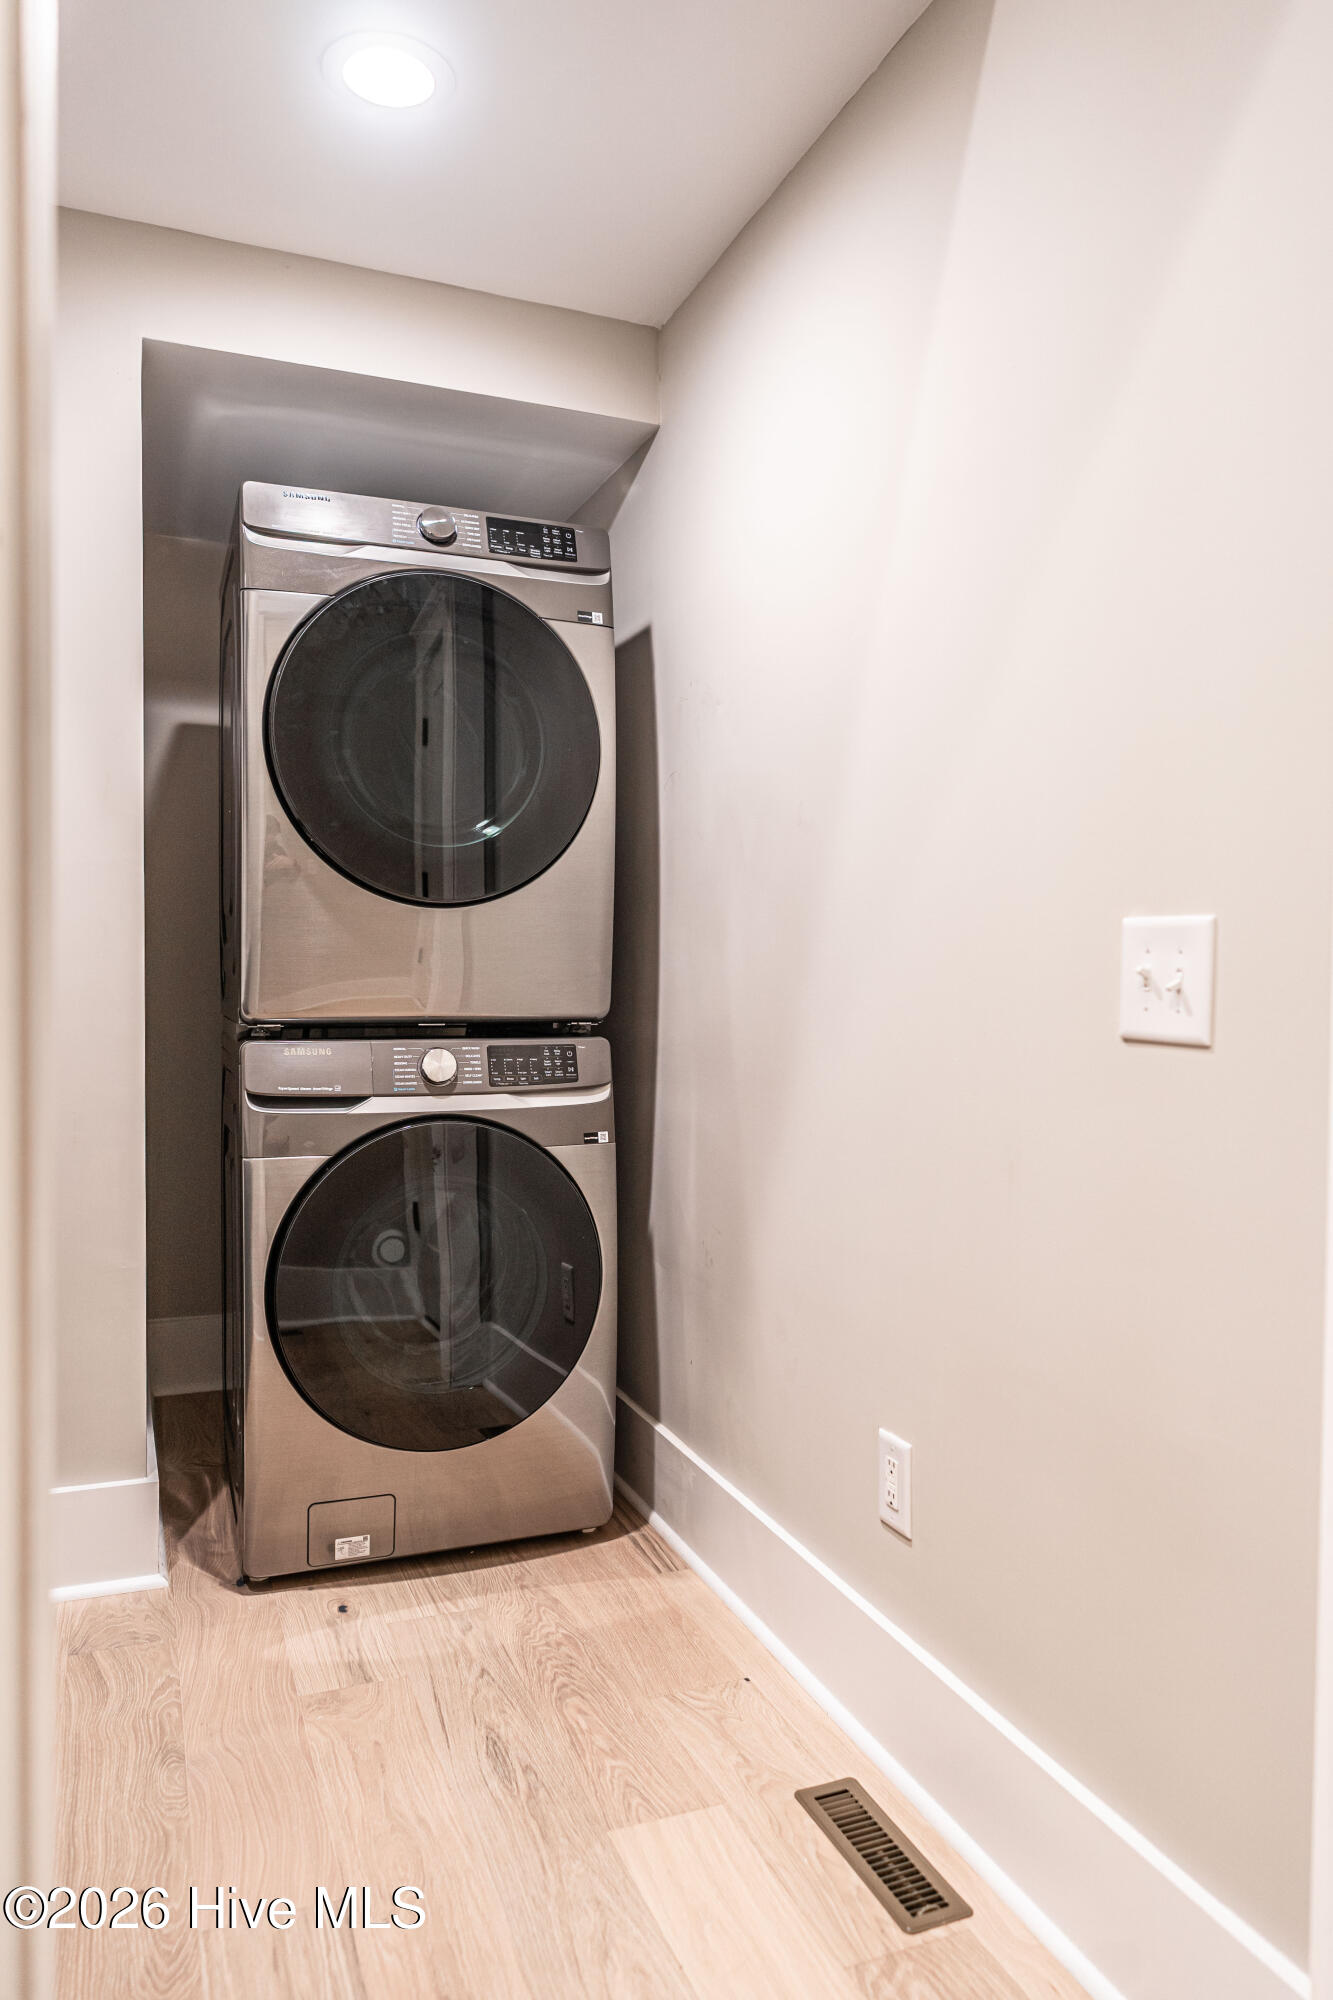
New construction with the detail and quality of a custom home. Situated on 2 peaceful acres on a private drive, this home is well thought out and has many upgrades that are not typical in new construction. Enjoy custom closets throughout, washer and dryer already installed, engineered hardwood throughout all living spaces and bedrooms-no carpet, and a lovely outdoor space that includes a spacious screened porch with cathedral ceiling and a roomy deck with access from the main floor owners suite. Extensive moldings throughout, Rinnai tankless water heater, sealed crawl space, full irrigation system in the beautifully landscaped yard, Hardee Siding, 10' ceilings on the main floor and 9' ceilings upstairs. The owners suite features 2 separate closets, a linen closet, a full bath with glass enclosed shower and 2 vanities. The kitchen has a large island perfect for food prep and extra seating, drawer microwave, pantry cabinet, 36'' gas range, French Door Refrigerator. There is a formal dining room and living room with fireplace and custom mantle. Upstairs are three additional bedrooms, a living area and a full bath with dual sinks and separate toilet and tub. Landers Pond Lane is a new development that consists of 4 new custom homes, each on a 2-acre lot.
/u.realgeeks.media/onthecourserealty/e3c829c736f9-picture-removebg-preview.png)
Additional Information
- Elementary School
- West End
- Middle School
- West Pine Middle
- High School
- Pinecrest
- Year Built
- 2026
- Acres
- 1.95
- Exterior Features
- Irrigation System
- Interior Features
- Master Downstairs, High Ceilings, Kitchen Island
- New Construction
- Yes
- Roof
- Architectural
Mortgage Calculator
Listing courtesy of Heart of the Pines Realty.