116 Hardwick Ln, Newport, NC 28570
- $949,500
- 5
- BD
- 4
- BA
- 3,383
- SqFt






- List Price
- $949,500
- Price Change
- ▼ $400 1785477456
- MLS#
- 100553628
- Status
- ACTIVE
- Type
- Single Family Residential
- Subtype
- Single Family Residence
- Bedrooms
- 5
- Bathrooms
- 4
- Living Area
- 3,383
- Lot Size
- 10,019
- Subdivision
- Cannonsgate
Property Description
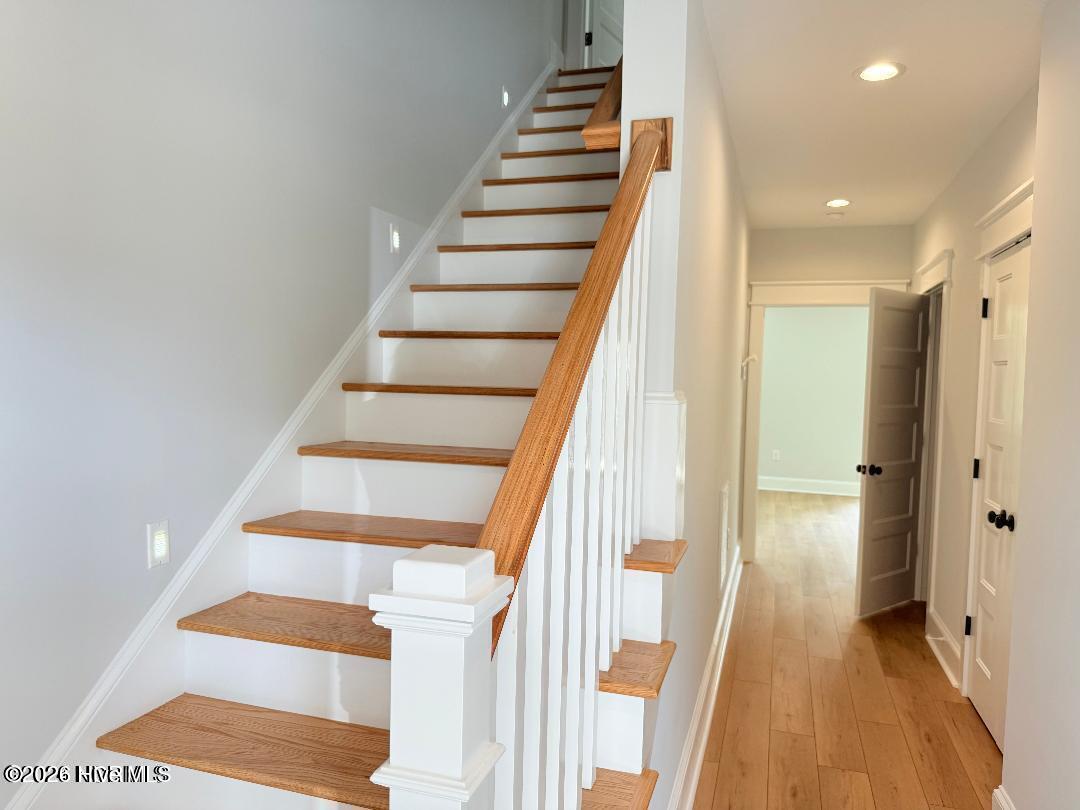
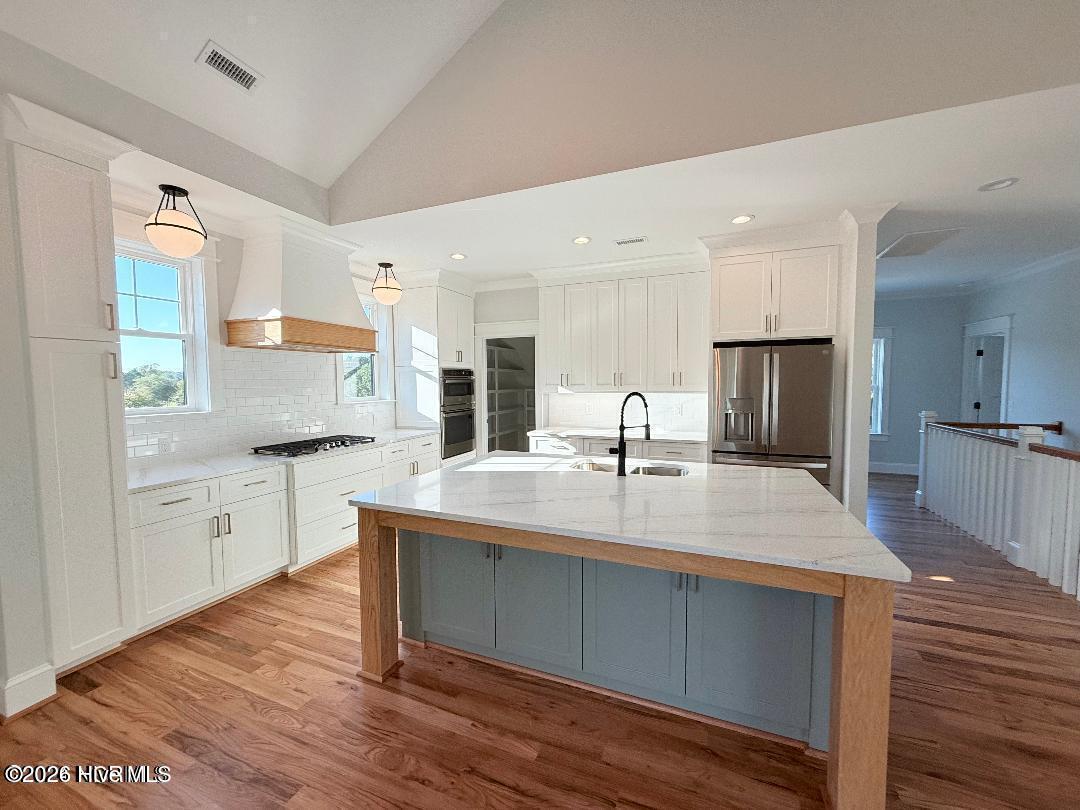
THIS STUNNING 2024 Ty Gay Builders home has 4 Bedrooms and 3 1/2 Bath PLUS THE ADDITIONAL LOT at 114 Hardwick Brings this Property to .44 ACRES...... As you enter this home through a maginifcent Mahogany double front door you are greeted by shining hardwood floors and the elevator that services all 3 levels. The Reverse Floorplan allows you to absorb the abundace of privacy of being nestled in the treeline. It was constructed with open cell insulation on the roof deck. This gorgeous home has a vaulted ceiling in the GREAT Room with Custom Wood Beams, stunning hardwood floors and a Gas Log fireplace with a custom Wood Mantle. The Chef's Kitchen Boasts a LARGE walk in pantry plus additonal storage in the oversized custom island, a Beverage Center, a Custom Hood over the LARGE Gas Range and SOOO MUCH MORE.... There is Golden Beach Quartz and tile throughout the kitchen and task lighting. The primary bedroom has ensuite with a large walk in closet with custom shelving, a beautiful Soaking Tub and Magnificent custom tiled shower. With Hot Water on Demand System for all your water needs you will never run out of HOT WATER!!!! On the Ground level is a spacious 2nd kitchen, living, 1/2 bath and office with direct acess to the private backyard and covered patio! The home boasts AMPLE STORAGE, Finished Garage floors and more. The home is located in the resort-style subdivision of Cannonsgate nestled on a beautiful lot. Cannonsgate offers a clubhouse, community pool, tennis court , playground, fish cleaning station, kayak launch, community pier, golf cart friendly, trails, pickleball, boat launch and is gated.
/u.realgeeks.media/onthecourserealty/e3c829c736f9-picture-removebg-preview.png)
Additional Information
- Elementary School
- Bogue Sound
- Middle School
- Broad Creek
- High School
- Croatan
- Year Built
- 2024
- Acres
- 0.23
- Amenities
- Waterfront Community, Clubhouse, Gated, Maintenance Common Areas, Management, Marina, Pickleball, Picnic Area, Playground, Ramp, RV Parking, Security, Tennis Court(s), Trail(s), See Remarks
- Interior Features
- Walk-In Closet(s), Vaulted/Cathedral Ceilings, High Ceilings, Entrance Foyer, Kitchen Island, Elevator, Second Kitchen, Ceiling Fans, Pantry, Reverse Floor Plan, Walk-In Shower, Drapes/Blinds, Eat-In Kitchen, Gas Logs, Walk-In Closet(s), Other
- Lot Description
- Cul-De-Sac, Landscaped
- Roof
- Architectural, Metal
Mortgage Calculator
Listing courtesy of eXp Realty.