Share this with your friends


+17064968561
On The Course Realty LLC
4305 Belcher St, Farmville, NC 27828
- $267,500
- 3
- BD
- 2
- BA
- 1,922
- SqFt






- Sold Price
- $267,500
- List Price
- $279,900
- Closing Date
- Aug 05, 2026
- MLS#
- 100585482
- Status
- CLOSED
- Type
- Single Family Residential
- Subtype
- Single Family Residence
- Bedrooms
- 3
- Bathrooms
- 2
- Living Area
- 1,922
- Lot Size
- 12,197
- Subdivision
- Not In Subdivision
Property Description
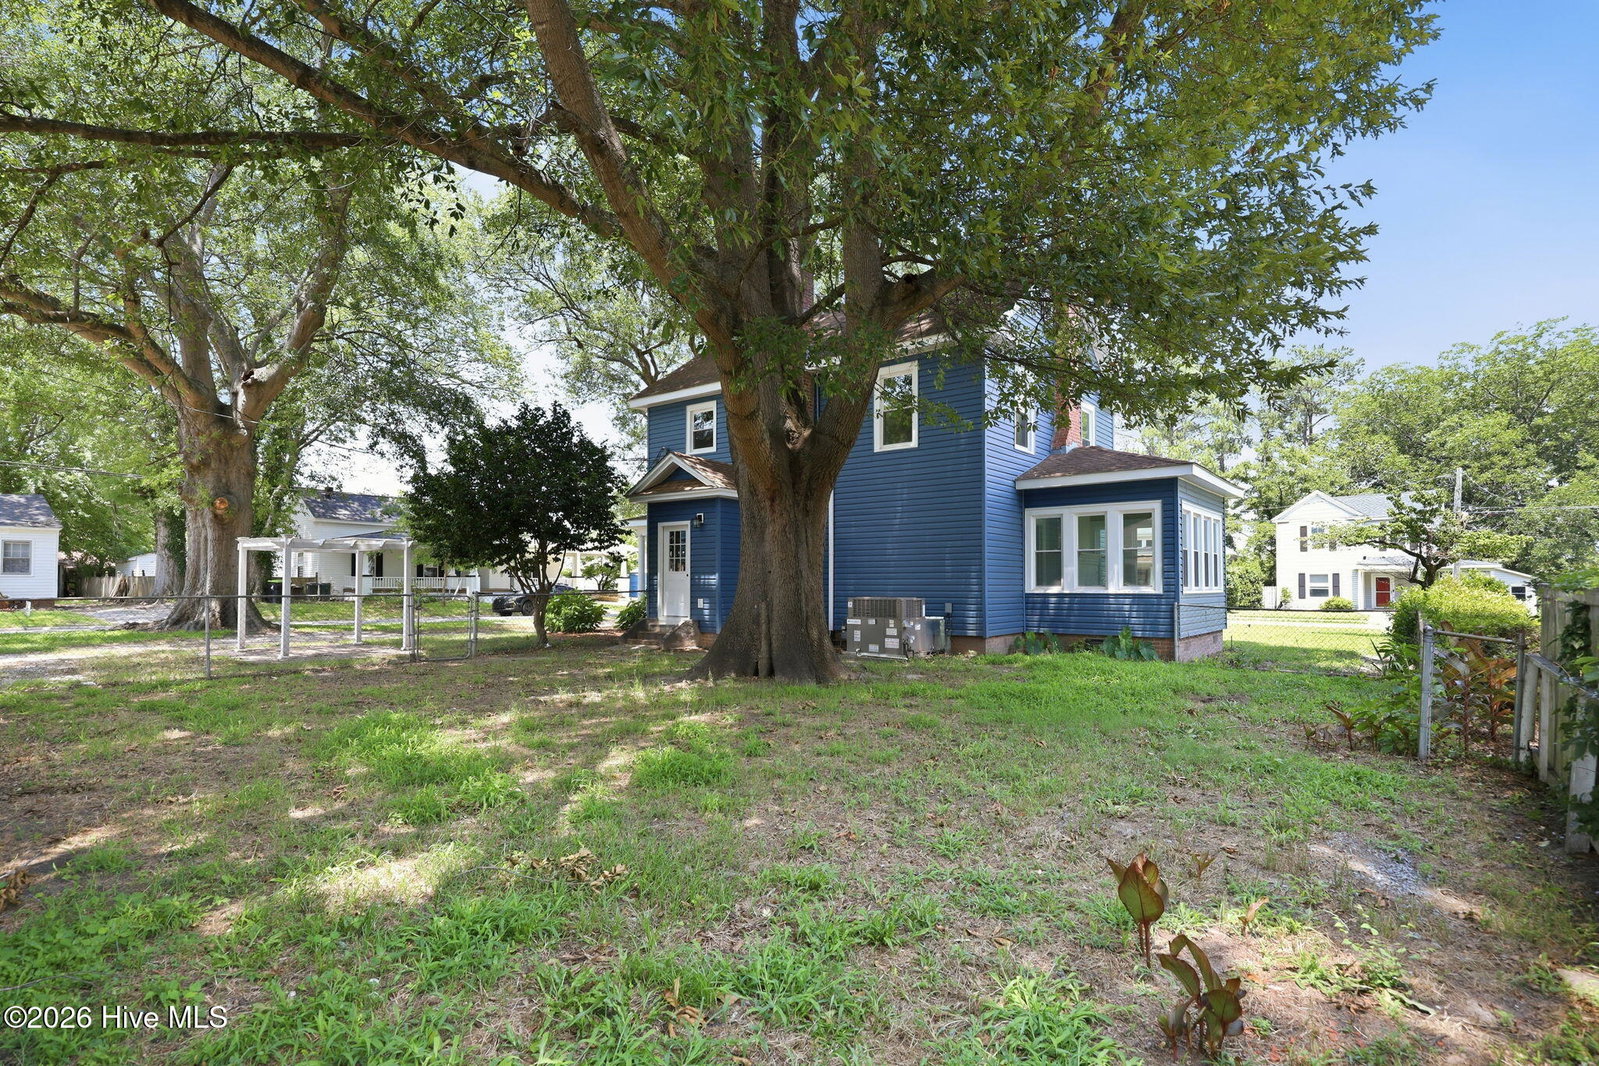
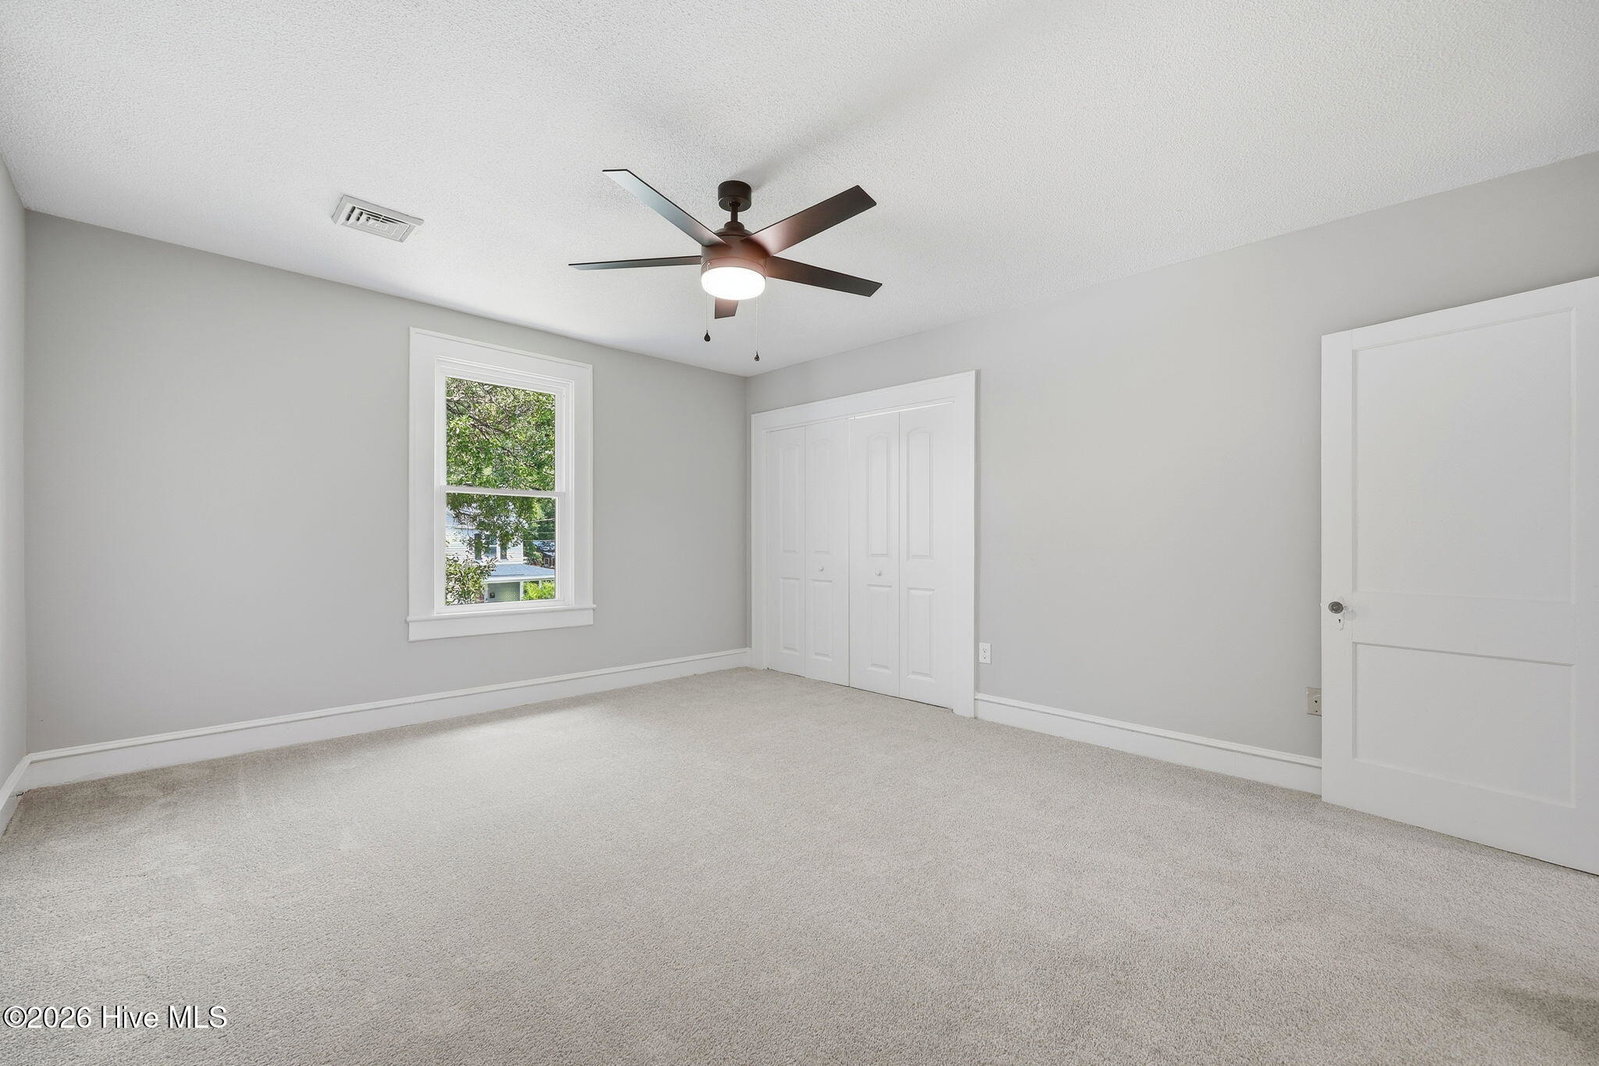
Quaint classic Craftsman style home in the heart of Farmville with extensive updates throughout. Situated on a corner lot with a fenced backyard and a double detached garage and workshop, this home blends character with modern convenience. The recently updated kitchen features new cabinetry, granite countertops, tile backsplash, and stainless steel appliances including refrigerator. Interior highlights include a spacious dining room, family room with built ins, and a sunroom or office area offering flexible living space. The primary bedroom features double closets for ample storage. Additional improvements include all new paint, LVP and LVT flooring, new carpet, new windows, and a new gas pak and heat pump for efficiency and comfort. Roof was replaced in 2014. Enjoy the charm of the backyard with a mature shade tree perfect for a swing or relaxing evenings. Conveniently located within walking distance to downtown Farmville, local dining, ball fields, the community theatre, and the annual Dogwood Festival. This is one you truly have to see in person to appreciate. A 14-month Select Home Warranty is also included for added confidence and value.
Additional Information
- Elementary School
- H.B. Sugg Elementary School
- Middle School
- Farmville Middle School
- High School
- Farmville Central High School
- Year Built
- 1921
- Acres
- 0.28
- Exterior Features
- Insulated Doors
- Interior Features
- Mud Room, Bookcases, Ceiling Fans
- Roof
- Architectural
How much is your home worth?
...get instant property value now!
Mortgage Calculator
Listing courtesy of Tyre Realty Group Inc.. Selling Office: Lee & Harrell Real Estate Professionals.