2496 N Nc 24th Hwy, Beulaville, NC 28518
- $399,900
- 3
- BD
- 3
- BA
- 2,756
- SqFt










- List Price
- $399,900
- Price Change
- ▼ $30,000 1788143774
- MLS#
- 100570279
- Status
- ACTIVE
- Type
- Single Family Residential
- Subtype
- Single Family Residence
- Bedrooms
- 3
- Bathrooms
- 3
- Living Area
- 2,756
- Lot Size
- 50,965
- Subdivision
- Not In Subdivision
Property Description
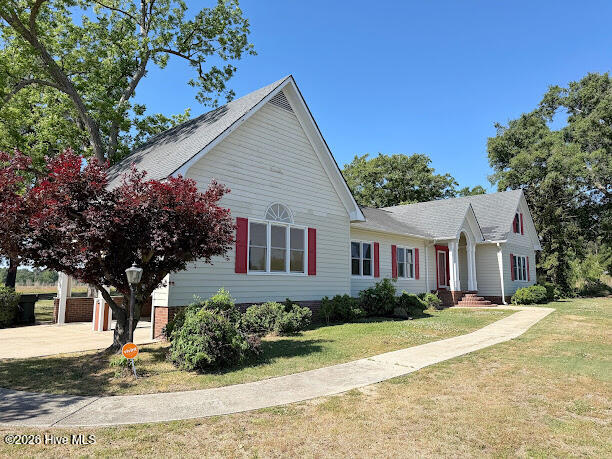
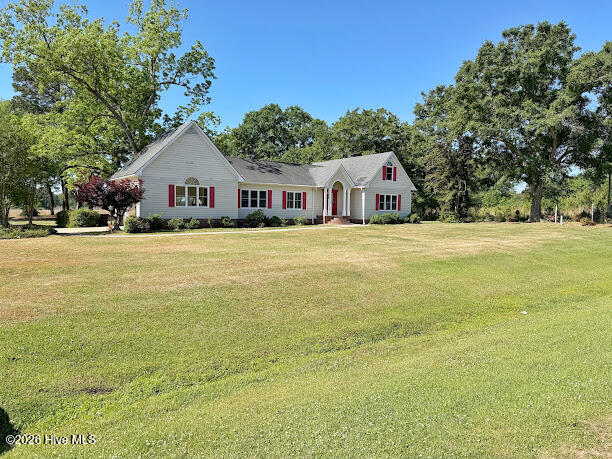
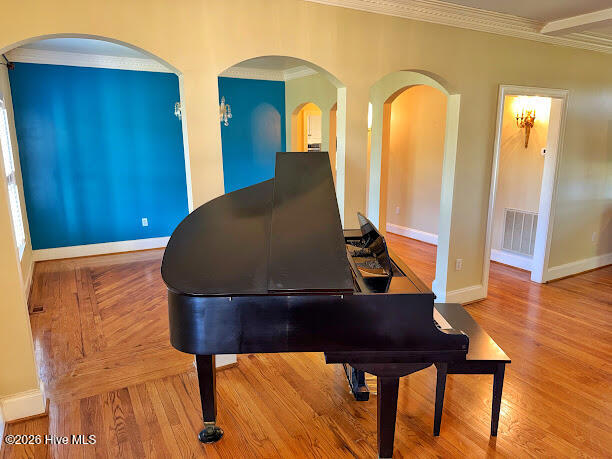
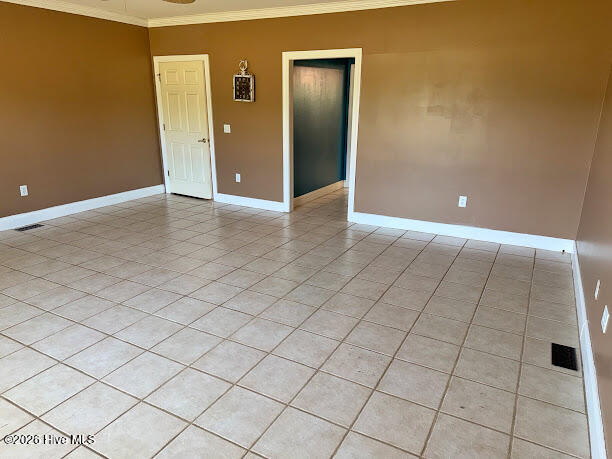
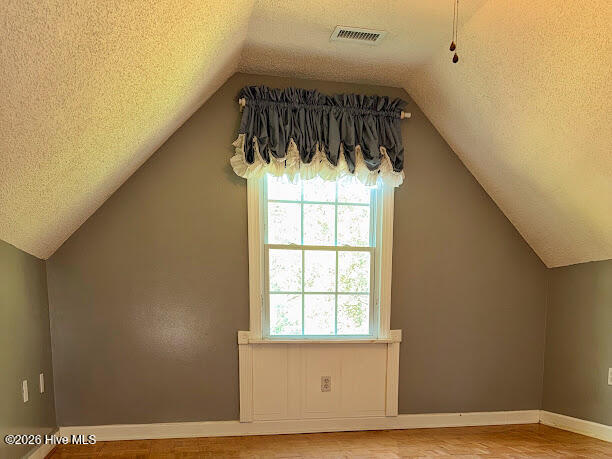
$10,000 use as you choose with an accepted offer!! Welcome to peaceful country living in Beulaville! This charming 3-bedroom, 2.5-bath home is perfectly situated on over an acre, offering the space and privacy you've been looking for--without the restrictions of a subdivision. From the moment you arrive, you'll appreciate the inviting curb appeal, mature trees, and long driveway leading to a side-entry carport. Step inside to find beautiful hardwood floors, a spacious living area, and classic architectural details including arched openings and plenty of natural light throughout. The kitchen is warm and functional, featuring ample cabinet space, a center island, and a cozy dining area overlooking the backyard. Just off the main living space, enjoy your morning coffee or evening unwind on the covered porch, complete with peaceful views of open land and mature trees--true Eastern North Carolina serenity. The primary suite offers comfort and privacy, while two additional bedrooms provide flexibility for guests, family, or a home office. Outside, you'll find a detached building perfect for storage, hobbies, or a workshop. If you've been searching for space, charm, and a quiet setting--this is it. No HOA, plenty of room to spread out, and the kind of property that just feels like home.
/u.realgeeks.media/onthecourserealty/e3c829c736f9-picture-removebg-preview.png)
Additional Information
- Elementary School
- Beulaville
- Middle School
- Beulaville
- High School
- East Duplin
- Year Built
- 1985
- Acres
- 1.17
- Interior Features
- Walk-In Closet(s), Kitchen Island, Walk-In Shower, Walk-In Closet(s)
- Roof
- Shingle
Mortgage Calculator
Listing courtesy of Terri Alphin Smith & Co.