Share this with your friends


+17064968561
On The Course Realty LLC
139 Courtland Cir, Jackson Springs, NC 27281
- $510,000
- 4
- BD
- 3
- BA
- 2,705
- SqFt








- Sold Price
- $510,000
- List Price
- $510,000
- Closing Date
- Sep 15, 2026
- MLS#
- 100553339
- Status
- CLOSED
- Type
- Single Family Residential
- Subtype
- Single Family Residence
- Bedrooms
- 4
- Bathrooms
- 3
- Living Area
- 2,705
- Subdivision
- Windy Ridge
Property Description
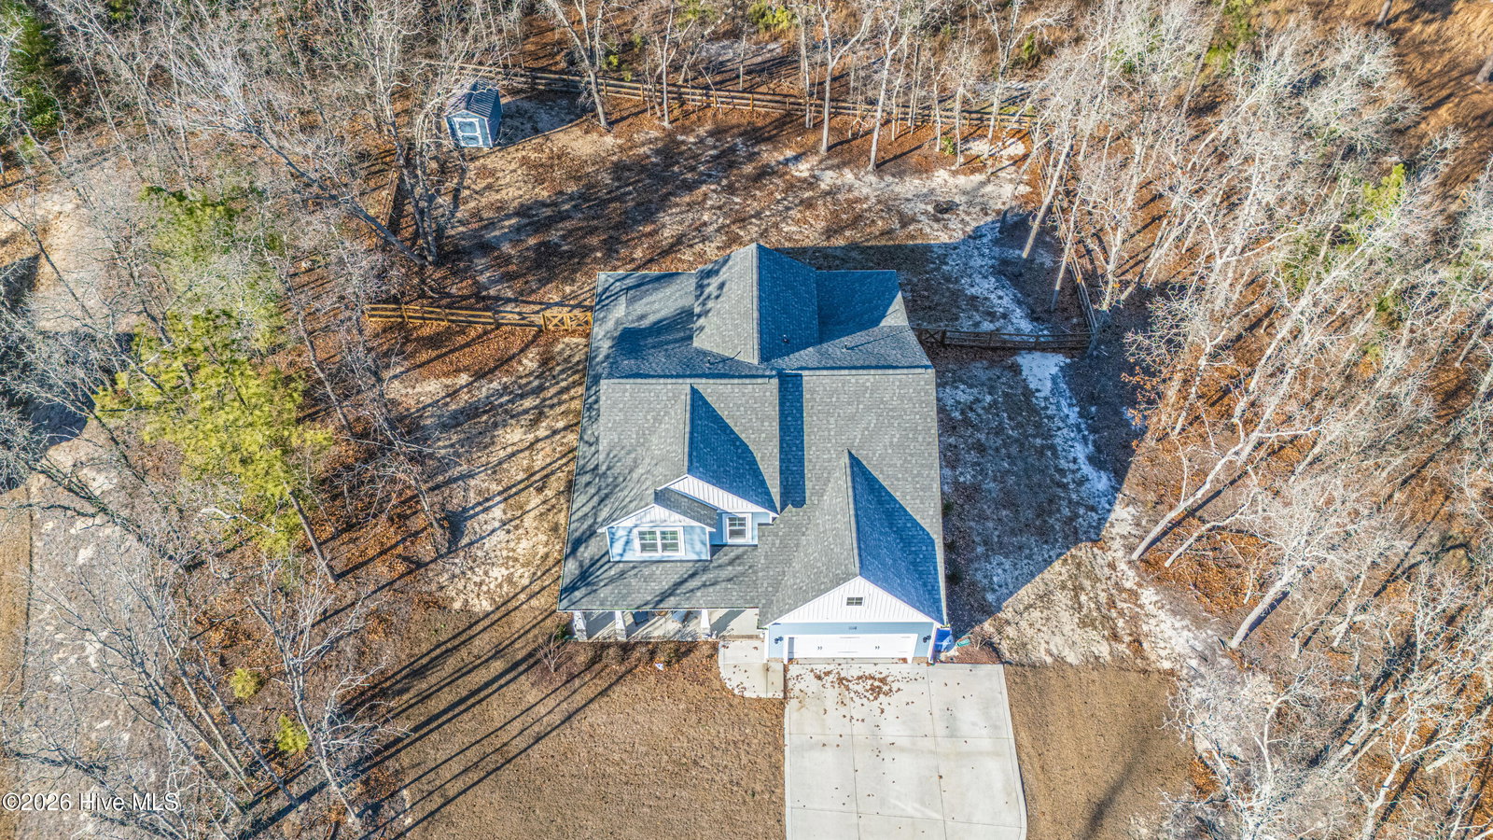
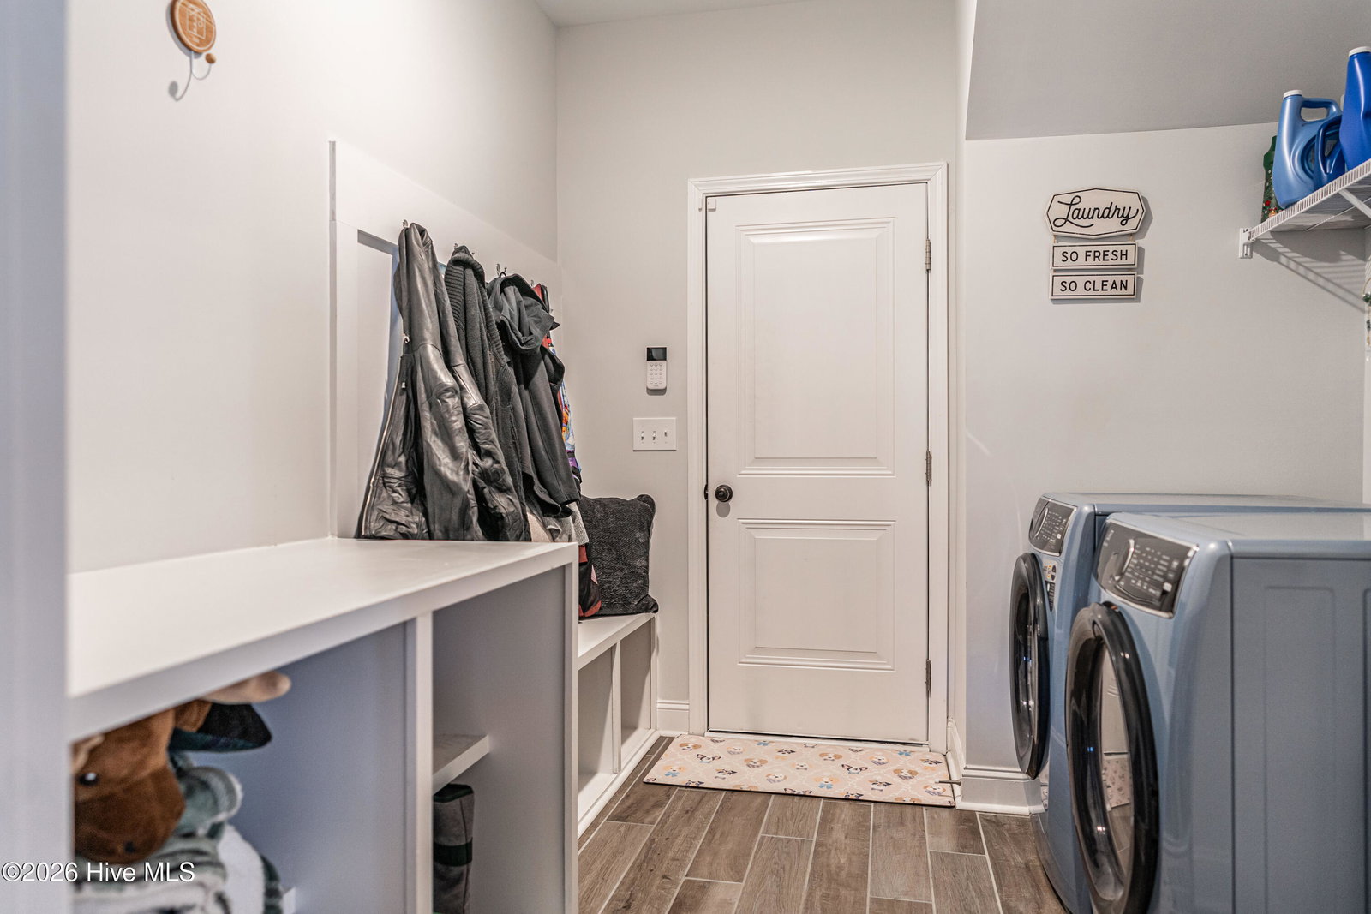
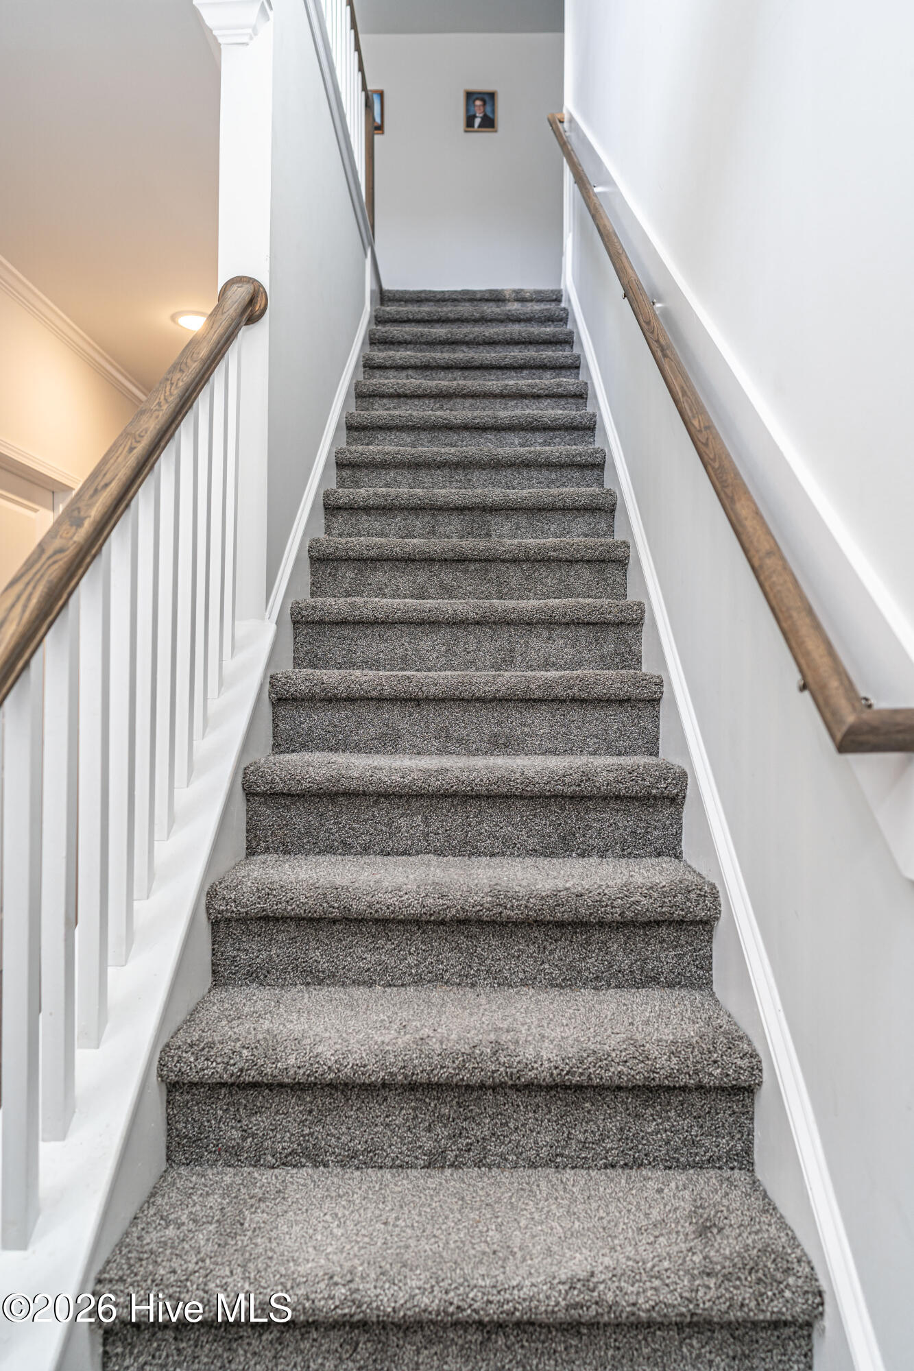
Nearly 1 acre - newer home, 2700SF -near Pinehurst, west pine schools! where spacious living meets refined design. Built in 2024 and boasting one of the largest footprints for the neighborhood, this home offers an exceptional blend of open living, premium upgrades, and private outdoor retreat space- all just minutes from golf, lakes, Pinehurst, Shopping Restaurants and First Health hospital. From the moment you arrive, the classic curb appeal and welcoming wrap-around porch set the tone for gracious living. Inside, you'll discover the heart of the home is a large, chef-ready kitchen featuring an oversized island, walk-in pantry, pot filler, and a built-in microwave tucked into base cabinetry, gas range with a hood that vents out. Highlights include: 4 generous bedrooms plus a bonus room upstairs -- perfect for media, play, or office space The primary bedroom on the main level and one bedroom upstairs have walk-in closets Tons of built-in storage throughout First-floor living that flows effortlessly for everyday life and entertaining Screened back porch overlooking a fully fenced yard with a storage shed -- ideal for pets, kids, or weekend projects Backs up to an 11-acre wooded parcel, offering privacy and a peaceful backdrop Whether you're relaxing inside or enjoying the outdoors, this home strikes a rare balance of scale, quality, and functionality. A standout choice for buyers seeking space to grow, storage to stay organized, and a classic feel with a modern home. MOTIVATED SELLER!
/u.realgeeks.media/onthecourserealty/e3c829c736f9-picture-removebg-preview.png)
Additional Information
- Elementary School
- West Pine Elementary
- Middle School
- West Pine Middle
- High School
- Pinecrest
- Year Built
- 2024
- Amenities
- Maintenance Common Areas, Management, Master Insure
- Interior Features
- Master Downstairs, Walk-In Closet(s), High Ceilings, Kitchen Island, Ceiling Fans, Walk-In Shower, Eat-In Kitchen, Gas Logs, Walk-In Closet(s)
- Roof
- Architectural
Mortgage Calculator
Listing courtesy of Nexthome In The Pines. Selling Office: A Non Member.