4522 Bracada Dr, Durham, NC 27705
- $550,000
- 4
- BD
- 4
- BA
- 2,692
- SqFt


- List Price
- $550,000
- MLS#
- 100597319
- Status
- ACTIVE
- Type
- Single Family Residential
- Subtype
- Single Family Residence
- Bedrooms
- 4
- Bathrooms
- 4
- Living Area
- 2,692
- Lot Size
- 33,106
- Subdivision
- Other
Property Description
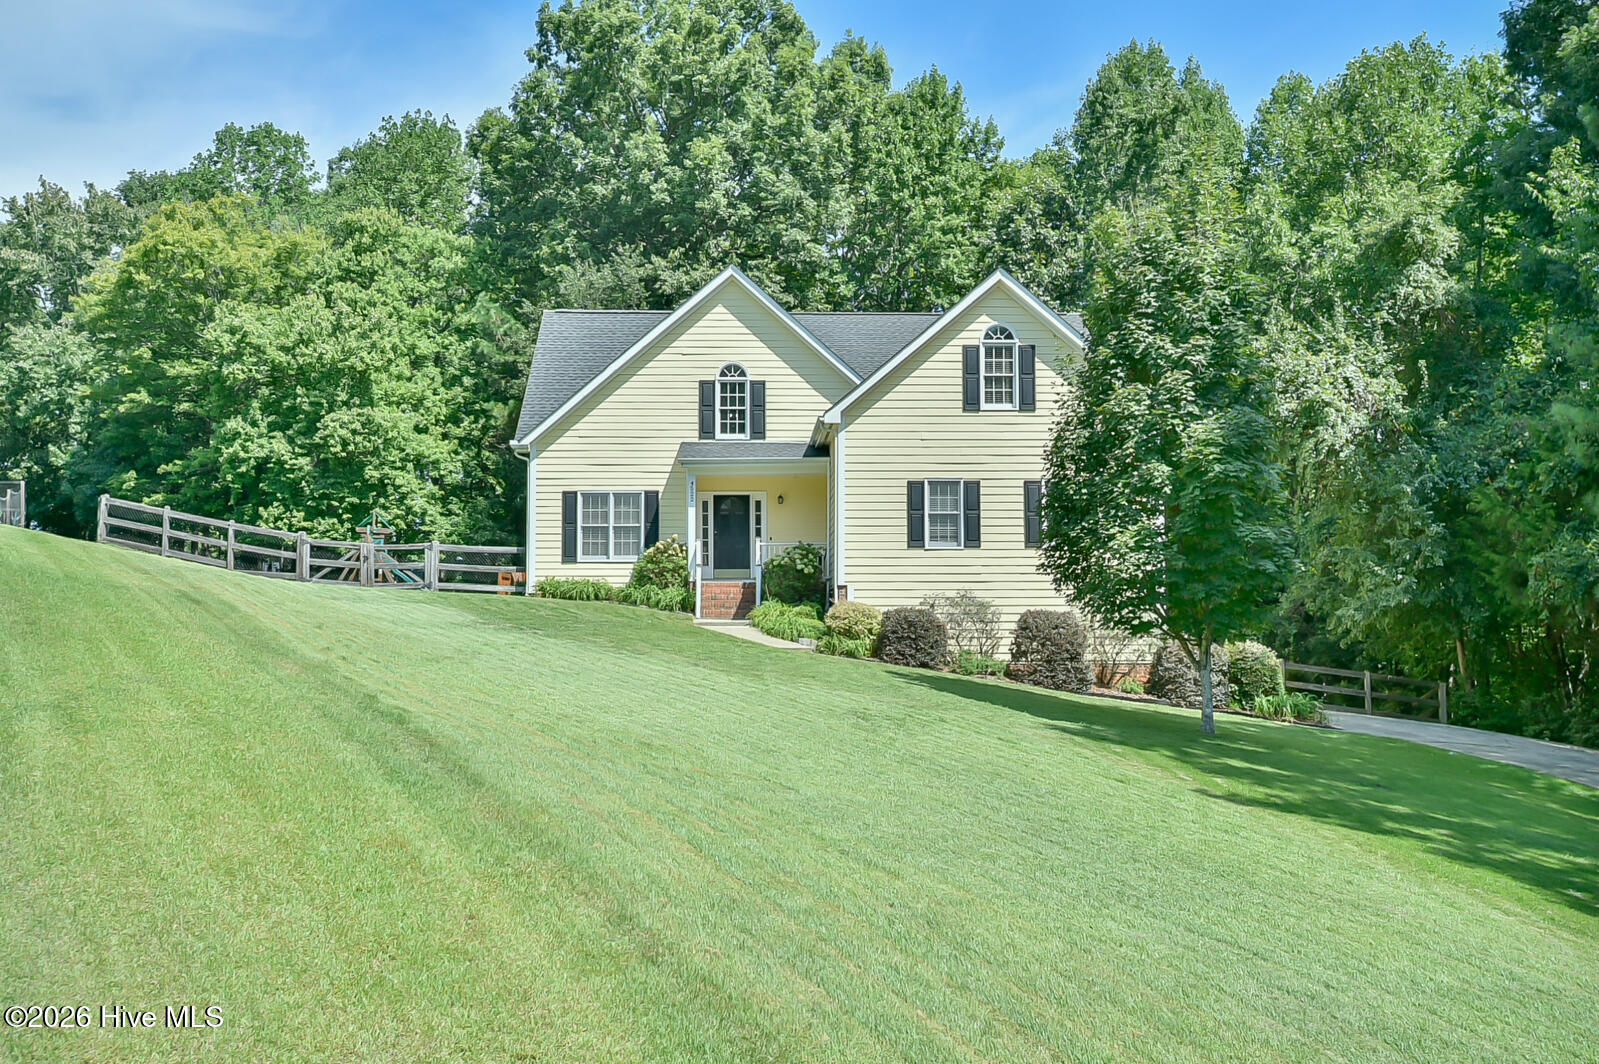
Showings begin this Friday, 8/21/26. Welcome to 4522 Bracada Drive, Durham, NC Nestled in the desirable Spring Valley neighborhood of Durham, just minutes from the natural beauty of Eno River State Park, this stunning home offers the perfect blend of comfort, space, and timeless charm. Built in 1998, this beautifully maintained home features 4 bedrooms, a bonus room, 3.5 bathrooms, 2 car garage, and sits on a private ¾-acre lot with a fenced backyard that backs to a peaceful wooded setting--creating the perfect retreat for relaxing or entertaining. A welcoming covered front porch invites you inside, where you'll find a gracious formal dining room flowing seamlessly into the well-appointed kitchen. The kitchen opens to a bright breakfast area and spacious family room with fireplace, creating an ideal layout for everyday living. Just off the breakfast area, enjoy morning coffee or evening gatherings on the screened porch while taking in the serene backyard views. The main-level primary suite is a true sanctuary, featuring a vaulted ceiling and a beautifully remodeled en-suite bathroom. Also on the main floor is a guest bedroom/dedicated home office with full bath and a fabulous laundry/mudroom. Upstairs, you'll find two additional bedrooms, a full bathroom, and a generous bonus room that offers endless possibilities as a media room, playroom, fitness space, or guest retreat. Completing the home is a side-entry two-car garage, mature landscaping, and an exceptional lot that provides both privacy and room to enjoy the outdoors. Come experience all that 4522 Bracada Drive has to offer. From its thoughtful floor plan to its peaceful setting, this is a home you'll truly fall in love with.
/u.realgeeks.media/onthecourserealty/e3c829c736f9-picture-removebg-preview.png)
Additional Information
- Elementary School
- Easley
- Middle School
- Brogden Middle
- High School
- Riverside High School
- Year Built
- 1998
- Acres
- 0.76
- Exterior Features
- Garden
- Interior Features
- Master Downstairs, Walk-In Closet(s), Vaulted/Cathedral Ceilings, High Ceilings, Entrance Foyer, Mud Room, Ceiling Fans, Walk-In Closet(s)
- Lot Description
- Wooded
- Roof
- Architectural
Mortgage Calculator
Listing courtesy of Just Be Home Realty.