Share this with your friends


+17064968561
On The Course Realty LLC
283 Ballast Point Rd, Hampstead, NC 28443
- $1,975,000
- 5
- BD
- 5
- BA
- 5,612
- SqFt










- List Price
- $1,975,000
- Price Change
- ▼ $20,000 1786408077
- MLS#
- 100548763
- Status
- ACTIVE
- Type
- Single Family Residential
- Subtype
- Single Family Residence
- Bedrooms
- 5
- Bathrooms
- 5
- Living Area
- 5,612
- Lot Size
- 55,757
- Subdivision
- Sloop Point Plantation
Property Description
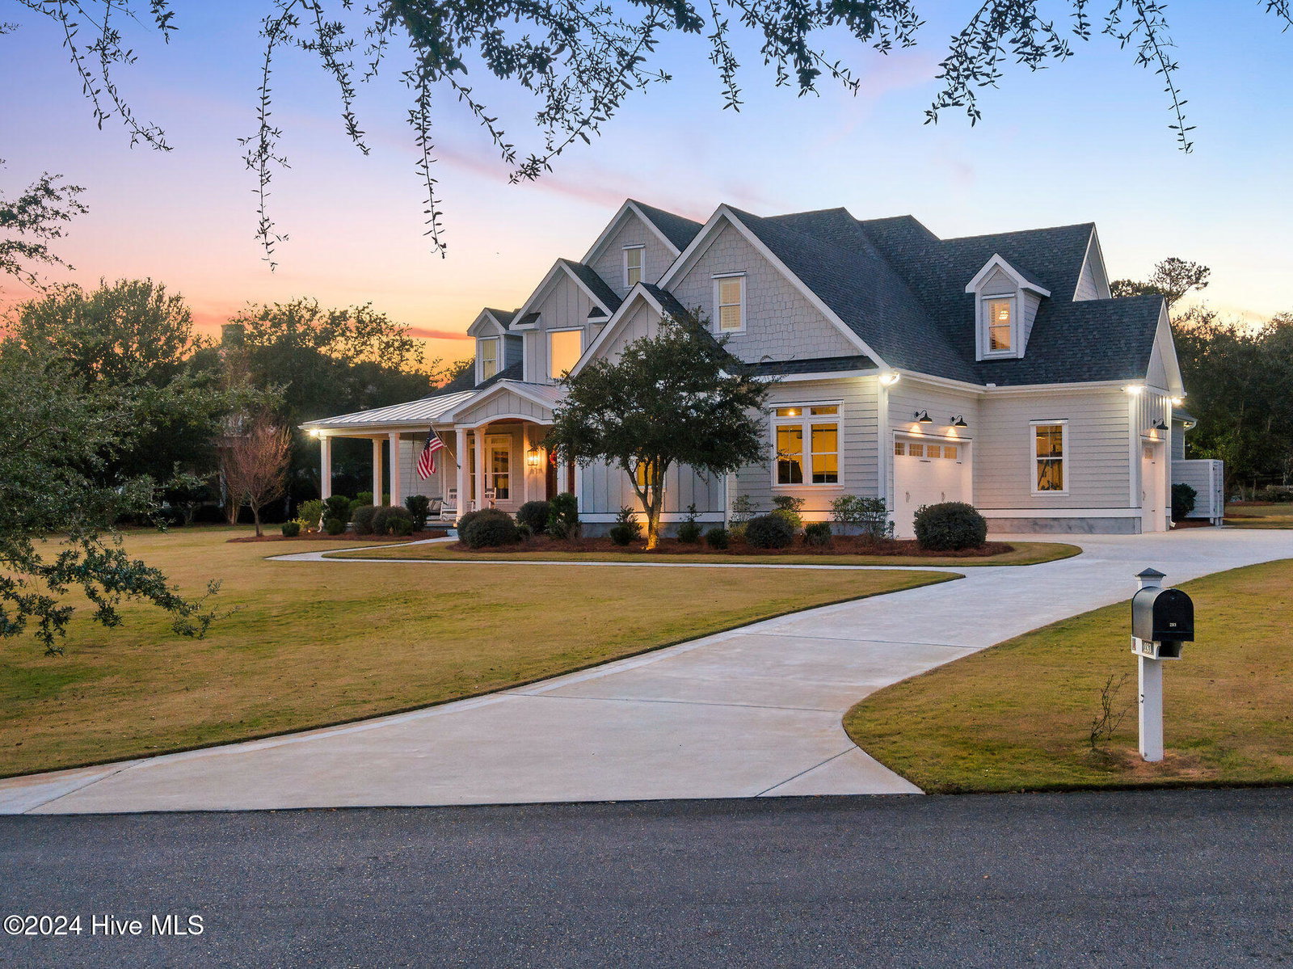
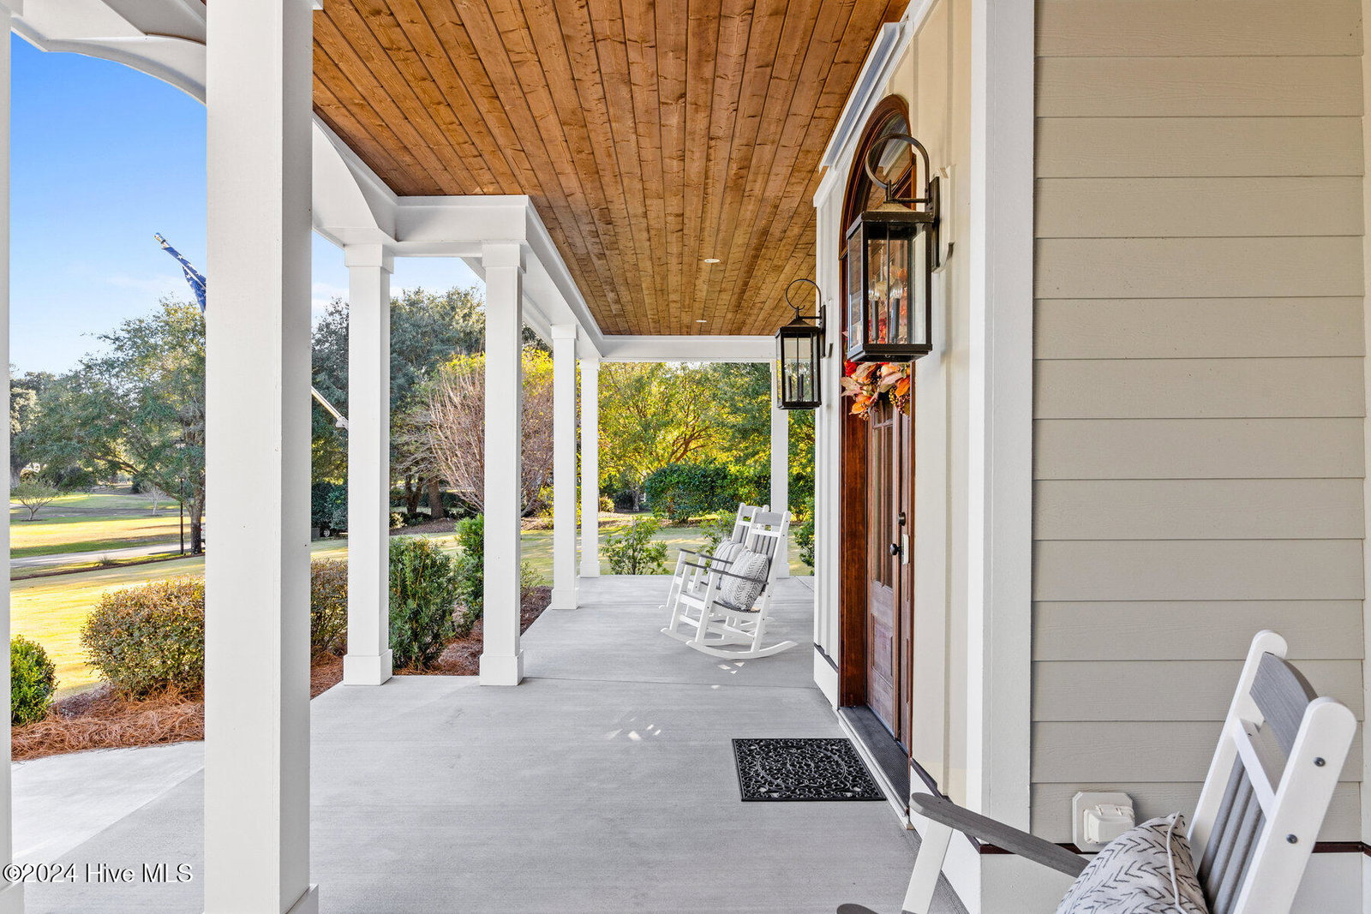
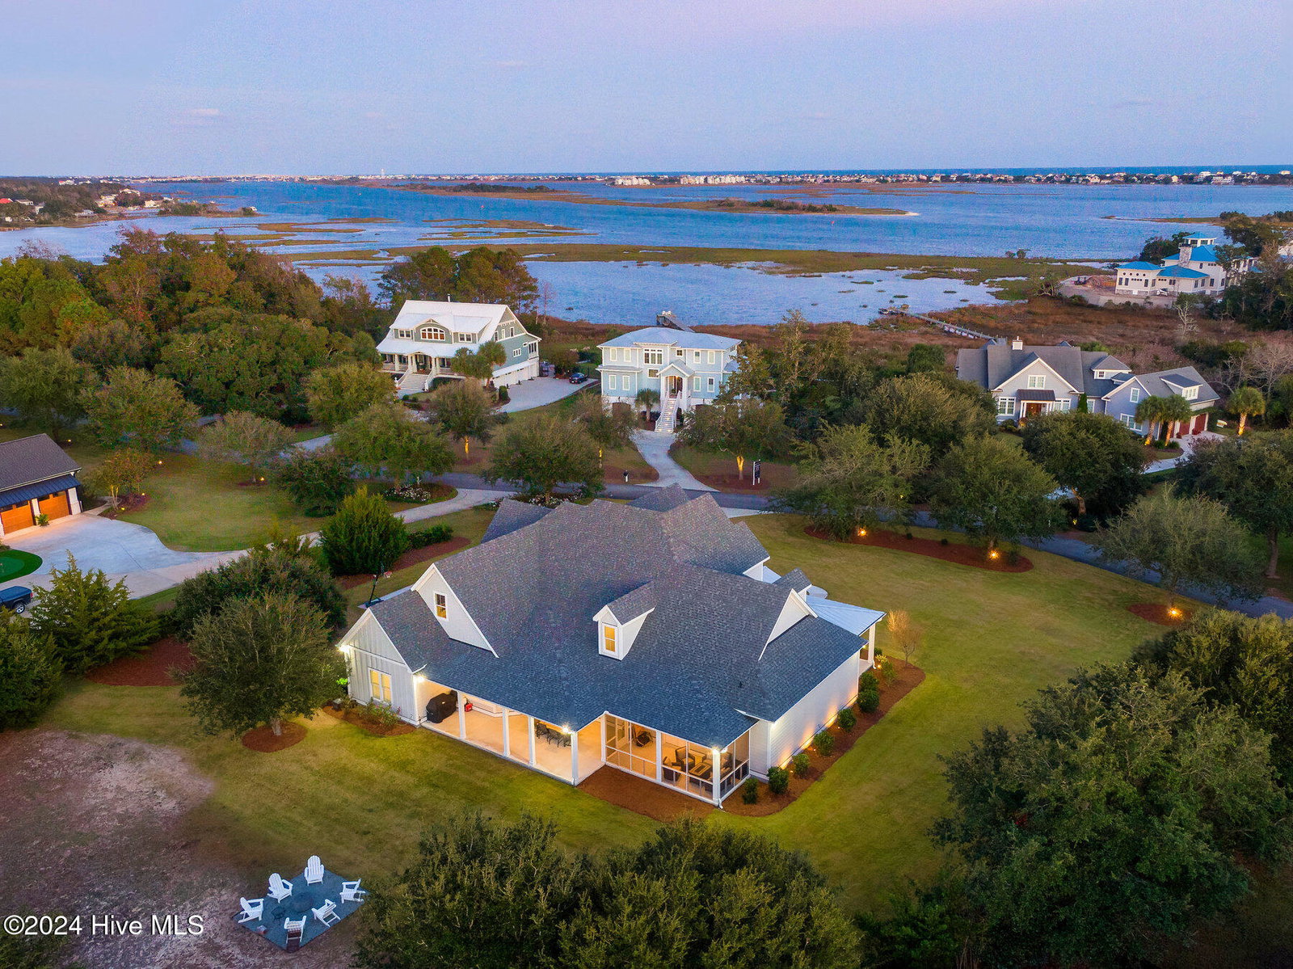
Encompassing nearly 1.3 acres, this Craftsman-style estate by Ballast Point Building Co. offers over 5,600 square feet of thoughtfully designed living space blending historic character with modern luxury. A grand two-story foyer creates an immediate sense of presence, flanked by a semi-private office with custom built-ins and resting bench to the left and a formal dining room to the right offering an elegant setting for entertaining with tranquil water views. The gourmet kitchen features granite countertops, a custom tile backsplash, height-enhanced cabinetry, and a premium appliance package including a gas range and double ovens, complemented by a spacious walk-in pantry with deep freezer, secondary refrigerator, and dedicated prep area. An oversized island with seating flows seamlessly into a sunlit breakfast nook and expansive living area showcasing exposed beams, custom built-ins, and a gas-log fireplace. The generous primary suite provides a private retreat with a spa-inspired ensuite featuring dual vanities, a soaking tub, a large walk-in tiled shower with dual rain shower heads, and a spacious walk-in closet. Two additional main-level bedrooms are served by well-appointed bathrooms with fully tiled walk-in showers. Upstairs, the home expands its entertainment and utility offerings with a media room accessed through a secret entry, a bonus billiard room, an exercise room, two additional bedrooms with en suites, and substantial floored attic storage ideal for seasonal use or future expansion. Outdoor living is equally impressive with covered and screened porches overlooking an expansive backyard, while the property's generous acreage allows flexibility for optional future amenities that could include a custom pool, a separate garage, or an accessory dwelling unit, offering privacy, versatility, and long-term potential rarely found in similar estates. 24' boat slip located within the community can be purchased separately if desired.
/u.realgeeks.media/onthecourserealty/e3c829c736f9-picture-removebg-preview.png)
Additional Information
- Elementary School
- Surf City
- Middle School
- Topsail
- High School
- Topsail
- Year Built
- 2020
- Acres
- 1.28
- Amenities
- Waterfront Community, Jogging Path, Maintenance Roads
- Exterior Features
- Outdoor Shower, Irrigation System
- Interior Features
- Master Downstairs, Walk-In Closet(s), Tray Ceiling(s), High Ceilings, Entrance Foyer, Mud Room, Solid Surface Counter, Kitchen Island, Ceiling Fans, Pantry, Walk-In Shower, Drapes/Blinds, Gas Logs, Walk-In Closet(s)
- Roof
- Architectural, Metal
Mortgage Calculator
Listing courtesy of Nest Realty.