Share this with your friends


+17064968561
On The Course Realty LLC
711 Basal Ct., Evans, GA Not Provided
- $579,900
- 4
- BD
- 5
- BA
- 3,361
- SqFt




- Sold Price
- $579,900
- List Price
- $579,900
- Closing Date
- Oct 23, 2025
- MLS#
- 98200301
- Status
- CLOSED
- Type
- Single Family Residential
- Subtype
- Single Family Residence
- Bedrooms
- 4
- Bathrooms
- 5
- Living Area
- 3,361
- Lot Size
- 18,295
- Subdivision
- Whispering Pines
Property Description
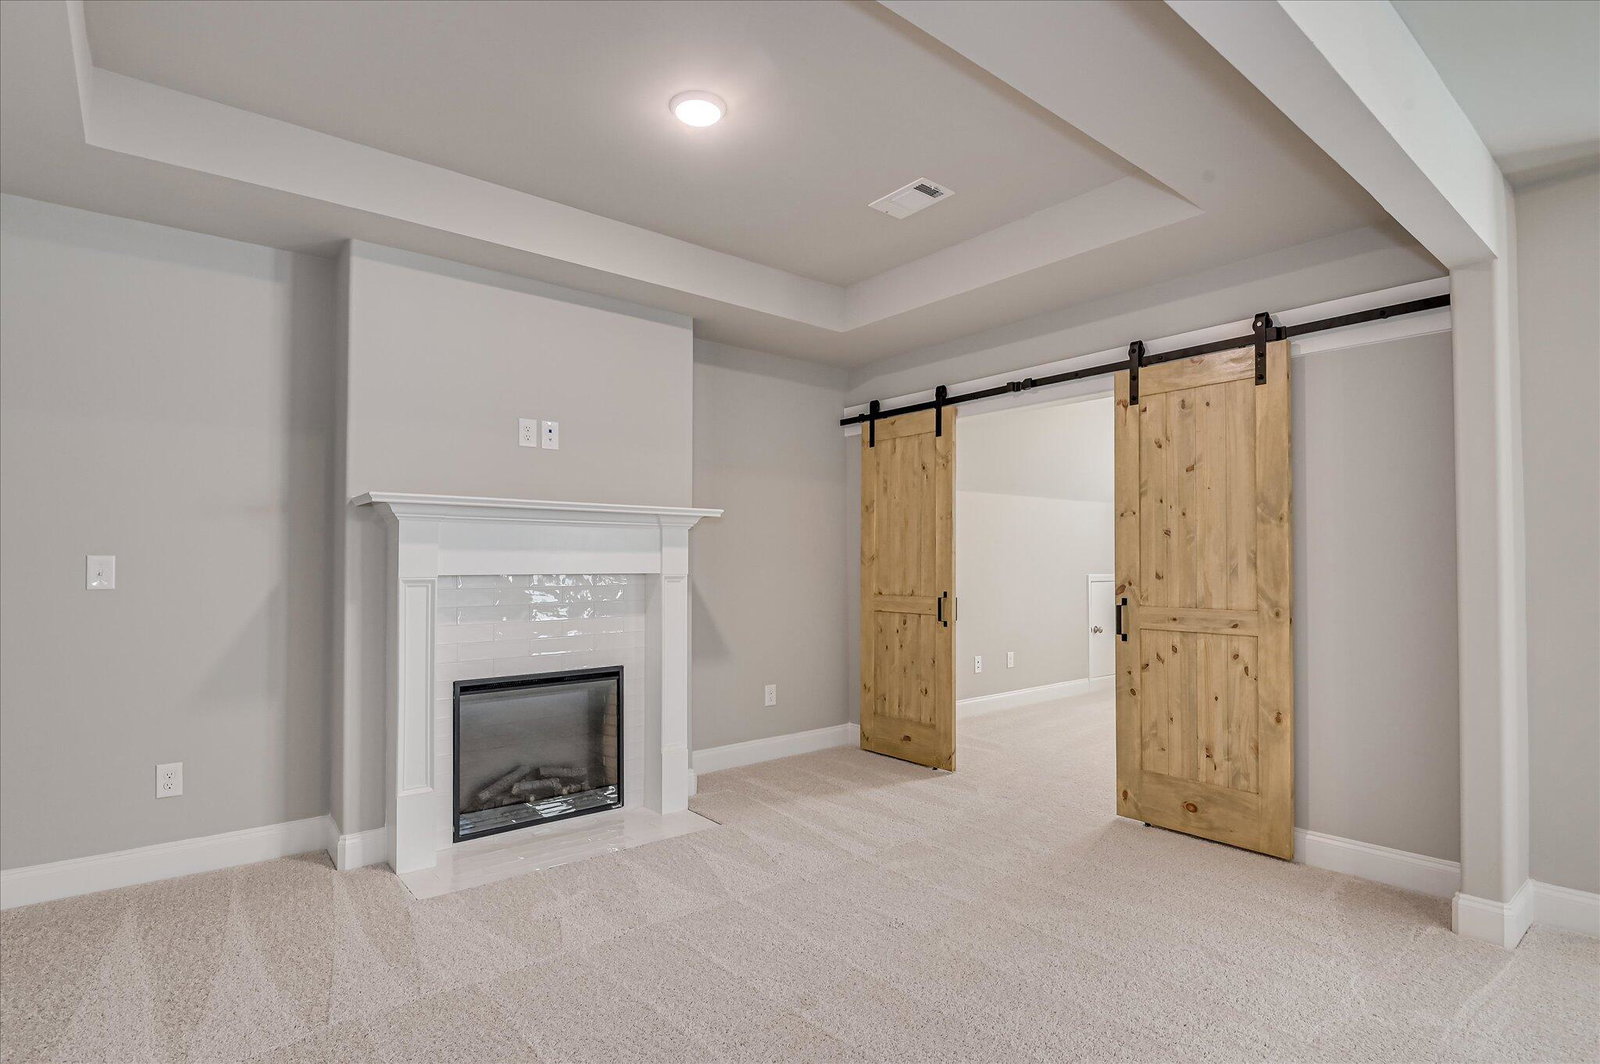
The Blakely Plan by Oconee Capital - 4 Bed | 4.5 Bath | 3,361 Sq Ft | 3-Car Garage Welcome to The Blakely Plan, a stunning 2-story home offering 4 bedrooms, 4.5 baths, and 3,361 sq ft of luxury living. With thoughtful details and elegant finishes throughout, this home balances everyday function with show-stopping style. Just off the foyer, a formal dining room sets the tone for timeless entertaining. The open-concept family room and kitchen are filled with natural light from expansive windows, creating a bright and inviting space. The kitchen boasts a massive island, abundant cabinetry, and seamless flow perfect for gatherings and gourmet cooking alike. This home features a rare second master suite on the main level, complete with its own full bath, making it ideal for multi-generational living or VIP guests. A mudroom off the garage adds everyday convenience. Upstairs, the owner's suite is a true retreat, offering a private sitting area with a cozy fireplace, a spa-like bath, and a walk-in closet with wood barn doors that feels both rustic and refined. A media room provides the perfect hangout for movie nights or game days. Step outside to enjoy the wood-burning fireplace in the backyard, an ideal spot for crisp mornings or starry evenings. And with a 3-car garage, there's room for vehicles, storage, and more. Blending space, style, and modern comfort, The Blakely Plan is more than a home, it's a lifestyle upgrade.YARD IS FULLY LANDSCAPED AND IRRIGATED. ** OPTIONS IN THE HOME CAN CHANGE PRIOR TO AN AGREED UPON CONTRACT AT THE BUILDERS DISCRETION. WP INCLUDES 3.5 ACRE PARK ,WALKING TRAILS, SIDEWALKS, STREET TREES, STREET LIGHTS, PLAYGROUND, FIRE PIT & POOL.
/u.realgeeks.media/onthecourserealty/e3c829c736f9-picture-removebg-preview.png)
Additional Information
- Elementary School
- Parkway
- Middle School
- Greenbrier
- High School
- Greenbrier
- Year Built
- 2025
- Acres
- 0.42
- Amenities
- Community Pool, Park, Playground, Sidewalks, Street Lights, Trail(s)
- Interior Features
- Entrance Foyer, Kitchen Island, Pantry, Eat-In Kitchen
- Lot Description
- Landscaped
- New Construction
- Yes
- Roof
- Composition
Mortgage Calculator
Listing courtesy of Meybohm - New Home Div.. Selling Office: Meybohm - New Home Div..