37 E 50th St, Savannah, GA 31405
- $1,128,000
- 4
- BD
- 5
- BA
- 3,523
- SqFt




- List Price
- $1,128,000
- Price Change
- ▼ $10,000 1779519323
- MLS#
- SA350331
- Status
- ACTIVE
- Type
- Single Family Residential
- Subtype
- Single Family Residence
- Bedrooms
- 4
- Bathrooms
- 5
- Living Area
- 3,523
- Lot Size
- 6,098
- Subdivision
- Ardsley Park
Property Description
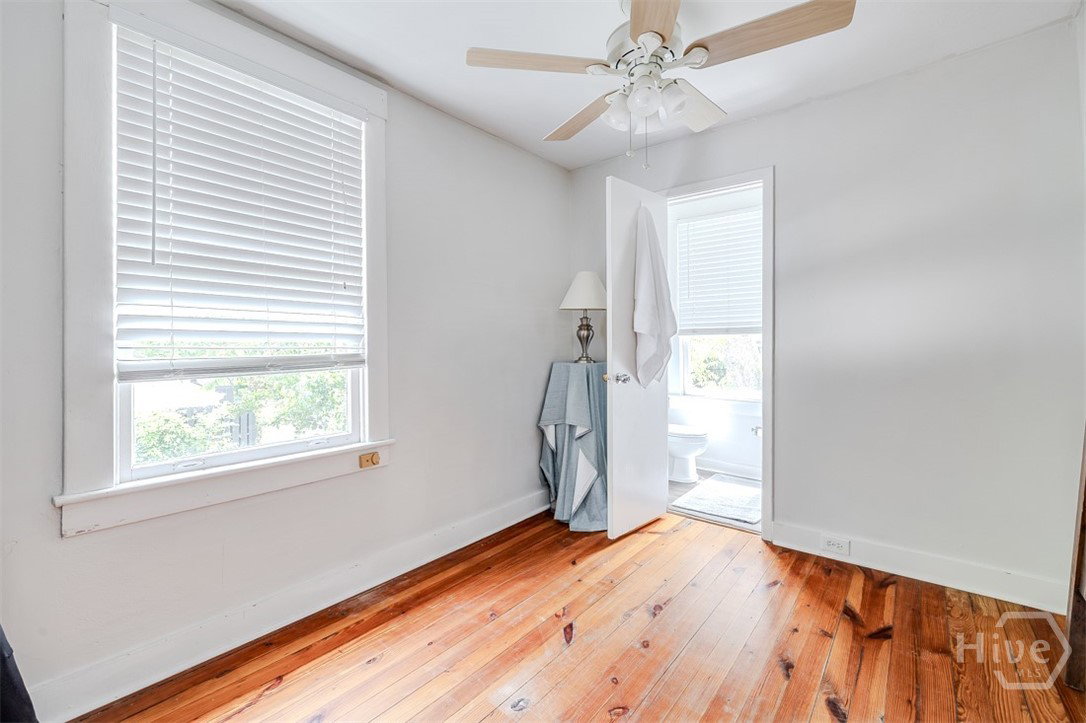
Stunning Ardsley Park residence (3127 sf) with lovely craftsmanship and charming appointments throughout. This classic brick home offers a private, fenced backyard, detached single-car garage, carriage house (396 sf), and coveted off-street parking. The true showpiece is the extraordinary chef’s kitchen — thoughtfully expanded to double its original size and finished with custom high-end cabinetry, marble countertops and backsplash, and premium commercial-grade Viking appliances, including a 6-burner range with built-in griddle, double convection ovens, pot filler, coffee bar, and mixer lift. Designed for both serious cooking and effortless entertaining, it is simply spectacular. Gracious formal living and dining rooms blend beautifully with a comfortable family room, offering elegant yet livable spaces. Upstairs, three spacious bedrooms feature en suite baths and generous closets. The detached carriage house provides a fourth bedroom and full bath — ideal for guests, rental income, or a private office. Energy-efficient spray foam insulation in the attic and crawl space keeps utility costs impressively low. Home is set for generator interface and there is a whole house surge protection system in place. Unbeatable location just a short stroll to Habersham Village and Starland Yard. If you’ve been waiting for a truly special, beautifully updated traditional home in Ardsley Park, this is the one.
/u.realgeeks.media/onthecourserealty/e3c829c736f9-picture-removebg-preview.png)
Additional Information
- Year Built
- 1935
- Acres
- 0.14
- Exterior Features
- Courtyard, Fire Pit
- Interior Features
- Breakfast Area, Breakfast Area, Ceiling Fans, Entrance Foyer, High Ceilings, Kitchen Island, Pantry, Attic Stairs Pulldown, Recessed Lighting, Sitting Area in Master, Tub Shower, Primary Upstairs, Vanity
- Lot Description
- Back Yard, City Lot, Irregular Lot, Level, Private, Wooded
- Roof
- Asphalt
- Style
- Traditional
Mortgage Calculator
Listing courtesy of Keller Williams Coastal Area P.