1003 Scenic Dr, Graham, NC 27253
- $559,900
- 4
- BD
- 3
- BA
- 2,185
- SqFt




- List Price
- $559,900
- Price Change
- ▼ $5,000 1783874971
- MLS#
- 100577936
- Status
- ACTIVE
- Type
- Single Family Residential
- Subtype
- Single Family Residence
- Bedrooms
- 4
- Bathrooms
- 3
- Living Area
- 2,185
- Lot Size
- 52,272
- Subdivision
- Not In Subdivision
Property Description
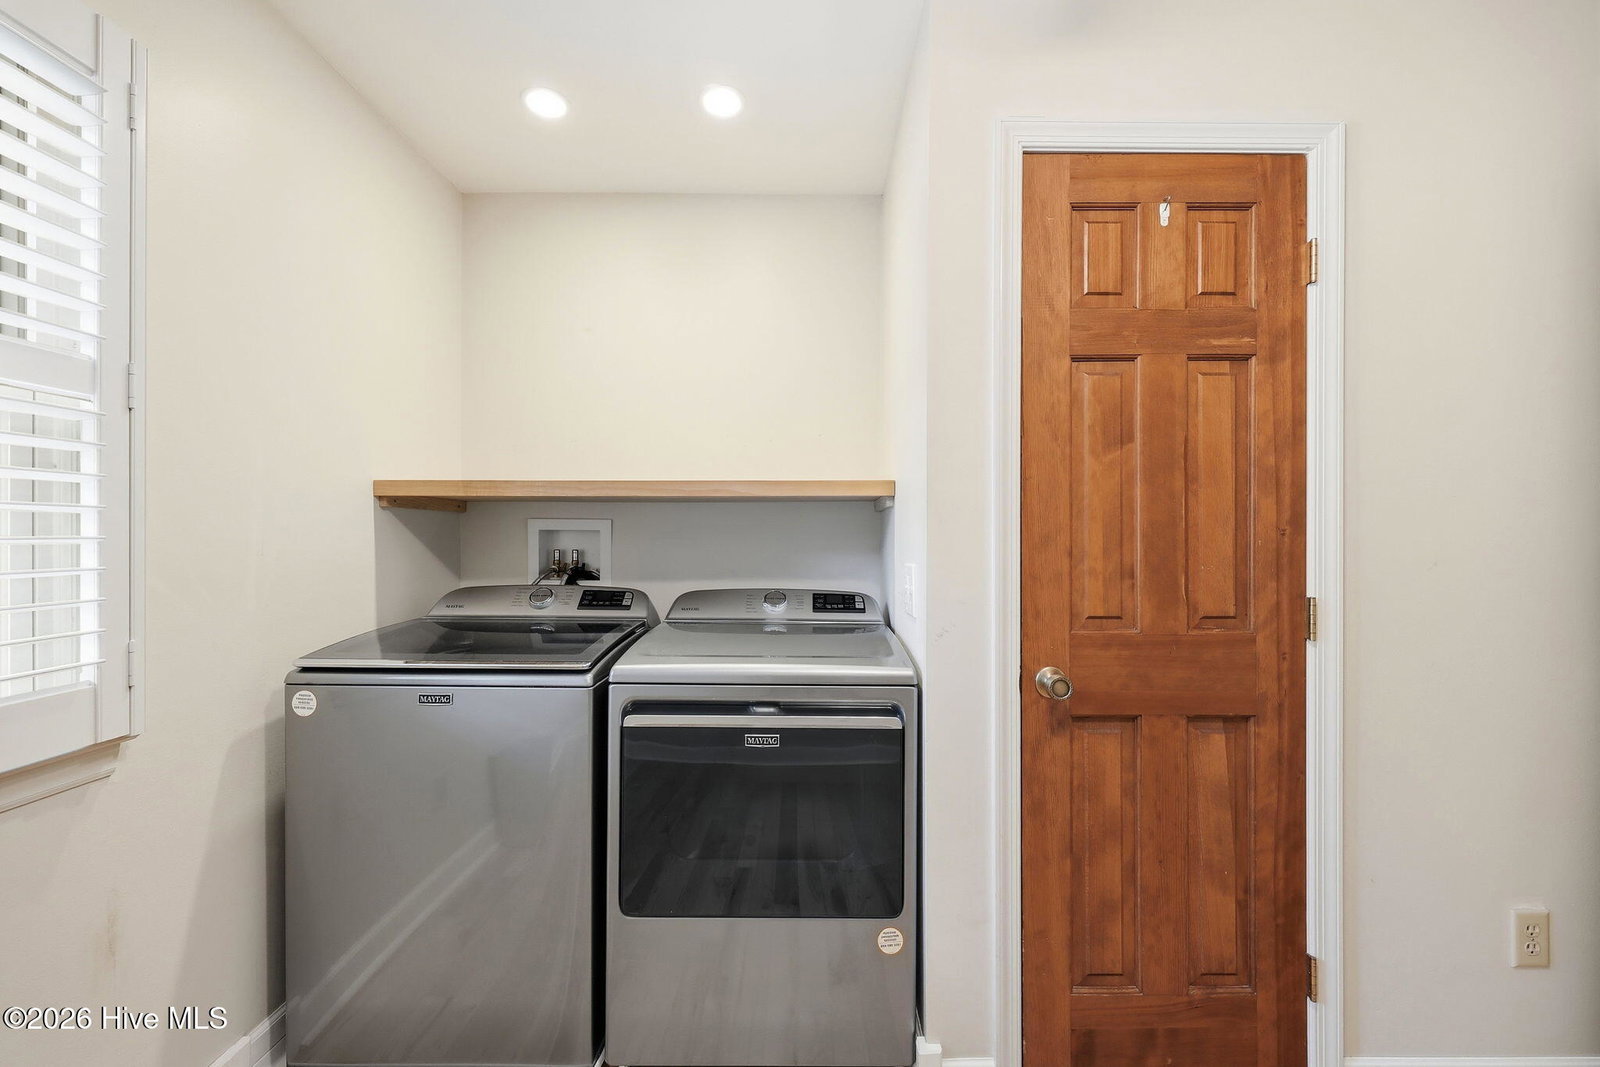
Back on the Market due to No Fault of the Sellers MOTIVATED SELLERS *Massive 23.5' x 22.5' workshop with built-in cabinetry, engine chain fall, air compressor, and mini-split system air conditioner system* *Assumable 2.75% Mortgage* *One-Year Home Warranty* Tucked away on a private, wooded 1.2-acre lot, this well-maintained 4-bedroom, 2.5-bath home offers 2,185 square feet of comfortable living space with privacy and functionality throughout. Inside, you'll find hardwood hickory flooring, plantation shutters, and custom Pella windows and doors that bring in natural light. The living room features a stone-surround wood-burning fireplace, while the kitchen includes stainless steel appliances, an induction cooktop, and ample storage and prep space. The spacious primary suite includes a tiled walk-in shower in the ensuite bath. Outdoor features include a multi-level deck and screened-in back porch overlooking the wooded setting, ideal for relaxing or entertaining. Major updates include a new HVAC system (2022), whole-house Generac generator (2022), water heater (2020), new driveway (2025), and brand-new carpet (2026). The detached 2-car garage with attic storage is connected by a breezeway and includes a spacious 23.5'by 22.5' workshop with built-in cabinetry, engine chain fall, air compressor, and mini-split system--perfect for hobbies, projects, or extra storage. A finished outbuilding with heating and air conditioning offers flexible space for a home office, gym, studio, or guest overflow. All appliances convey and the home includes an assumable mortgage at 2.75% for qualified buyers. This move-in ready property combines privacy, updates, and versatile spaces in a peaceful setting.
/u.realgeeks.media/onthecourserealty/e3c829c736f9-picture-removebg-preview.png)
Additional Information
- Elementary School
- Other
- Middle School
- Southern Alamance MS
- High School
- Southern Alamance HS
- Year Built
- 1977
- Acres
- 1.20
- Amenities
- None
- Interior Features
- Walk-In Closet(s), Entrance Foyer, Solid Surface Counter, Whole-Home Generator, Ceiling Fans, Pantry, Walk-In Shower, Drapes/Blinds, Walk-In Closet(s)
- Roof
- Shingle
Mortgage Calculator
Listing courtesy of Seaside Home Realty.