Share this with your friends


+17064968561
On The Course Realty LLC
969 Silent Barge Cove Cv, Aiken, SC 29801
- $254,790
- 4
- BD
- 3
- BA
- 3,550
- SqFt




- List Price
- $254,790
- Price Change
- ▼ $6,000 1784919128
- MLS#
- 98256003
- Status
- ACTIVE
- Type
- Single Family Residential
- Subtype
- Single Family Residence
- Bedrooms
- 4
- Bathrooms
- 3
- Living Area
- 3,550
- Lot Size
- 9,583
- Subdivision
- Rivers Crossing
Property Description
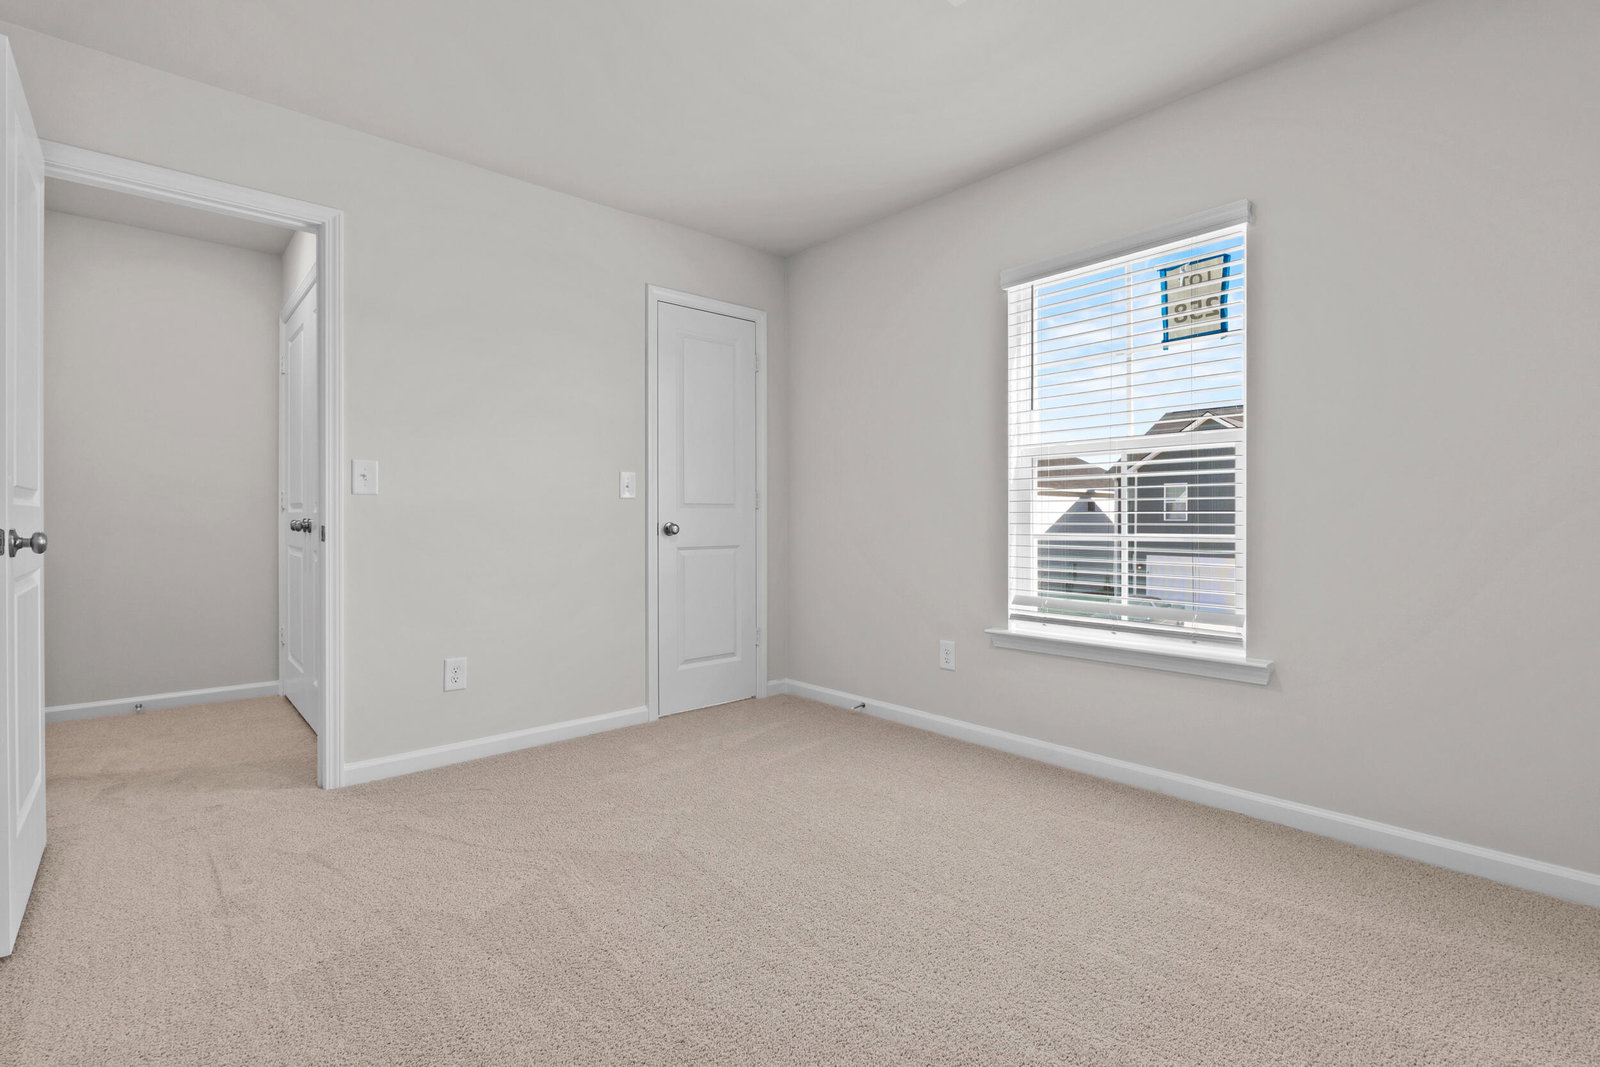
MOVE-IN READY INCENTIVES 10k Your Way using preferred lender Price Improvement! Move-In Ready! The Cedar floor plan by McGuinn Homes offers 1,783 sq. ft. of thoughtfully designed living space featuring 4 bedrooms and 2.5 bathrooms with a functional two-story layout built for modern living. The open-concept main level connects the kitchen, dining, and living areas--ideal for entertaining and everyday life. The kitchen is a true centerpiece, complete with a large center island, breakfast bar, walk-in pantry, and ample storage. Practical design details include a front entry closet and built-in mudroom cubbies to keep life organized. Upstairs, the primary suite serves as a private retreat with a tray ceiling, walk-in shower, dual vanities, private water closet, and a spacious walk-in closet. Three additional, well-sized bedrooms share a full bathroom with dual sinks, offering comfort and convenience for family or guests. The Cedar blends style, space, and functionality, creating a home that works seamlessly for the way you live today.
/u.realgeeks.media/onthecourserealty/e3c829c736f9-picture-removebg-preview.png)
Additional Information
- Elementary School
- North Aiken
- Middle School
- Schofield
- High School
- AIKEN HIGH SCHOOL
- Year Built
- 2025
- Acres
- 0.22
- Amenities
- Sidewalks, Street Lights
- Interior Features
- Walk-In Closet(s), Kitchen Island, Pantry, Drapes/Blinds, Eat-In Kitchen, Walk-In Closet(s)
- New Construction
- Yes
- Roof
- Composition
Mortgage Calculator
Listing courtesy of Century 21 Magnolia.