1242 Watsonia Dr, Aiken, SC 29803
- $275,000
- 3
- BD
- 2
- BA
- 1,625
- SqFt










- List Price
- $275,000
- Price Change
- ▼ $5,000 1789669957
- MLS#
- 100585381
- Status
- ACTIVE
- Type
- Single Family Residential
- Subtype
- Single Family Residence
- Bedrooms
- 3
- Bathrooms
- 2
- Living Area
- 1,625
- Lot Size
- 12,632
- Subdivision
- Talatha Gardens
Property Description
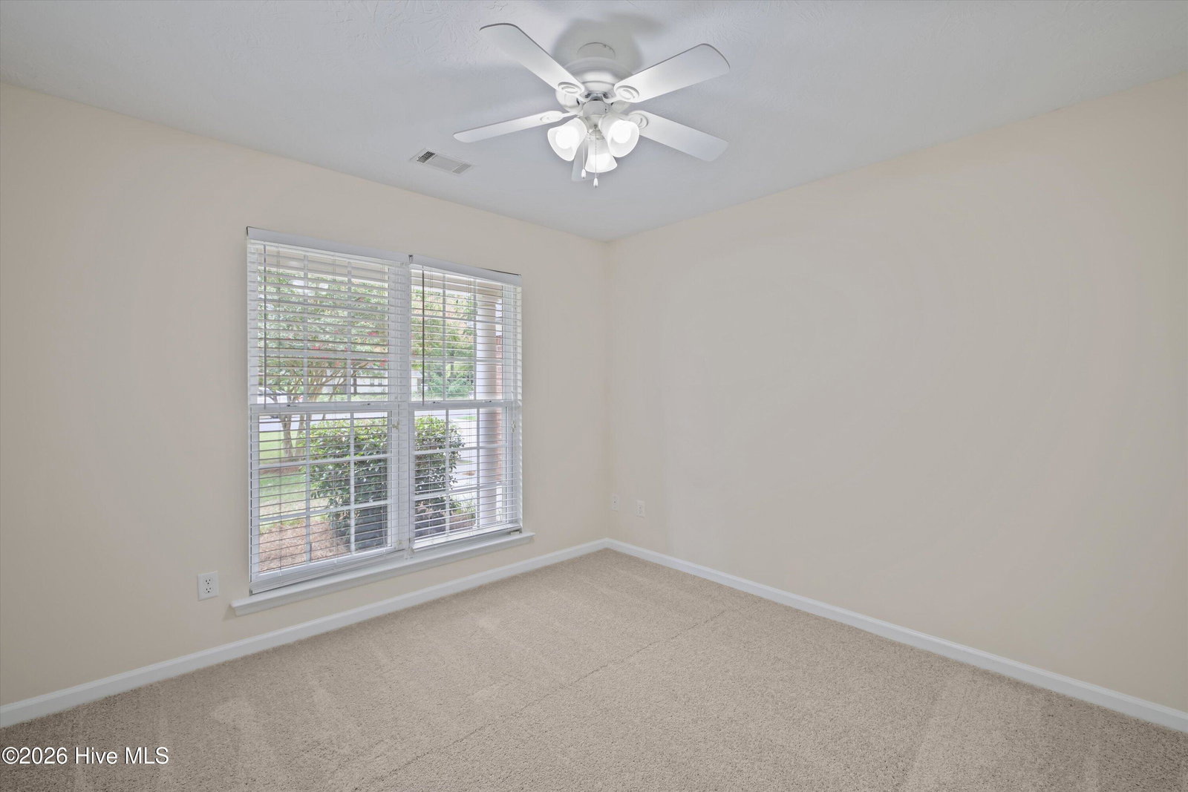
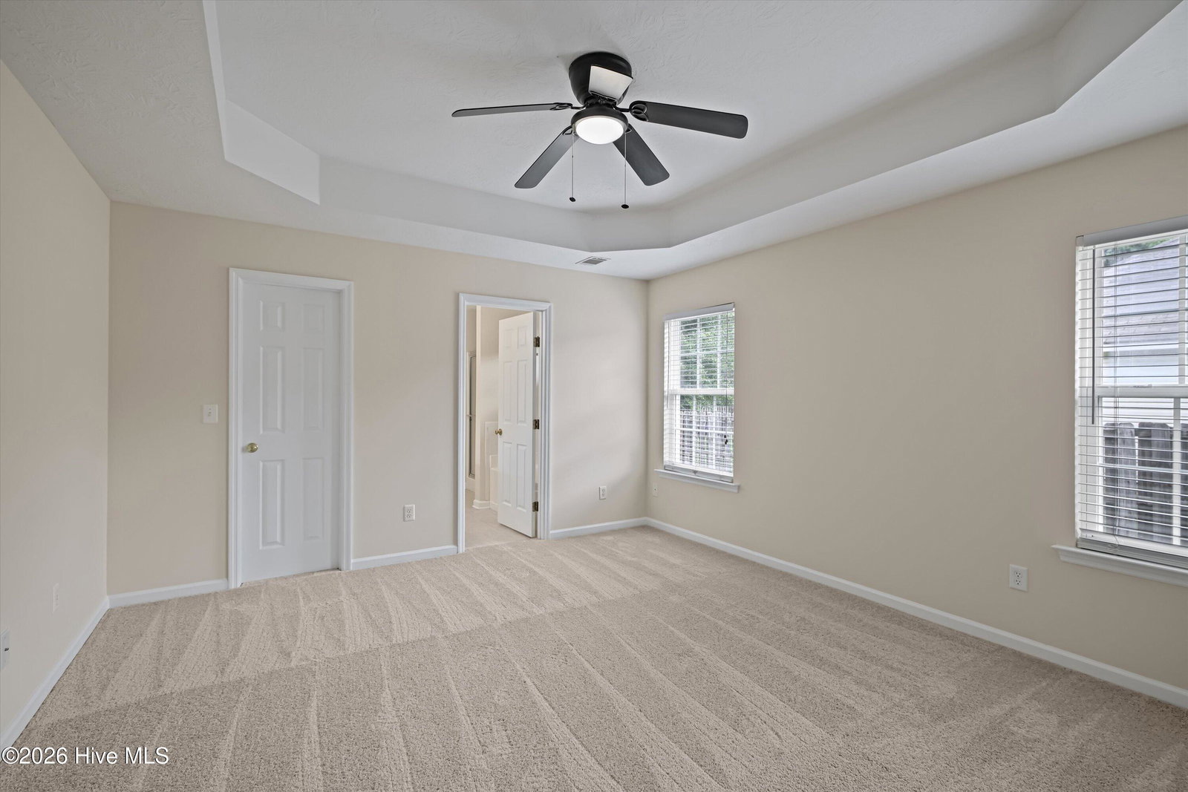
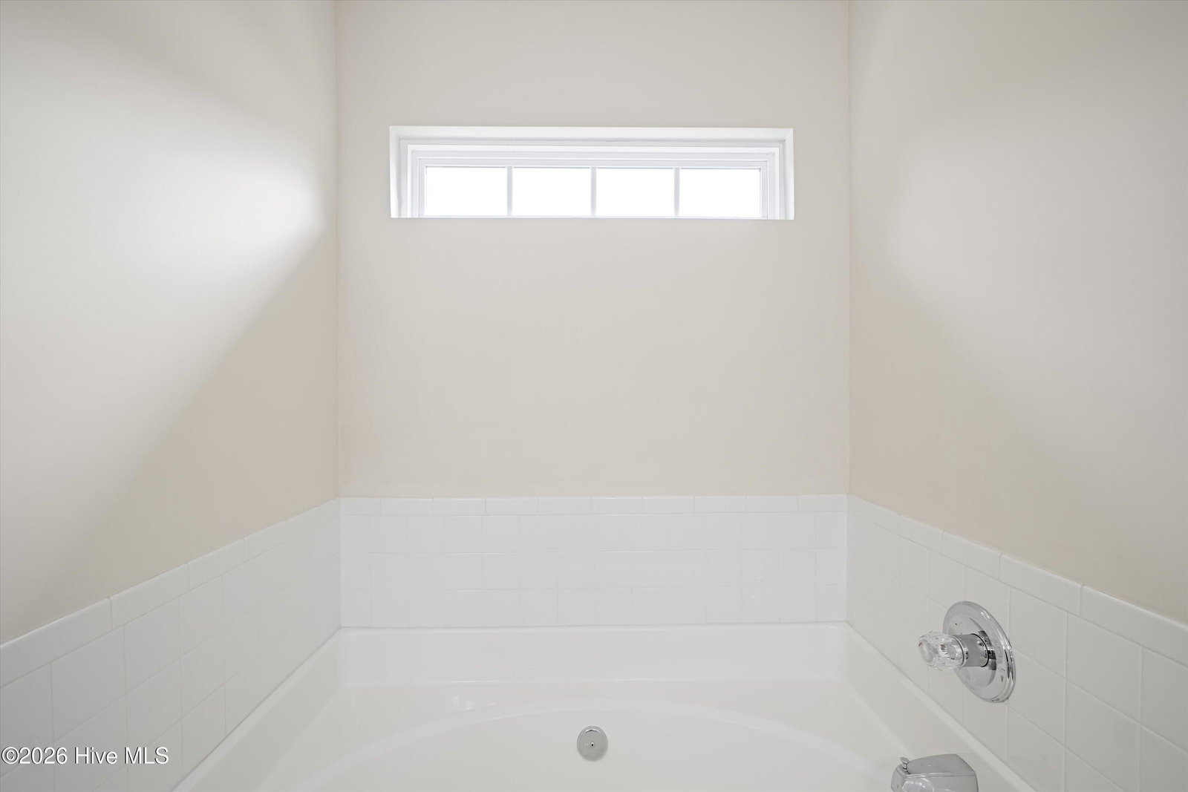
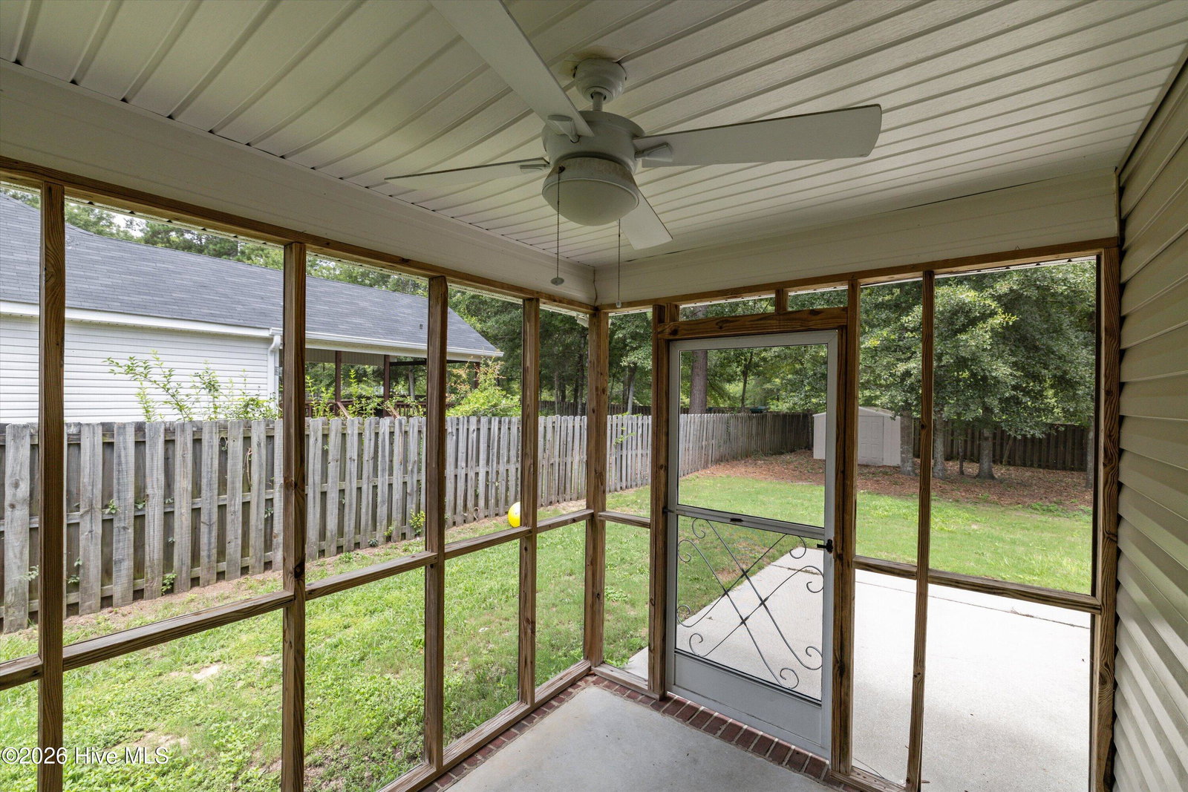
NEW GRANITE COUNTERTOPS & BRAND-NEW FLOORING JUST INSTALLED! HOME WARRANTY BEING OFFERED!!! This move-in-ready, all-brick 3-bedroom, 2-bath ranch has been refreshed and is ready for its new owner! Step inside and you'll immediately notice the beautiful new granite countertops in the kitchen, complemented by brand-new flooring in the kitchen, bathrooms, laundry room, and entryway. Paired with stainless steel appliances--including the refrigerator--this home offers a fresh, modern feel while maintaining the durability and low-maintenance appeal of all-brick construction. The spacious primary suite features a walk-in closet and an ensuite bath with dual vanities, creating a comfortable retreat at the end of the day. Enjoy your morning coffee or evening gatherings on the screened-in back porch overlooking the generous backyard Major updates provide added peace of mind, including a new roof (2020) and new septic tank (2021), saving you from costly replacements for years to come. Ideally located just minutes from shopping, restaurants, and only 10 minutes from downtown Aiken, this home is perfect for first-time homebuyers, those looking to downsize, or investors searching for a turnkey rental opportunity. With stylish updates, major system improvements, an unbeatable location, and move-in-ready convenience, this home offers exceptional value.
/u.realgeeks.media/onthecourserealty/e3c829c736f9-picture-removebg-preview.png)
Additional Information
- Elementary School
- Millbrook
- Middle School
- Malcom Bridge
- High School
- AIKEN HIGH SCHOOL
- Year Built
- 2004
- Acres
- 0.29
- Interior Features
- Walk-In Closet(s), Ceiling Fans, Eat-In Kitchen, Walk-In Closet(s), Other, Other
- Roof
- Composition
Mortgage Calculator
Listing courtesy of David Greene Realty, Llc.