4510 Fieldstone Cir, Southport, NC 28461
- $1,085,000
- 3
- BD
- 4
- BA
- 4,110
- SqFt










- List Price
- $1,085,000
- Price Change
- ▼ $104,000 1779588788
- MLS#
- 100518615
- Status
- ACTIVE
- Type
- Single Family Residential
- Subtype
- Single Family Residence
- Bedrooms
- 3
- Bathrooms
- 4
- Living Area
- 4,110
- Lot Size
- 16,640
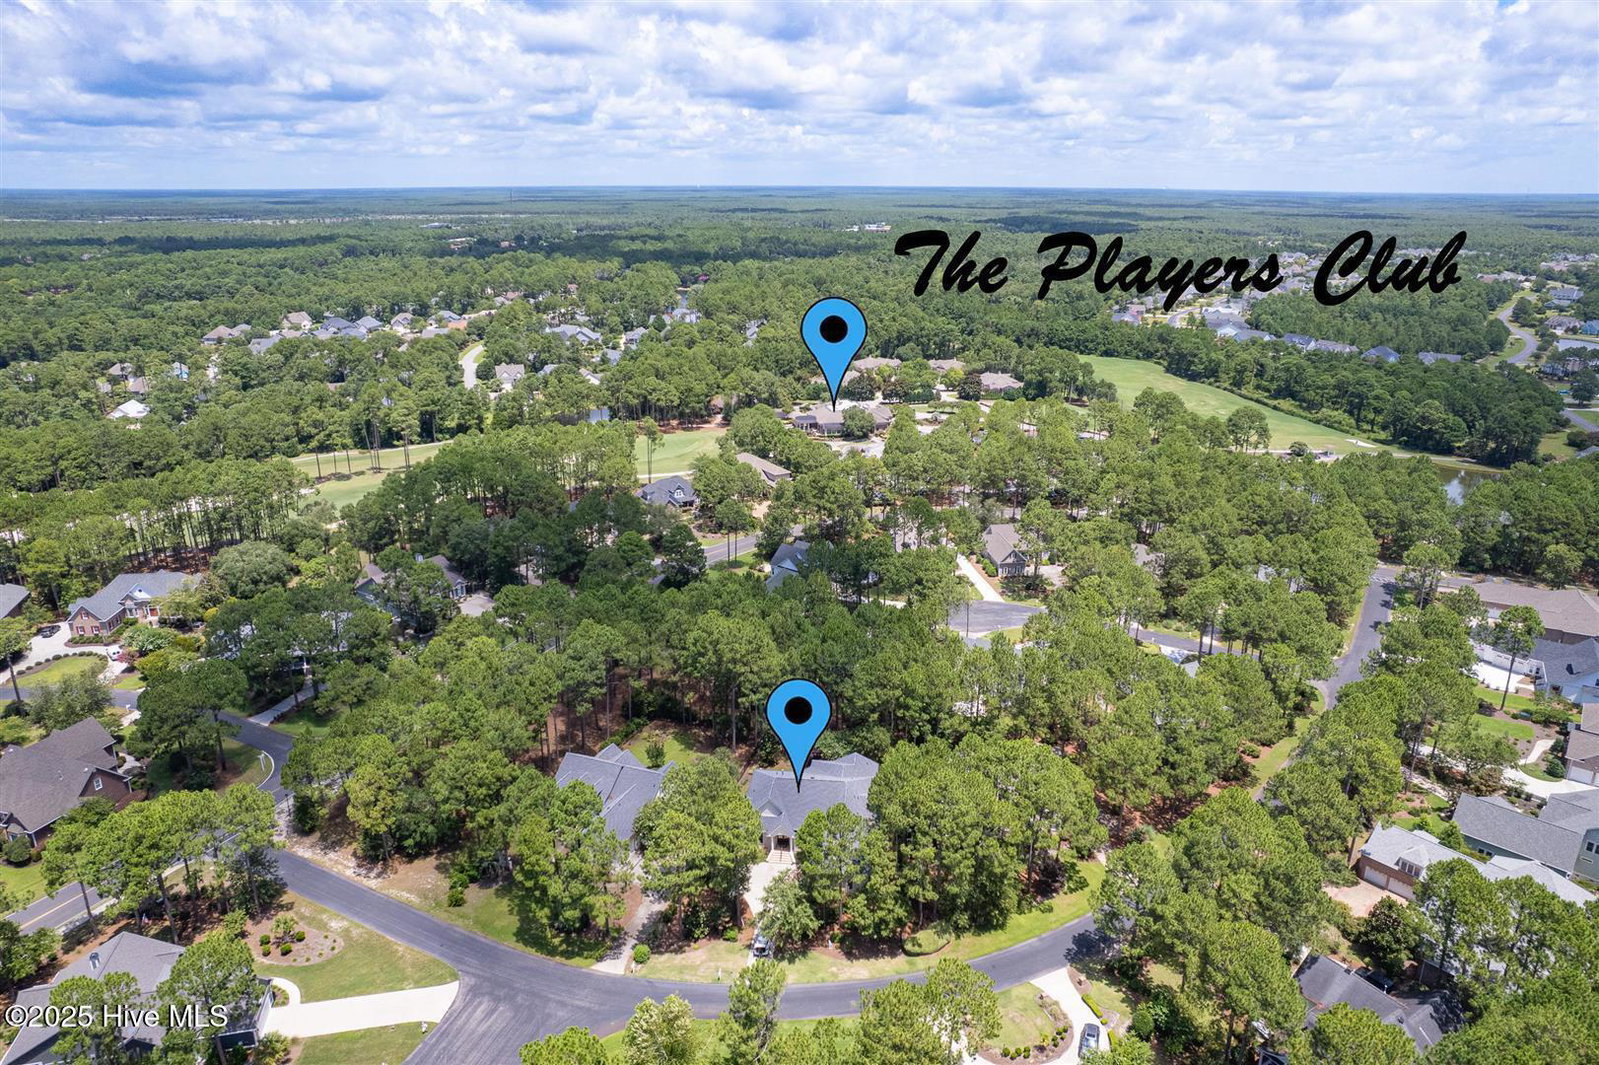
- Subdivision
- St James
Property Description
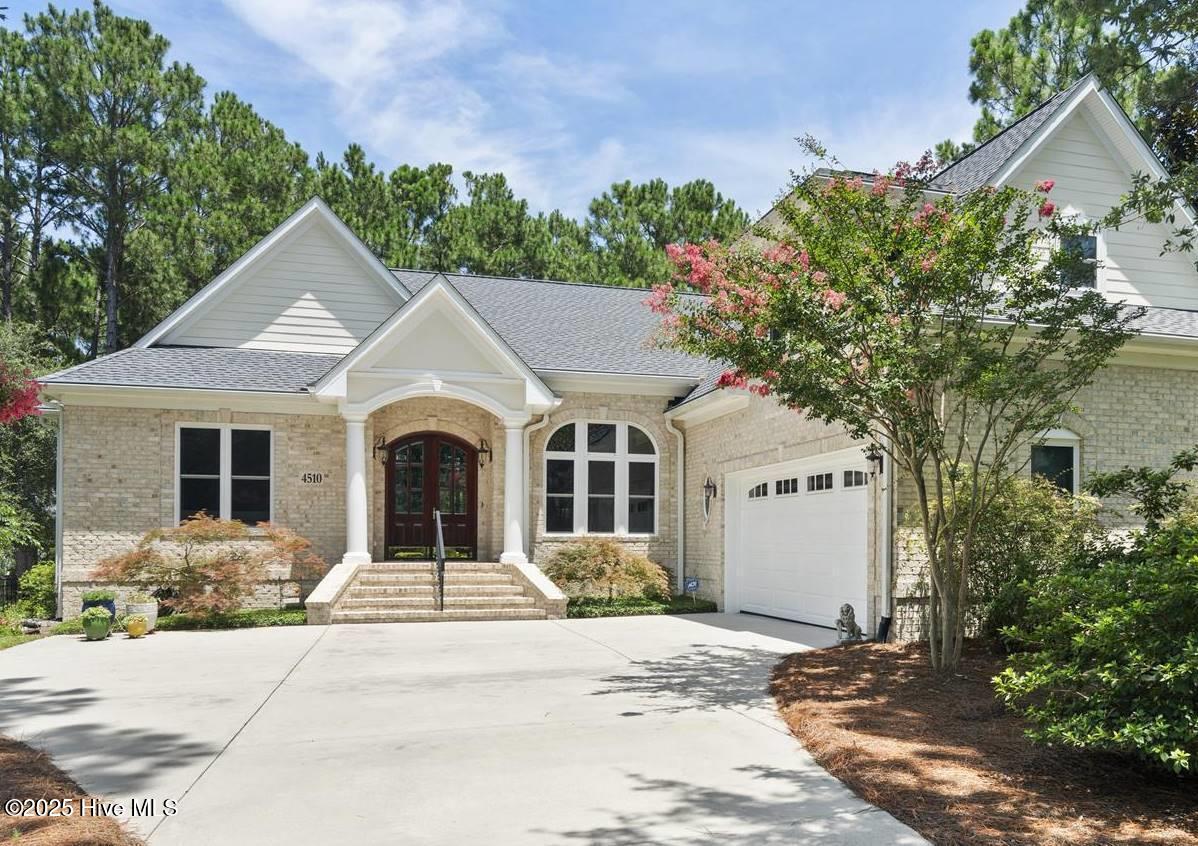
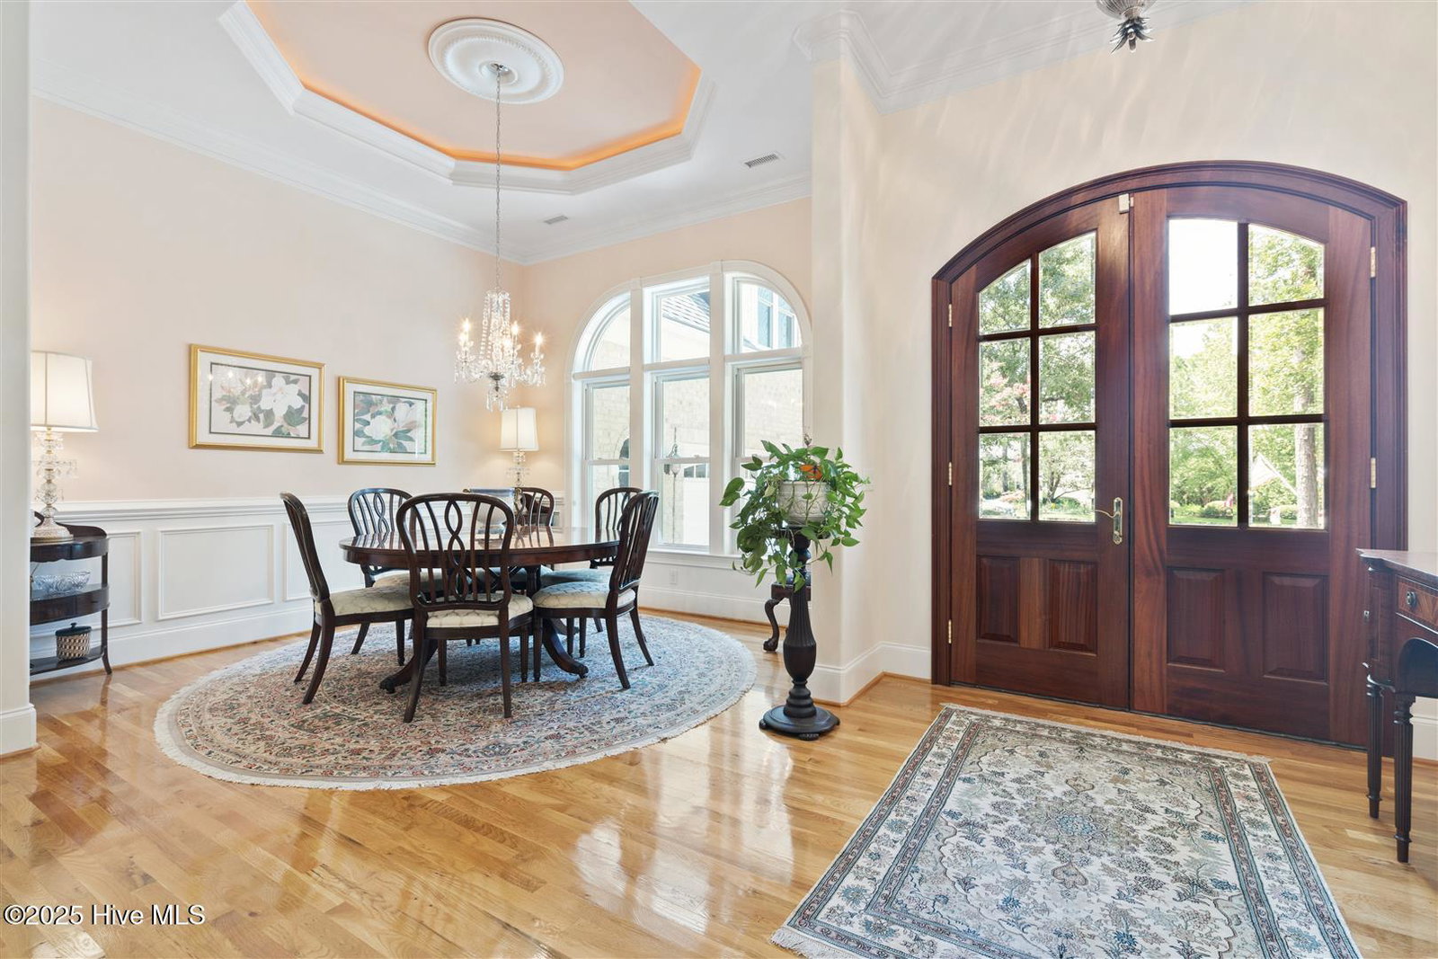
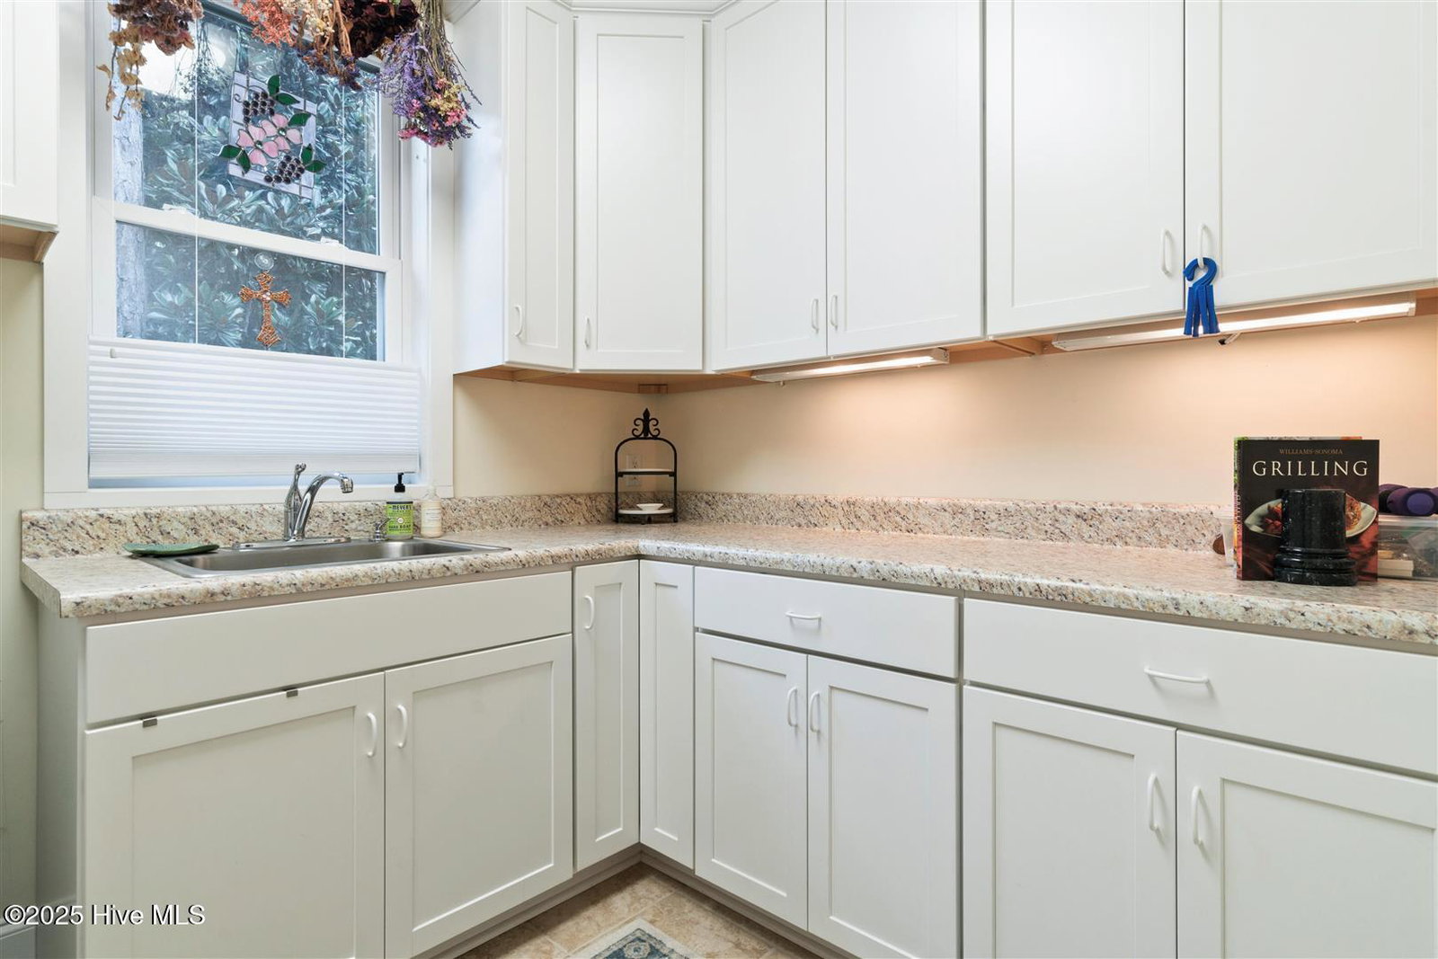
Enter through the gorgeous front door and discover elegance at its best! Gleaming Hardwood floors, a popular Open Floor Plan and large Sunlit rooms in over 4,000 square feet. The formal Dining room with a large beautiful window, wainscoting, trey ceiling with accent lighting opens to a spacious Great room. A very attractive Linear Gas Fireplace surrounded by built-ins and another trey ceiling with accent lighting makes this the perfect entertainment space. The Kitchen seamlessly blends functionality and style. Stainless steel appliances, two pantries, pull-out drawers, Thermador gas cooktop, KitchenAid double ovens, granite countertops and Food Prep Island are a chef's dream. You will love the Breakfast area with a beautiful built-in Display cabinet. The Carolina Room with telescoping glass doors opens to a large space that is inviting, light-filled and comfortable with backyard Nature views. Wet bar with beverage cooler and ice maker add to easy living! The Owners Suite is serene and spacious with a large closet. The spa-like Bath is generous with a heated floor, two vanities, granite countertops and a large tile shower. A large Laundry is conveniently located outside the Owners Suite. The split floor plan has two Guest Bedrooms and a full Bath affording privacy for you and your guests. A home Office and Powder room are also located on the main level. The outdoor Patio is located off the Carolina Room. Upstairs is a Flex Space with a full Bath and walk-in Closet that can be used as an additional bedroom or whatever you prefer. Garage is oversized and includes a conditioned storage room. A new Roof was installed in 2024. Please see upgrade list in Documents. Welcome Home to Coastal North Carolina!
/u.realgeeks.media/onthecourserealty/e3c829c736f9-picture-removebg-preview.png)
Additional Information
- Elementary School
- Virginia Williamson
- Middle School
- South Brunswick
- High School
- South Brunswick
- Year Built
- 2011
- Acres
- 0.38
- Amenities
- Clubhouse, Comm Garden, Community Pool, Dog Park, Fitness Center, Gated, Golf Course, Indoor Pool, Maintenance Common Areas, Maintenance Roads, Marina, Park, Pickleball, Picnic Area, Restaurant, RV/Boat Storage, Security, Sidewalks, Spa/Hot Tub, Street Lights, Tennis Court(s), Trail(s), Trash
- Interior Features
- Speakers, Master Downstairs, Central Vacuum, Walk-In Closet(s), Vaulted/Cathedral Ceilings, Tray Ceiling(s), High Ceilings, Entrance Foyer, Kitchen Island, Ceiling Fans, Pantry, Walk-In Shower, Bar-Wet, Gas Logs, Walk-In Closet(s)
- Roof
- Composition
Mortgage Calculator
Listing courtesy of RE/MAX Southern Coast.