1020 Dixie Trl, Williamston, NC 27892
- $364,900
- 4
- BD
- 4
- BA
- 3,176
- SqFt










- List Price
- $364,900
- Price Change
- ▼ $5,000 1782424200
- MLS#
- 100536996
- Status
- ACTIVE
- Type
- Single Family Residential
- Subtype
- Single Family Residence
- Bedrooms
- 4
- Bathrooms
- 4
- Living Area
- 3,176
- Lot Size
- 18,000
- Subdivision
- Not In Subdivision
Property Description
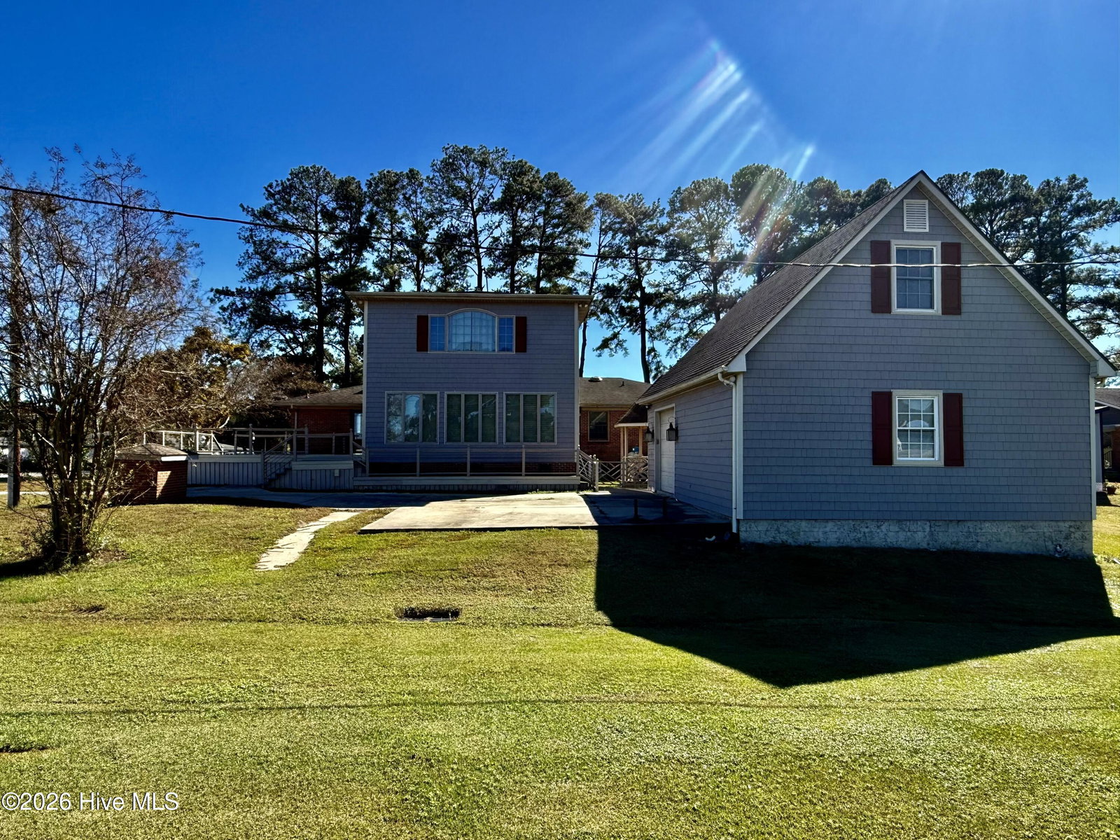
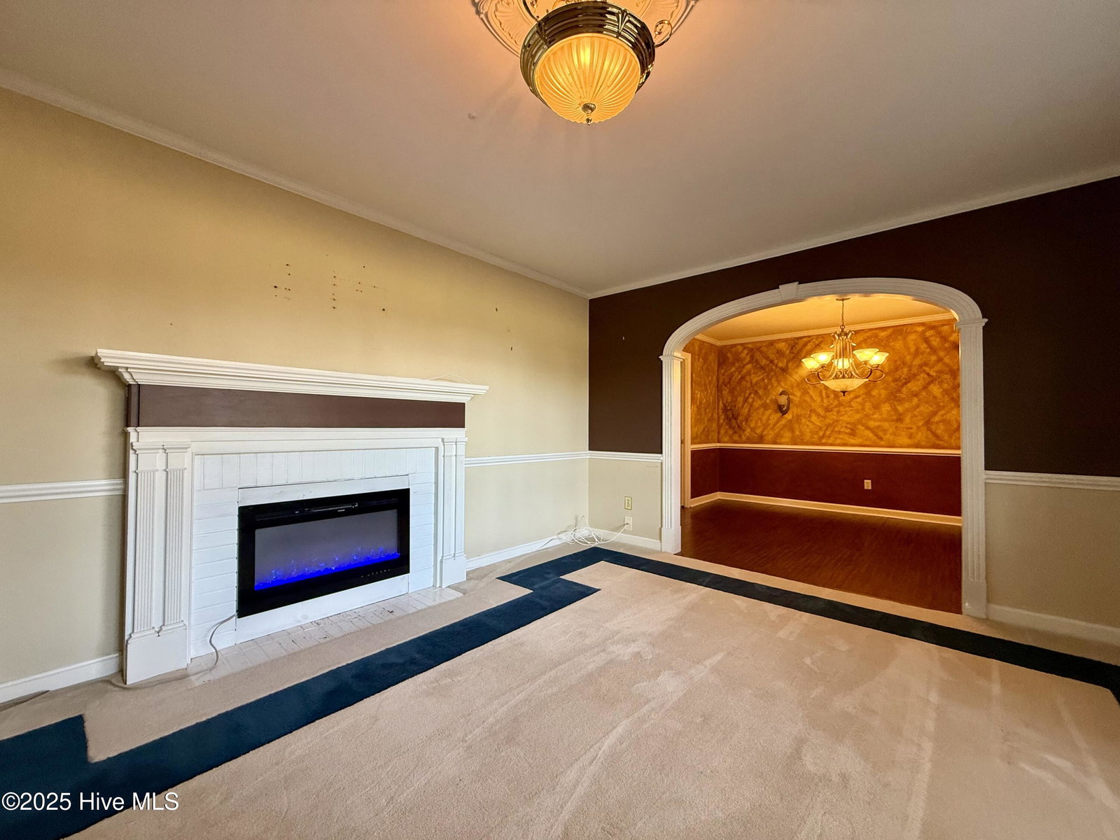
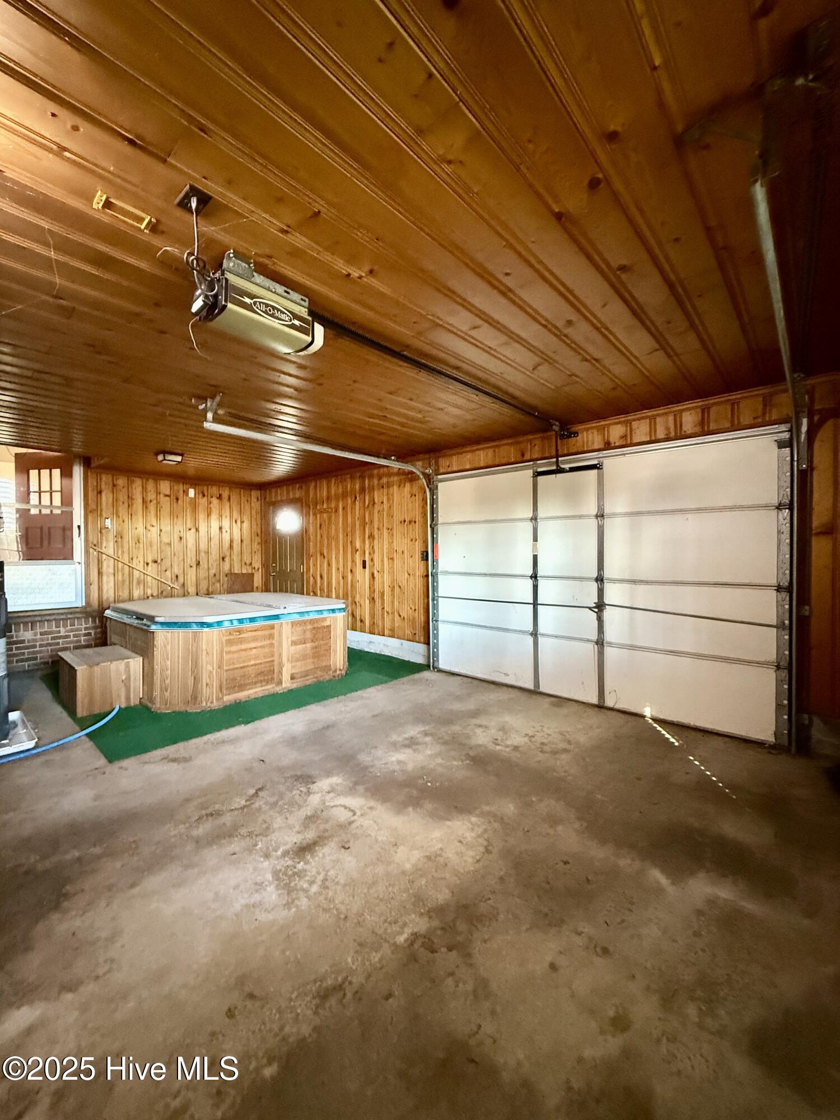
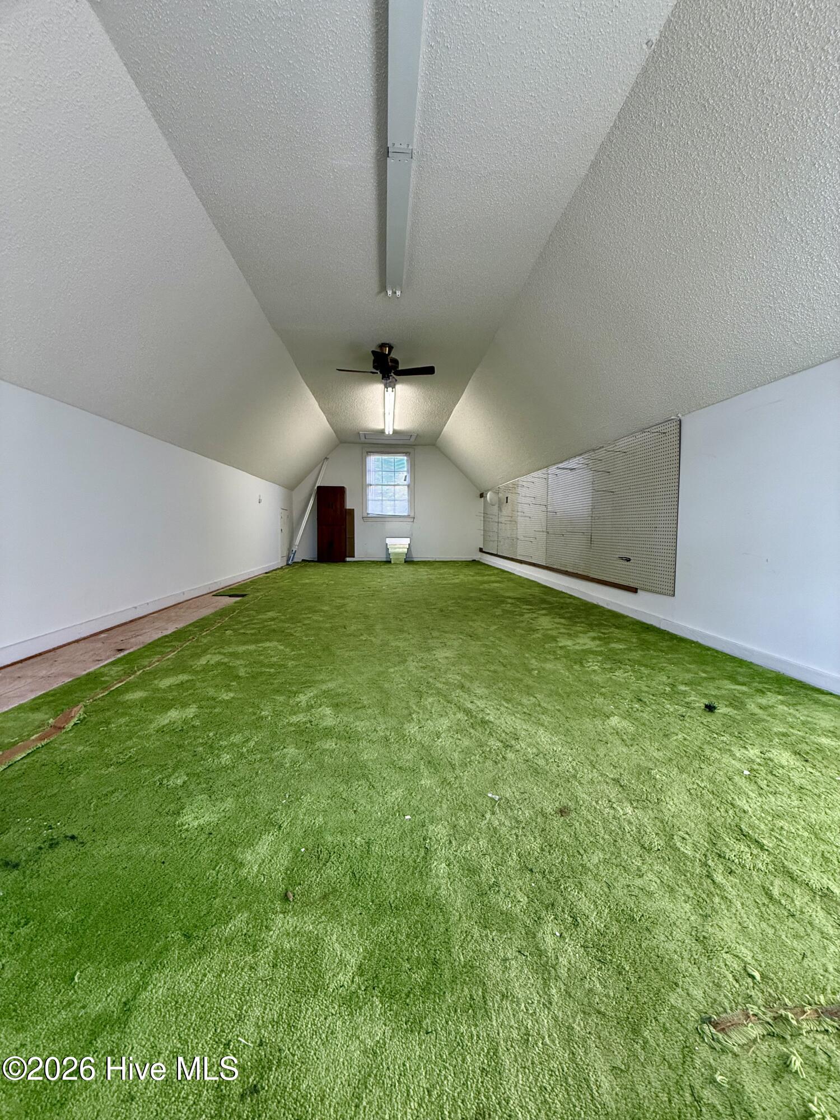
Welcome to a stunning entertainer's paradise! This beautiful 4-bedroom, 3.5-bathroom brick ranch is perfectly positioned on a desirable corner lot overlooking the scenic Roanoke Country Club golf course. At the heart of the home is a chef's dream kitchen, equipped with all stainless-steel appliances, gleaming granite countertops, and expansive room for culinary creativity. For added convenience, the property comes complete with a top-of-the-line LG washer and dryer set, ready for your laundry needs. The kitchen flows into a charming breakfast dining area, where a propane gas log fireplace with a classic mantle creates a cozy atmosphere for casual meals. For more formal gatherings, an elegant dining room features distinguished chair railing and an arched doorway leading into the formal living room, complete with custom carpet and an electric fireplace. The main floor offers three comfortable bedrooms. Two bedrooms share a well-appointed hallway guest bathroom, and there is also a convenient half bathroom specifically for guests. The third bedroom features a private ensuite with a stand-up shower, providing ideal accommodations for family or visitors. A true highlight is the incredible bonus room, ready for any occasion. This space is equipped with a traditional NY-style bar, an electric fireplace, a TV, and a large open area perfect for hosting numerous guests or creating your ultimate recreation space. Ascend to the private upstairs master suite, a secluded retreat featuring custom carpet, elegant drapery, and custom wallpaper. This spacious bedroom includes a large walk-in closet. The matching custom ensuite bathroom is a luxurious escape, boasting a step-in tiled shower, a large whirlpool tub, and double his-and-hers vanities. This exceptional property includes a large composite wood deck for outdoor relaxation or entertaining. Additional features include an attached garage and a separate detached garage/outbuilding for extra storage or workshop potential.
/u.realgeeks.media/onthecourserealty/e3c829c736f9-picture-removebg-preview.png)
Additional Information
- Elementary School
- E. J. Hayes Elementary
- Middle School
- Riverside
- High School
- Martin County HS
- Year Built
- 1964
- Acres
- 0.41
- Interior Features
- Walk-In Closet(s), Whirlpool Tub, Ceiling Fans, Hot Tub, Walk-In Shower, Drapes/Blinds, Walk-In Closet(s)
- Lot Description
- Open Lot, Golf, Level, Corner Lot
- Roof
- Architectural
Mortgage Calculator
Listing courtesy of Sweetwater Real Estate Inc.