573 Coral Ridge Rd, Pine Knoll Shores, NC 28512
- $1,099,900
- 4
- BD
- 4
- BA
- 3,343
- SqFt








- List Price
- $1,099,900
- Price Change
- ▼ $50,000 1787692410
- MLS#
- 100594428
- Status
- ACTIVE
- Type
- Single Family Residential
- Subtype
- Single Family Residence
- Bedrooms
- 4
- Bathrooms
- 4
- Living Area
- 3,343
- Lot Size
- 16,988
- Subdivision
- Beacon's Reach
Property Description
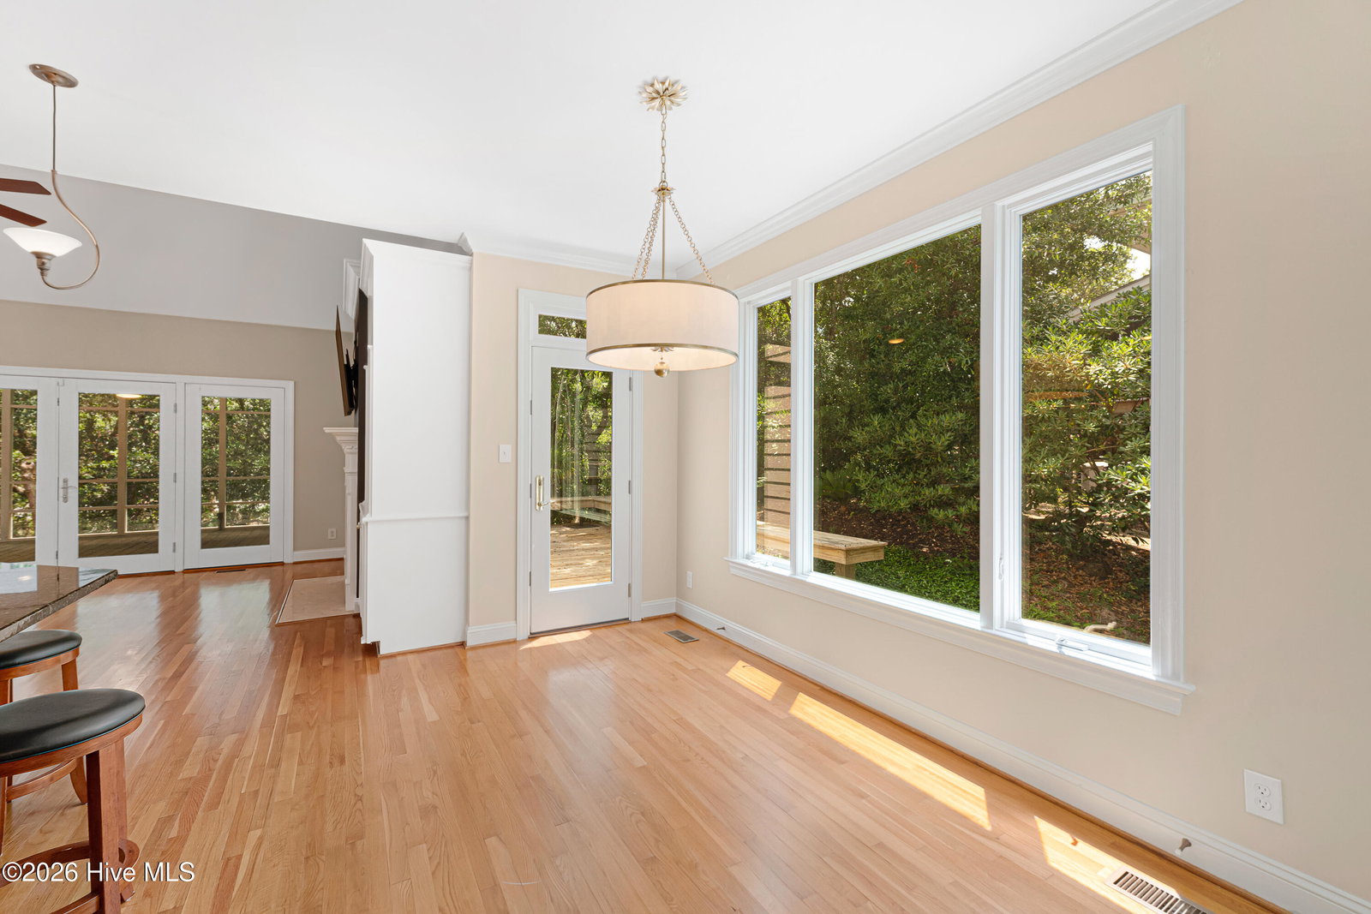
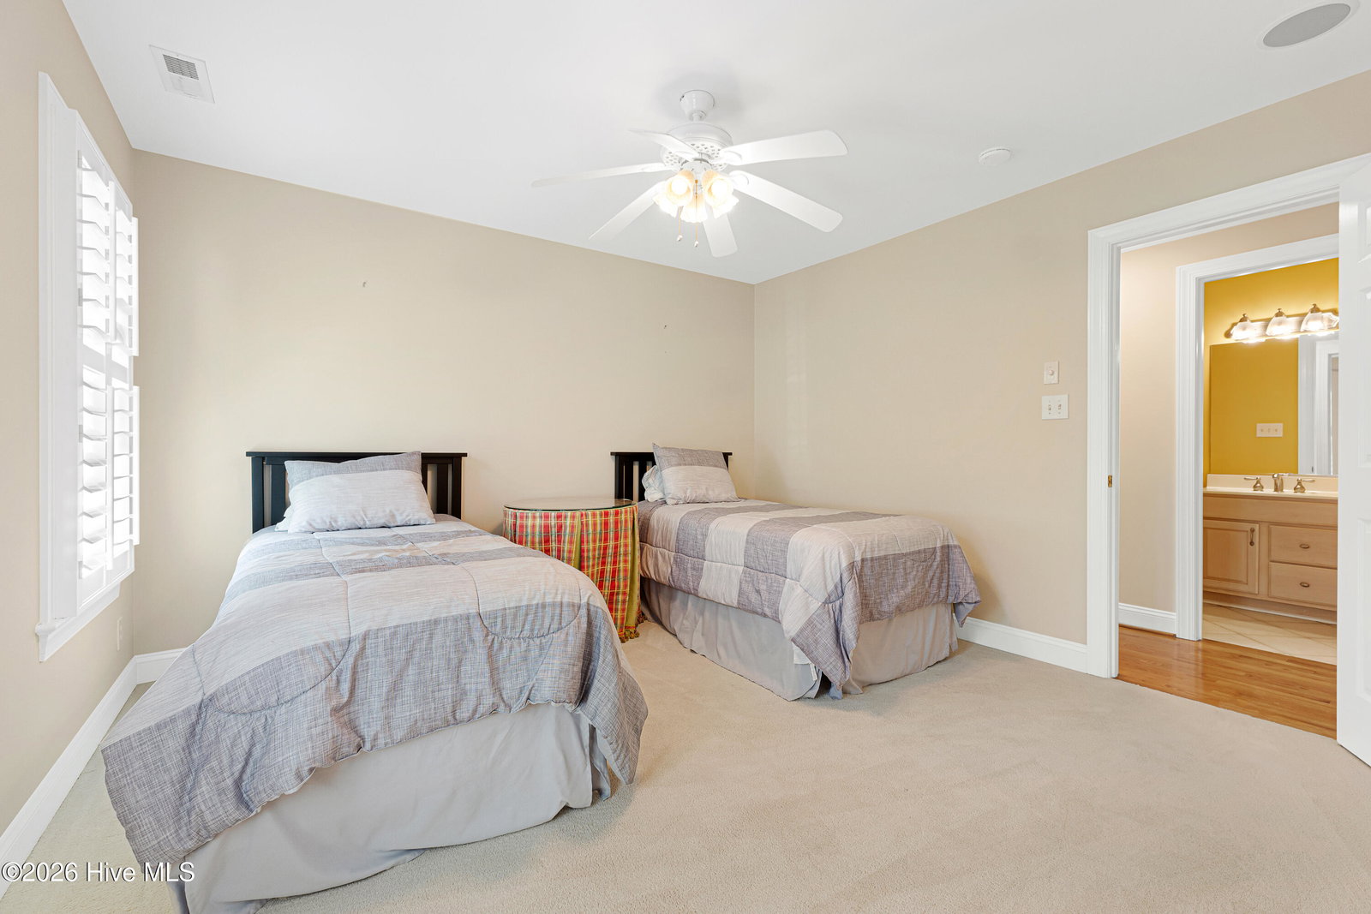
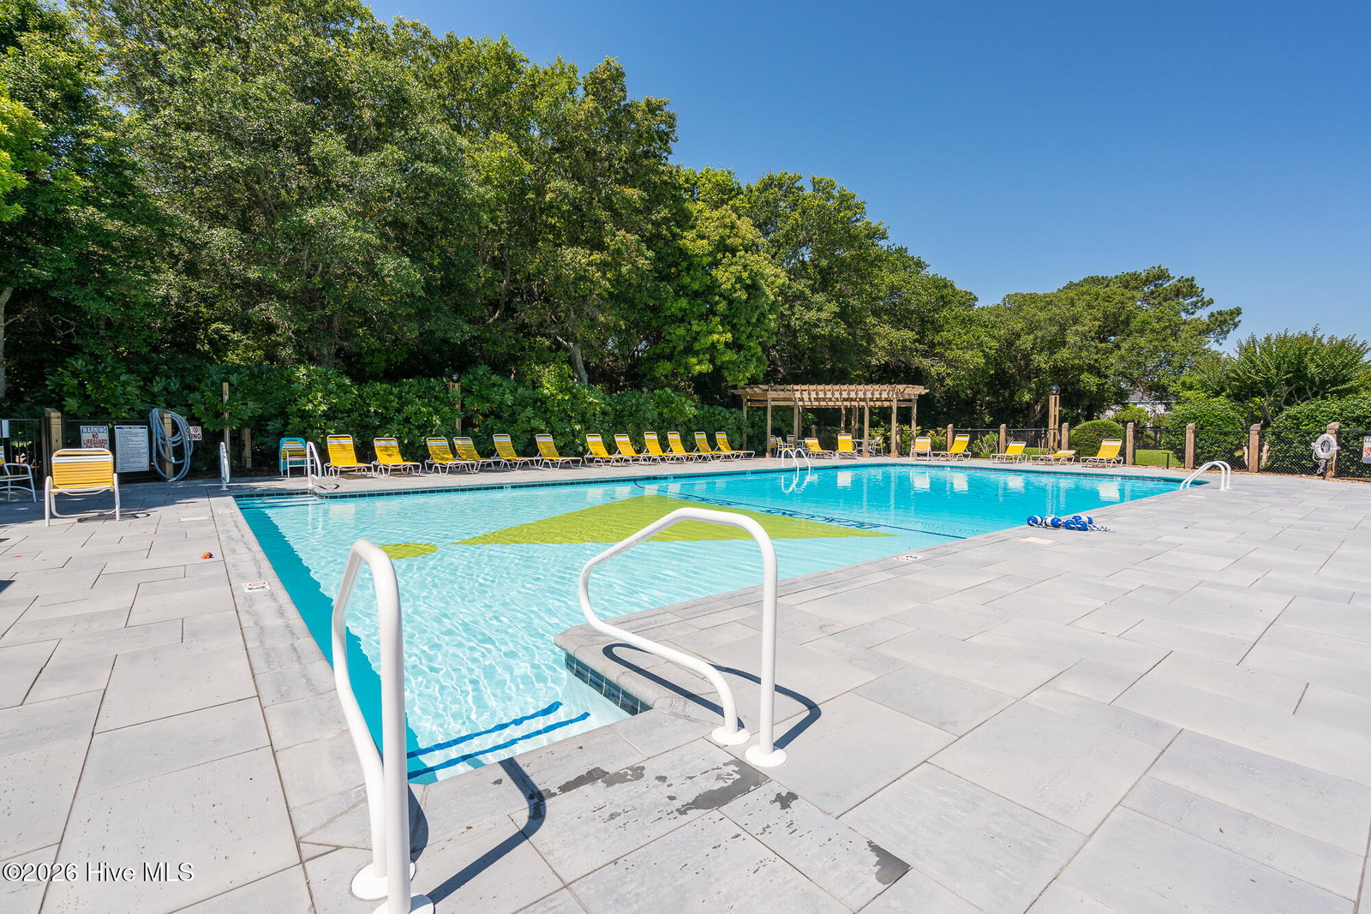
Nestled in the desirable Beacon's Reach community, this beautifully designed 4-bedroom, 3.5-bath home offers 3 levels of coastal living with pond and ocean views from the 3rd floor. A dramatic 3-story foyer welcomes you with Greek key molding, soaring ceilings, and hardwood floors throughout the main level. The kitchen features rich wood cabinetry, marble countertops, tile backsplash, SS appliances, and a center island with additional seating and a built-in wine rack. It flows seamlessly into the breakfast nook and living room, where a gas fireplace with a gold-veined marble surround and custom built-ins create a warm gathering space. Step outside to the screened porch overlooking the serene surroundings. A formal dining room with a tray ceiling is perfect for hosting. The 1st-floor primary suite offers a sitting area with a gas fireplace, walk-in closet, and access to the deck with a hot tub and fire pit. The ensuite includes a dual vanity, jetted tub, and tiled walk-in shower. A half bath and laundry room complete the main level. Upstairs, there are 3 additional bedrooms, 1 features a private ensuite bath, while the other 2 share a hall bath. A custom circular staircase, crafted in New England, leads to the third floor, affectionately known as ''The Lighthouse,'' serves as additional sleeping space and includes a built-in desk, dressing area, and large picture window overlooking the live oaks with ocean views. Additional highlights include a whole-house water softener, irrigation system, outdoor shower, and the home is vacant and easy to show. Crawlspace vapor barrier installed Aug 2026 - see invoice under docs. Beacon's Reach offers private beach and sound access, multiple pools, tennis courts, a marina with boat ramp access, and walking and biking trails. Conveniently located near the NC Aquarium, public library, and the Country Club of the Crystal Coast with optional memberships, this home offers the perfect blend of luxury and coastal living.
/u.realgeeks.media/onthecourserealty/e3c829c736f9-picture-removebg-preview.png)
Additional Information
- Elementary School
- Morehead City Primary
- Middle School
- Morehead City
- High School
- West Carteret
- Year Built
- 2002
- Acres
- 0.39
- Amenities
- Basketball Court, Beach Access, Community Pool, Maintenance Common Areas, Maintenance Grounds, Maintenance Roads, Management, Marina, Park, Ramp, Sewer, Street Lights, Tennis Court(s), Trail(s)
- Exterior Features
- Outdoor Shower, Irrigation System
- Interior Features
- Master Downstairs, Walk-In Closet(s), Tray Ceiling(s), High Ceilings, Whirlpool Tub, Kitchen Island, Ceiling Fans, Hot Tub, Pantry, Walk-In Shower, Drapes/Blinds, Eat-In Kitchen, Walk-In Closet(s)
- Roof
- Architectural
Mortgage Calculator
Listing courtesy of Keller Williams Crystal Coast.