1111 Highmoor Ln, Evans, GA 30809
- $400,000
- 4
- BD
- 3
- BA
- 2,200
- SqFt




- List Price
- $400,000
- Price Change
- ▼ $15,000 1789168257
- MLS#
- 100592768
- Status
- ACTIVE
- Type
- Single Family Residential
- Subtype
- Single Family Residence
- Bedrooms
- 4
- Bathrooms
- 3
- Living Area
- 2,200
- Lot Size
- 9,409
- Subdivision
- Riverwood Plantation
Property Description
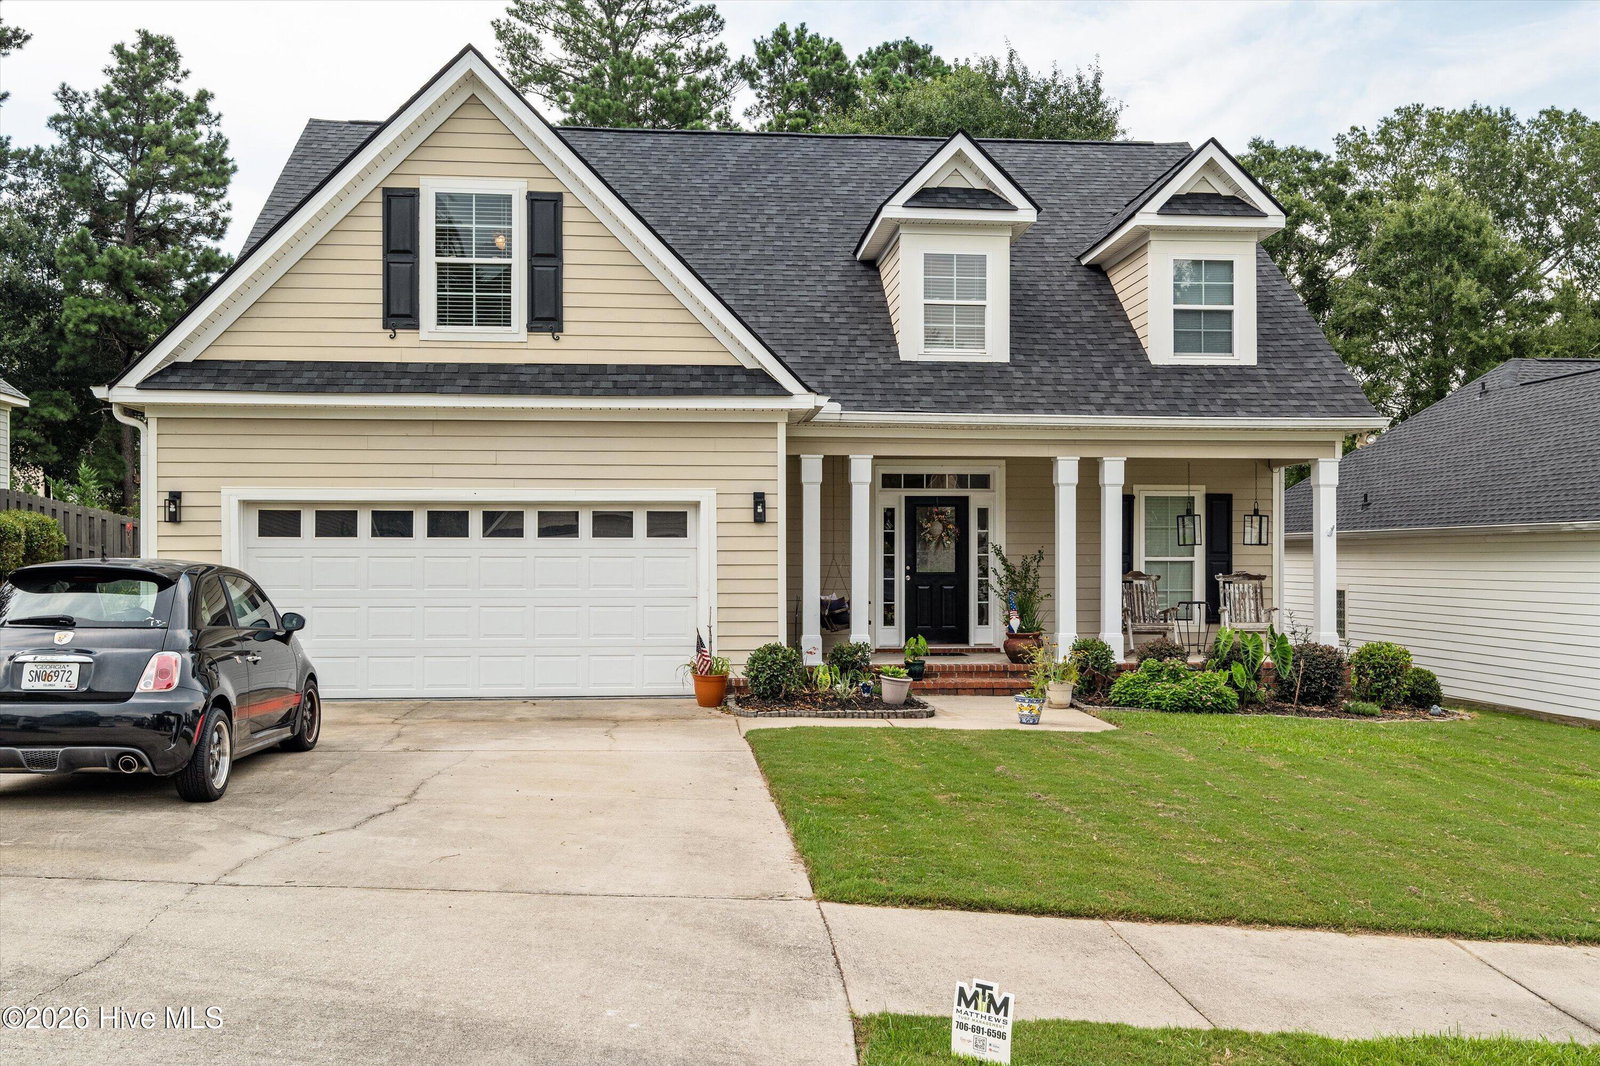
WELCOME TO 1111 HIGHMOOR . Priced to sell with $15, 000 reduction and offering a home warranty......THIS 4 bedroom / 2. 5 bath home is for sale from its original owner. As you enter, the cathedral ceiling boast a gorgeous chandelier and is a welcoming foyer with little niche for table. The great room is flanked with gas fireplace, hardwood floors and windows on either side. Views of the second floor cat walk from below. The kitchen with updated lighting, tiled floor, new paint and gorgeous new quartz countertops make this the heart of the the home. All of the kitchen appliances are updated and especially the dishwasher is exceeding quiet. ALL APPLIANCES CONVEY WITH HOME. Dining area with wainscoating around makes a more formal feel . Large pantry with double doors and built in shelving across the wall to store items like cook books. Laundry room with washer and dryer to stay if needed, has access to garage with epoxy coating and extra room with water heater and extra storage. Refrigerator in garage can stay if wanted. Go to the right after entering from front door and enter small nook with coat closet and enter primary bedroom with ensuite bath .Large spacious room adorned with three separate windows to let sunshine pour in. Tray ceilings give the room a more spacious feeling. Primary bath has 2 vanities, step in shower, a large soaking tub, private water closet, and large walk in closet with ample shelving. Don't forget about the huge 1/2 bath for guests to use conveniently located for house guests and children. Up the stairs , you have 3 bedrooms with one full bath. Every closet has access to attic storage as well . Freshly painted walls and trim. Carpets cleaned for immediate occupancy . Back yard is flat with larger grass area and perimeter is shaded by hand selected and fragrant landscaping and trees . Property has fully maintained sprinkler system for both front and back yards. As you enter back yard, you have small covered sitting area which you can step up to hop in your hot tub or step down to larger patio with cooking area including an XL green egg . This area is perfect for sitting outside enjoying the market lights overhead or around the fire pit on those fall nights when you have friends and family over. Back yard is fully fenced with shadow box wood fencing with single gate on garage side. Home warranty is being offered as well. This home is MOVE-IN READY. NEW ROOF, NEW QUARTZ COUNTERTOPS, NW PAINT AND MANY EXTRAS TO CONVEY WITH PROPERTY.
/u.realgeeks.media/onthecourserealty/e3c829c736f9-picture-removebg-preview.png)
Additional Information
- Elementary School
- Greenbrier
- Middle School
- Greenbrier
- High School
- Greenbrier
- Year Built
- 2006
- Acres
- 0.22
- Amenities
- Clubhouse, Community Pool, Maintenance Common Areas, Park, Picnic Area, Playground, Sidewalks, Street Lights, Trail(s)
- Exterior Features
- Gas Grill, Outdoor Kitchen, Insulated Doors
- Interior Features
- Master Downstairs, Walk-In Closet(s), Vaulted/Cathedral Ceilings, Tray Ceiling(s), Entrance Foyer, Bookcases, Ceiling Fans, Hot Tub, Pantry, Walk-In Shower, Drapes/Blinds, Eat-In Kitchen, Gas Logs, Walk-In Closet(s)
- Lot Description
- Landscaped, Rectangular Lot, Sprinkler System-Yard, Sprinkler System-Yard
- Roof
- Architectural, Composition
Mortgage Calculator
Listing courtesy of Better Homes & Gardens Executive Partners.