2031 Cypress Hill Dr Se Unit Lot 6, Bolivia, NC 28422
- $349,999
- 4
- BD
- 3
- BA
- 1,928
- SqFt








- List Price
- $349,999
- Price Change
- ▼ $5,000 1788209188
- MLS#
- 100545493
- Status
- ACTIVE
- Type
- Single Family Residential
- Subtype
- Single Family Residence
- Bedrooms
- 4
- Bathrooms
- 3
- Living Area
- 1,928
- Lot Size
- 6,534
- Subdivision
- Rolling Hills
Property Description
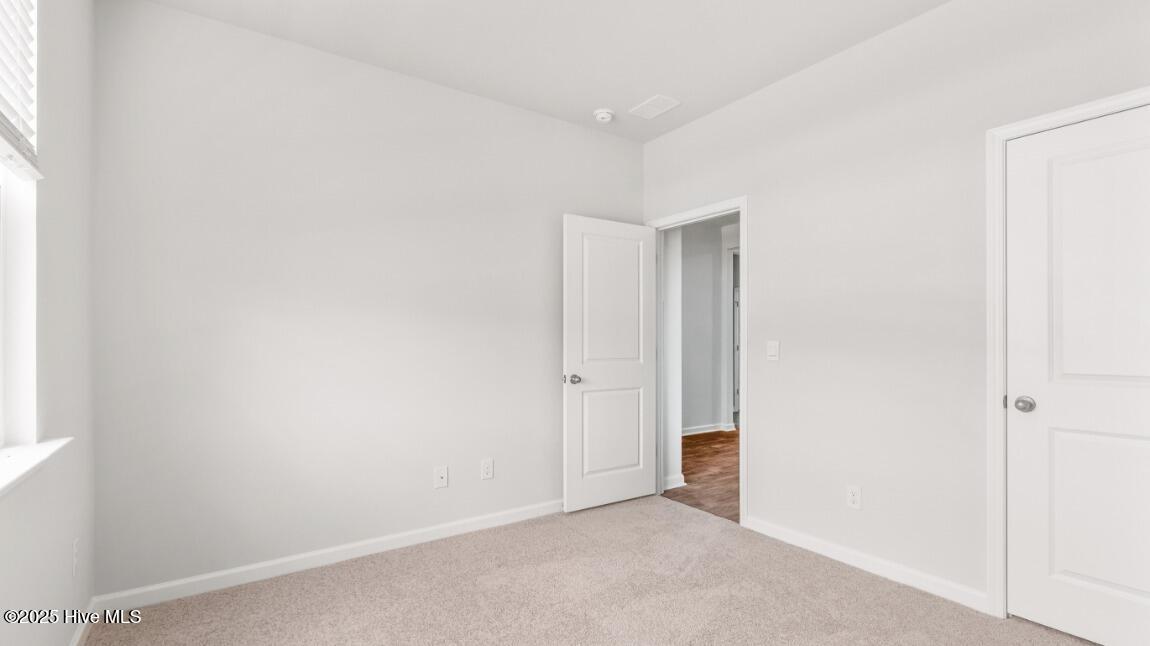
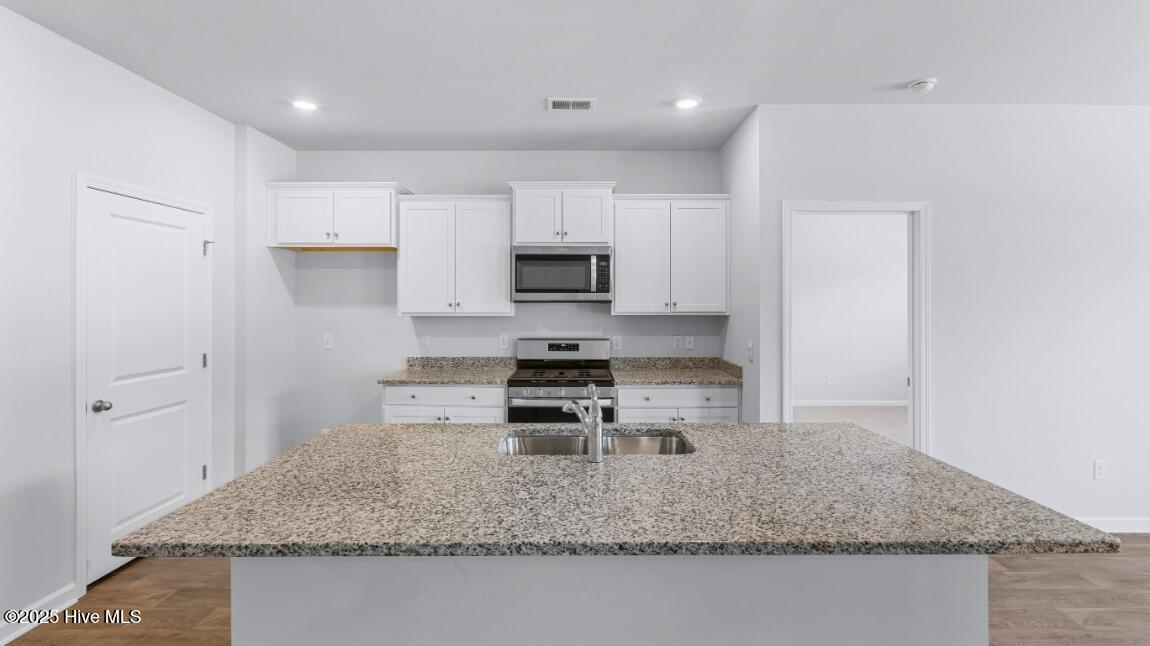
Welcome to Rolling Hills! This charming new home community in Bolivia will include a community pool, a sports court, and an open-air pavilion. Rolling Hills is a welcoming and dynamic community that values both relaxation and activity. This move-in ready Acadia floor plan features 1,928 square feet, 4 bedrooms, 3 bathrooms and an attached 2 car garage. The open-concept kitchen, living, and dining area is perfect for everyday living and entertaining. The kitchen offers quartz countertops, stainless steel appliances, a single bowl sink, and subway tile backsplash. The downstairs primary suite includes a walk-in-closet and ensuite bath with a double vanity, walk-in-shower, and separate water closet. The guest ensuite upstairs provides tons of privacy and LVP flooring throughout the main level makes cleanups a breeze! Home Is Connected® Smart Home Technology is included in your new home and comes with an industry-leading suite of smart home products including touchscreen interface, HD video doorbell, smart door lock, smart thermostat all controlled by smartphone app with voice! *Photos are for illustration purposes only. Interior and exterior features, options, colors, and selections will vary. Community is by appointment only while the model home is under construction. Please see agent for details*
/u.realgeeks.media/onthecourserealty/e3c829c736f9-picture-removebg-preview.png)
Additional Information
- Elementary School
- Virginia Williamson
- Middle School
- Cedar Grove
- High School
- South Brunswick
- Year Built
- 2026
- Acres
- 0.15
- Amenities
- Basketball Court, Community Pool, Maintenance Common Areas, Pickleball, Street Lights, Tennis Court(s)
- Exterior Features
- Cluster Mailboxes
- Interior Features
- Master Downstairs, Walk-In Closet(s), High Ceilings, Kitchen Island, Pantry, Walk-In Shower, Walk-In Closet(s)
- New Construction
- Yes
- Roof
- Architectural
Mortgage Calculator
Listing courtesy of D.R. Horton, Inc.