735 Finley Pl, Wilmington, NC 28403
- $2,478,775
- 5
- BD
- 4
- BA
- 3,195
- SqFt




- List Price
- $2,478,775
- MLS#
- 100594448
- Status
- ACTIVE
- Type
- Single Family Residential
- Subtype
- Single Family Residence
- Bedrooms
- 5
- Bathrooms
- 4
- Living Area
- 3,195
- Lot Size
- 27,007
- Subdivision
- Other
Property Description
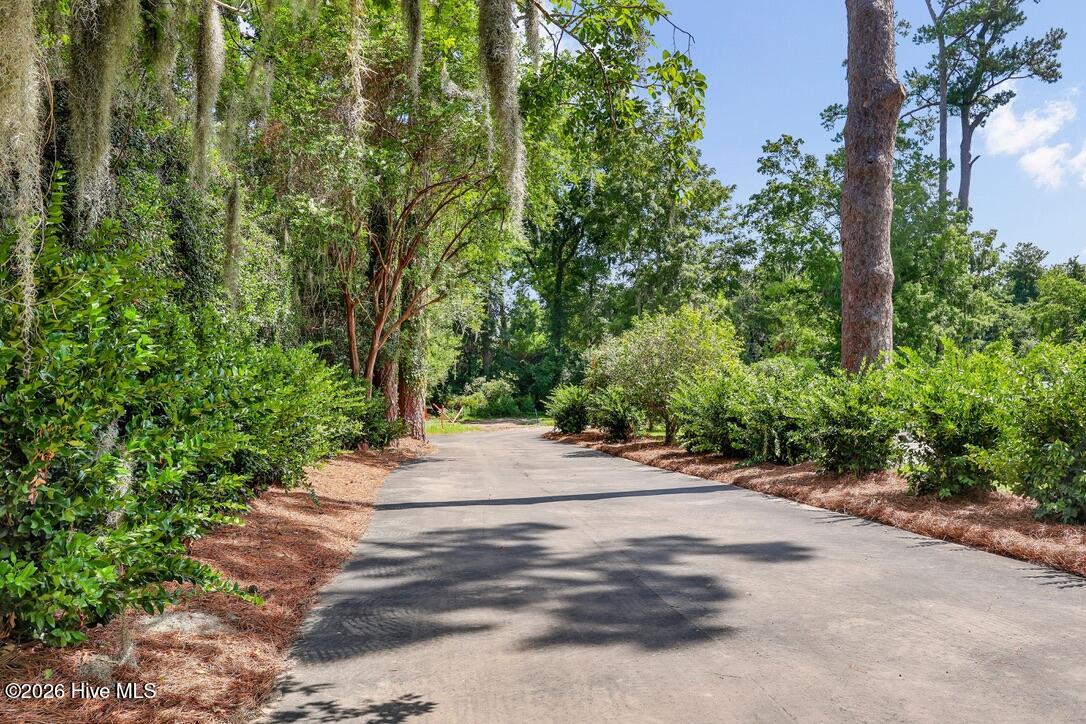
The proposed residence by PBC Design + Build was thoughtfully created for this homesite, taking into account its orientation, dimensions, mature tree canopy, and relationship to the surrounding neighborhood. Rather than placing a standard floor plan on the property, it is an architectural response to the site's unique geography, history, and physical characteristics. Every decision--from the placement of windows and outdoor living spaces to the footprint, circulation, and indoor-outdoor connection--was made to complement this specific homesite while preserving the timeless character of Forest Hills. The result is a home that feels as though it has always belonged here. Designed by Ocean3Design and brought to life through PBC Design + Build, the proposed home blends timeless Southern architecture with modern livability. The residence offers 3,195 heated square feet, four bedrooms, a private home office, open gathering spaces, and a kitchen centered around an oversized island with an adjoining walk-in scullery. An expansive covered rear porch seamlessly extends the living space outdoors, where an outdoor kitchen and fireplace invite year-round entertaining. A custom 8-foot mahogany front door creates a memorable arrival, while a breezeway connects the home to an oversized three-car garage offering approximately 860 square feet of flexible space for vehicles, storage, hobbies, or future possibilities. For buyers seeking a truly custom experience, the design-build process provides direct collaboration with dedicated designers and project managers from concept through construction, resulting in a home that reflects both the property and the people who will live there.
/u.realgeeks.media/onthecourserealty/e3c829c736f9-picture-removebg-preview.png)
Additional Information
- Elementary School
- Forest Hills
- Middle School
- Williston
- High School
- New Hanover
- Year Built
- 2026
- Acres
- 0.62
- Amenities
- None
- Exterior Features
- Irrigation System, Outdoor Kitchen, Cluster Mailboxes
- Interior Features
- Walk-In Closet(s), Vaulted/Cathedral Ceilings, High Ceilings, Entrance Foyer, Solid Surface Counter, Kitchen Island, Pantry, Walk-In Shower, Gas Logs, Walk-In Closet(s)
- New Construction
- Yes
- Roof
- Architectural
Mortgage Calculator
Listing courtesy of Intracoastal Realty Corporation.