Share this with your friends


+17064968561
On The Course Realty LLC
2342 Miller Cir, Winterville, NC 28590
- $260,000
- 3
- BD
- 2
- BA
- 1,527
- SqFt






- List Price
- $260,000
- MLS#
- 100599720
- Status
- ACTIVE
- Type
- Single Family Residential
- Subtype
- Single Family Residence
- Bedrooms
- 3
- Bathrooms
- 2
- Living Area
- 1,527
- Lot Size
- 11,326
- Subdivision
- Canterbury
Property Description
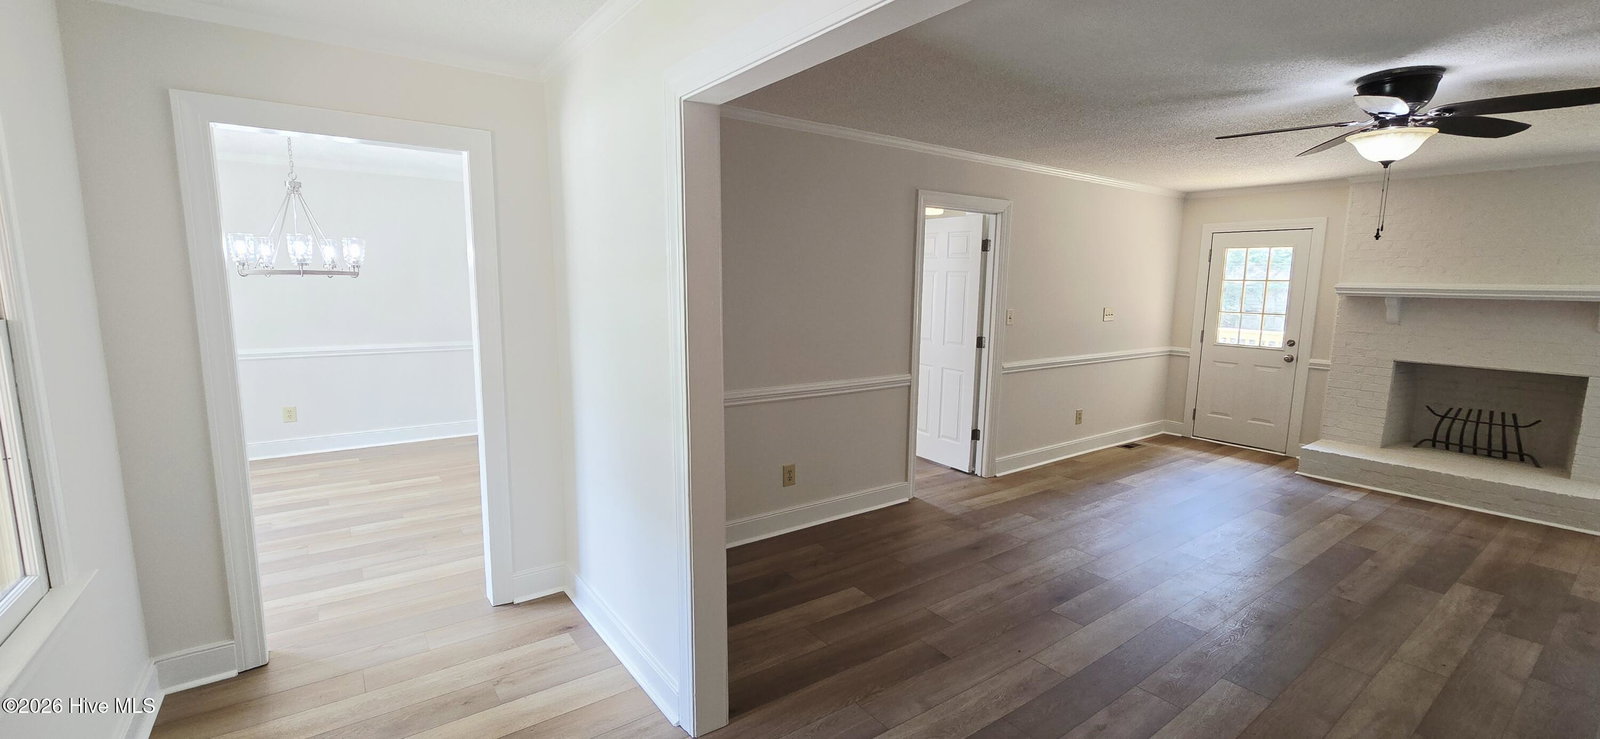
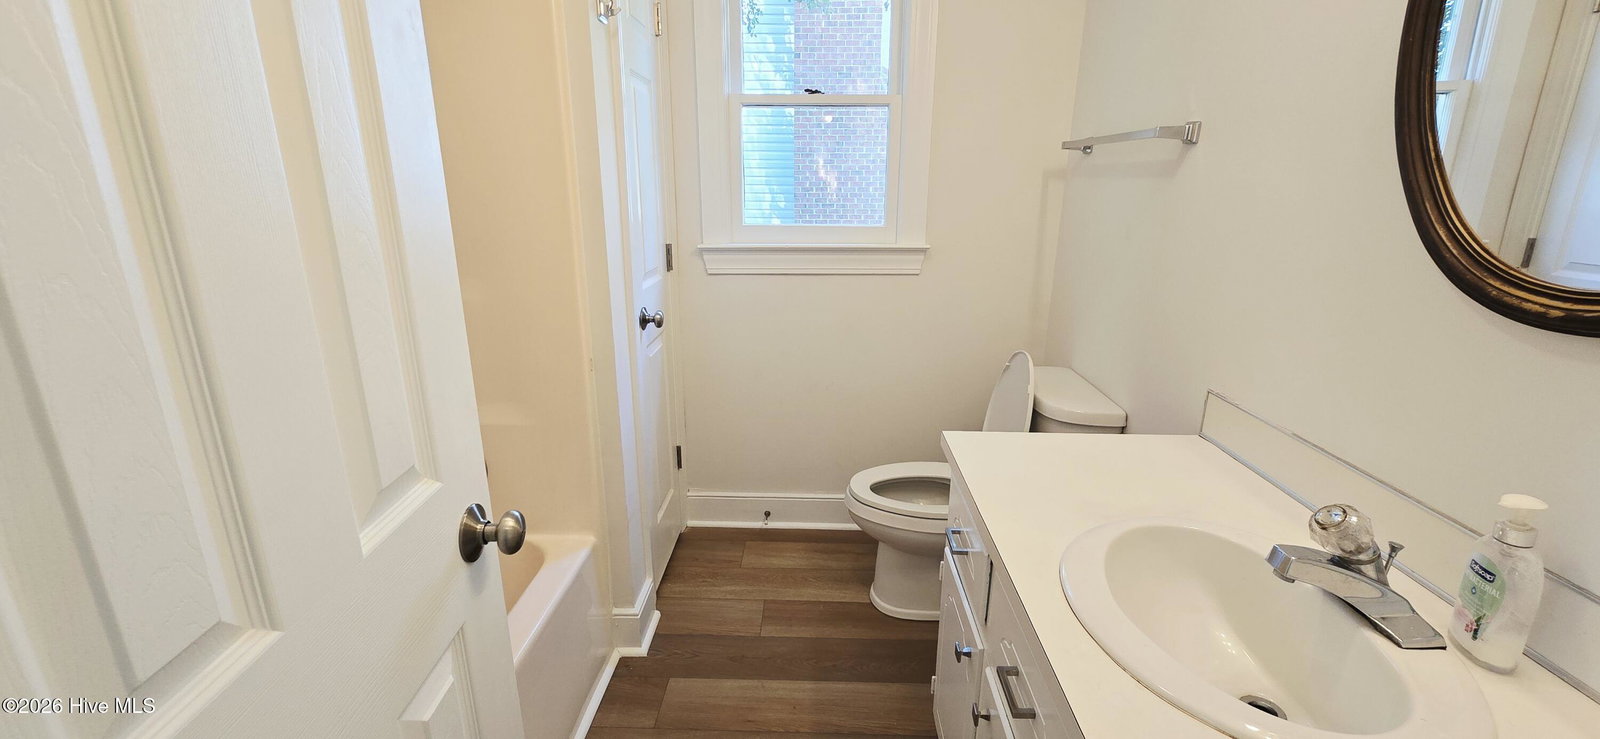
Welcome home to this beautifully updated brick ranch tucked away on a peaceful cul-de-sac in the desirable Canterbury subdivision of Winterville! Offering 3 bedrooms, 2 full baths, and everything conveniently located on one level, this home is perfect for those looking for comfort, easy living, and a wonderful outdoor setting. A charming covered front porch welcomes you inside, where you'll immediately appreciate the fresh, updated feel. Recent improvements include new interior paint, new LVP flooring, new granite countertops, and new light fixtures throughout. The inviting family room features a wood-burning fireplace, creating the perfect gathering spot for cozy evenings. The eat-in kitchen offers space for casual meals, while the formal dining room provides an ideal setting for entertaining family and friends. Step outside and enjoy the peaceful wooded surroundings from the brand-new deck, overlooking the fenced-in backyard. Whether you're enjoying your morning coffee, hosting a summer cookout, or simply relaxing at the end of the day, this private outdoor space is sure to become a favorite. The updates go beyond cosmetics, with replaced ductwork and crawlspace insulation, a new vapor barrier, and recent termite treatment providing valuable improvements and added peace of mind. An attached rear storage area offers convenient space for tools, lawn equipment, and all the extras. If you've been searching for a move-in ready home with one-level living, a private wooded setting, a fenced yard, and extensive updates, this may be the one you've been waiting for. Located in Winterville's sought-after Canterbury subdivision and positioned on a quiet cul-de-sac.
/u.realgeeks.media/onthecourserealty/e3c829c736f9-picture-removebg-preview.png)
Additional Information
- Elementary School
- Wintergreen Primary School
- Middle School
- A.G. Cox
- High School
- South Central High School
- Year Built
- 1987
- Acres
- 0.26
- Exterior Features
- Insulated Doors
- Interior Features
- Master Downstairs, Walk-In Closet(s), Solid Surface Counter, Ceiling Fans, Walk-In Shower, Eat-In Kitchen, Walk-In Closet(s)
- Roof
- Shingle
Mortgage Calculator
Listing courtesy of Berkshire Hathaway HomeServices Prime Properties.