428 Granard St, Grovetown, GA 30813
- $399,900
- 4
- BD
- 3
- BA
- 2,339
- SqFt







- List Price
- $399,900
- MLS#
- 100593905
- Status
- ACTIVE
- Type
- Single Family Residential
- Subtype
- Single Family Residence
- Bedrooms
- 4
- Bathrooms
- 3
- Living Area
- 2,339
- Lot Size
- 7,841
- Subdivision
- Tillery Park
Property Description
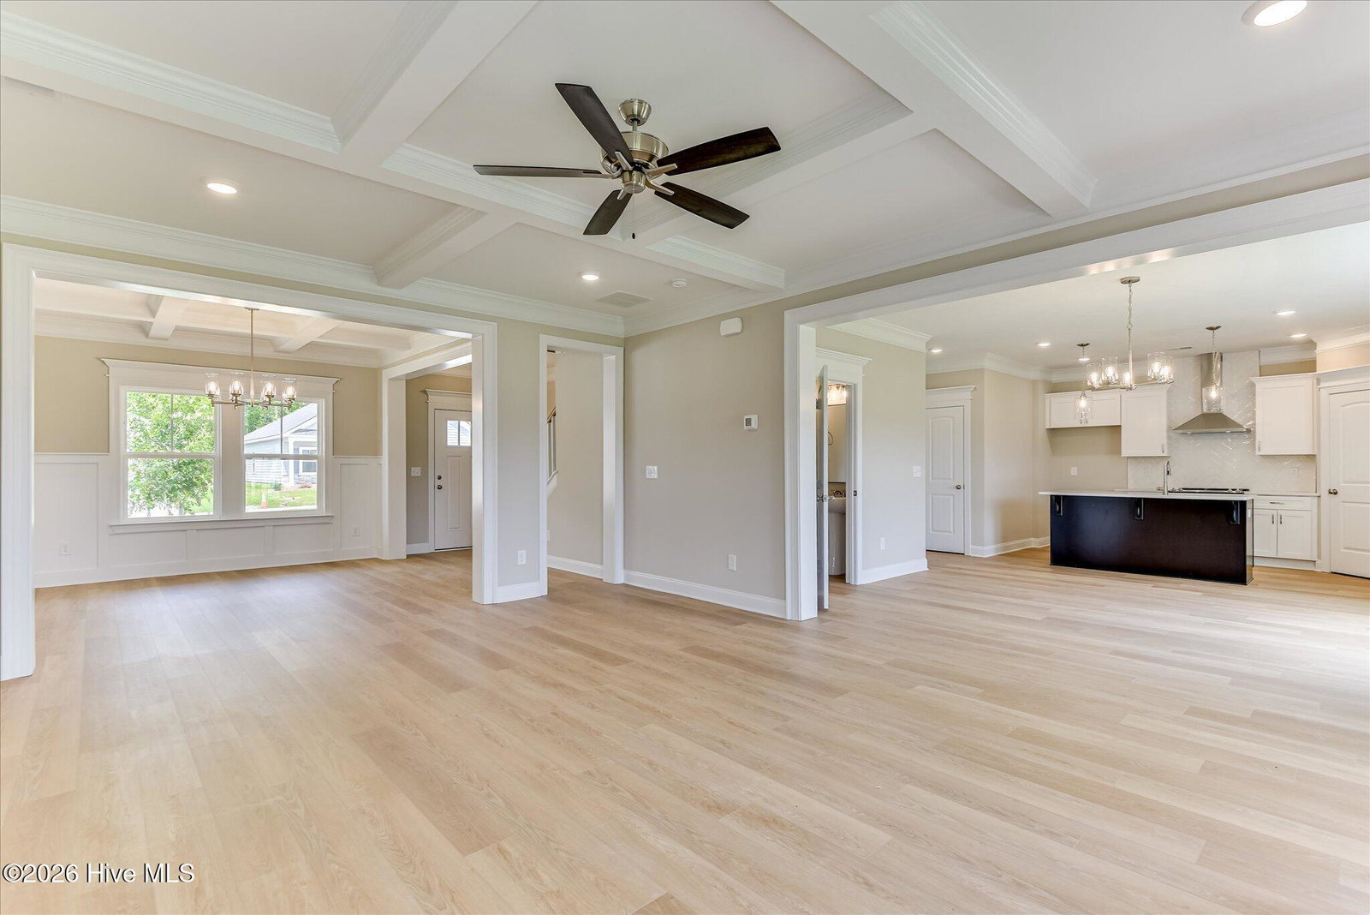
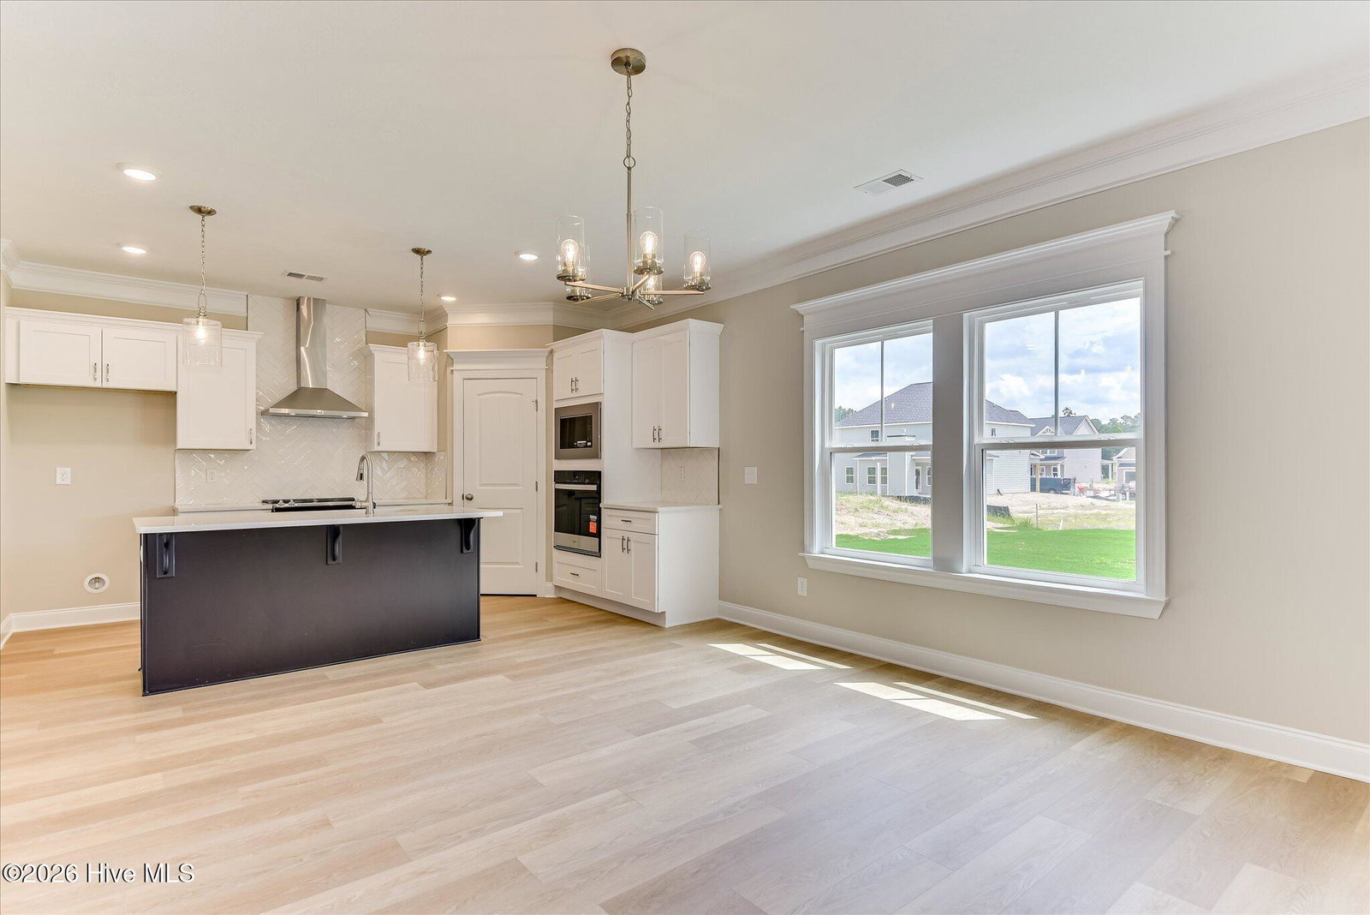
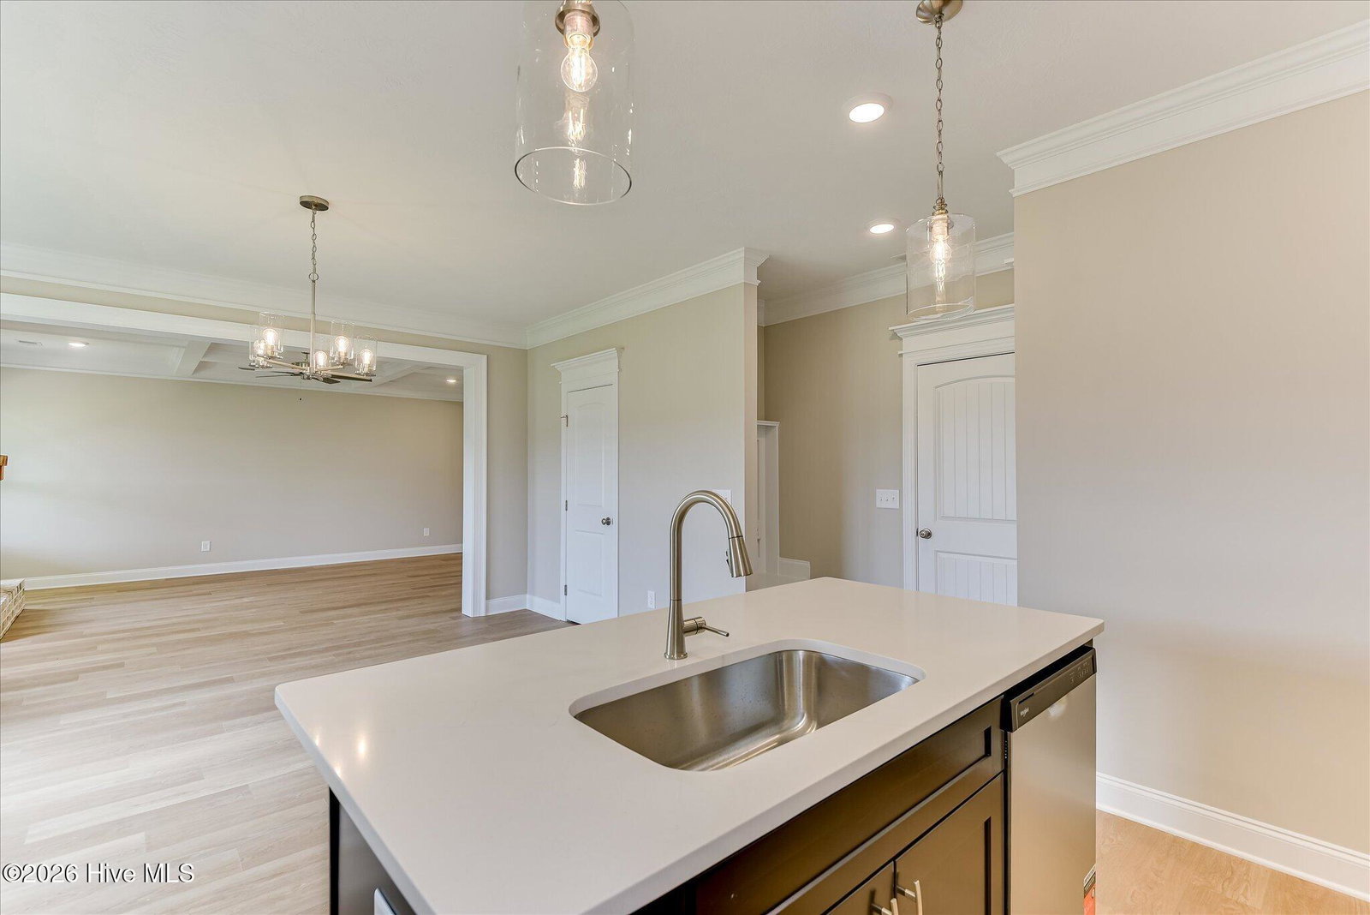
$10,000 Builder Incentive! NOW INCLUDING 6' SHADOWBOX PRIVACY FENCE! Welcome to the Cumberland by PlanDwell Homes in Tillery Park! This thoughtfully designed 4-bedroom, 2.5-bath home offers approximately 2,339 heated square feet with an open-concept layout perfect for everyday living and entertaining. The main level features a spacious family room with a stunning herringbone shiplap fireplace, formal dining room with judges paneling and coffered ceiling, a bright breakfast area, and a beautifully appointed kitchen with a large island, quartz countertops, designer backsplash, soft-close cabinetry, Chef Kitchen appliance package, slide-in range, vented microwave, and walk-in pantry. Upstairs, the private owner's suite offers a luxurious retreat with a tiled walk-in shower featuring a frameless glass door, soaking tub, dual quartz vanities, and a spacious walk-in closet. Three additional bedrooms, a full bath, and a convenient upstairs laundry room complete the second floor. Designer upgrades throughout include hardwood stairs, upgraded trim package with decorative headers, waterproof Evacore flooring throughout the main living areas, ceramic tile in baths and laundry, coffered ceilings, heavy molding, upgraded lighting and plumbing fixtures, black radius mirrors, and brushed nickel hardware. Enjoy covered front and rear porches, fully landscaped yard with irrigation, architectural shingles, energy-efficient construction, fiber-ready wiring, and a 2-10 Home Warranty. Tillery Park offers sidewalks, street lights, pocket parks, and a community pool, providing the perfect place to call home. Conveniently located near I-20, Fort Gordon, shopping, dining, and top-rated Columbia County schools.
/u.realgeeks.media/onthecourserealty/e3c829c736f9-picture-removebg-preview.png)
Additional Information
- Elementary School
- Euchee Creek
- Middle School
- Harlem
- High School
- Harlem
- Year Built
- 2026
- Acres
- 0.18
- Amenities
- Clubhouse, Community Pool, Dog Park, Sidewalks, Street Lights
- Exterior Features
- Irrigation System
- Interior Features
- Walk-In Closet(s), Kitchen Island, Ceiling Fans, Pantry, Eat-In Kitchen, Walk-In Closet(s)
- Lot Description
- Landscaped, Sprinkler System-Yard, Sprinkler System-Yard
- New Construction
- Yes
- Roof
- Architectural
Mortgage Calculator
Listing courtesy of Meybohm - New Home Div..