Share this with your friends


+17064968561
On The Course Realty LLC
104 Hickory St, Sunset Beach, NC 28468
- $1,399,000
- 4
- BD
- 3
- BA
- 2,274
- SqFt




- List Price
- $1,399,000
- MLS#
- 100609926
- Status
- ACTIVE
- Type
- Single Family Residential
- Subtype
- Single Family Residence
- Bedrooms
- 4
- Bathrooms
- 3
- Living Area
- 2,274
- Lot Size
- 37,767
- Subdivision
- Not In Subdivision
Property Description
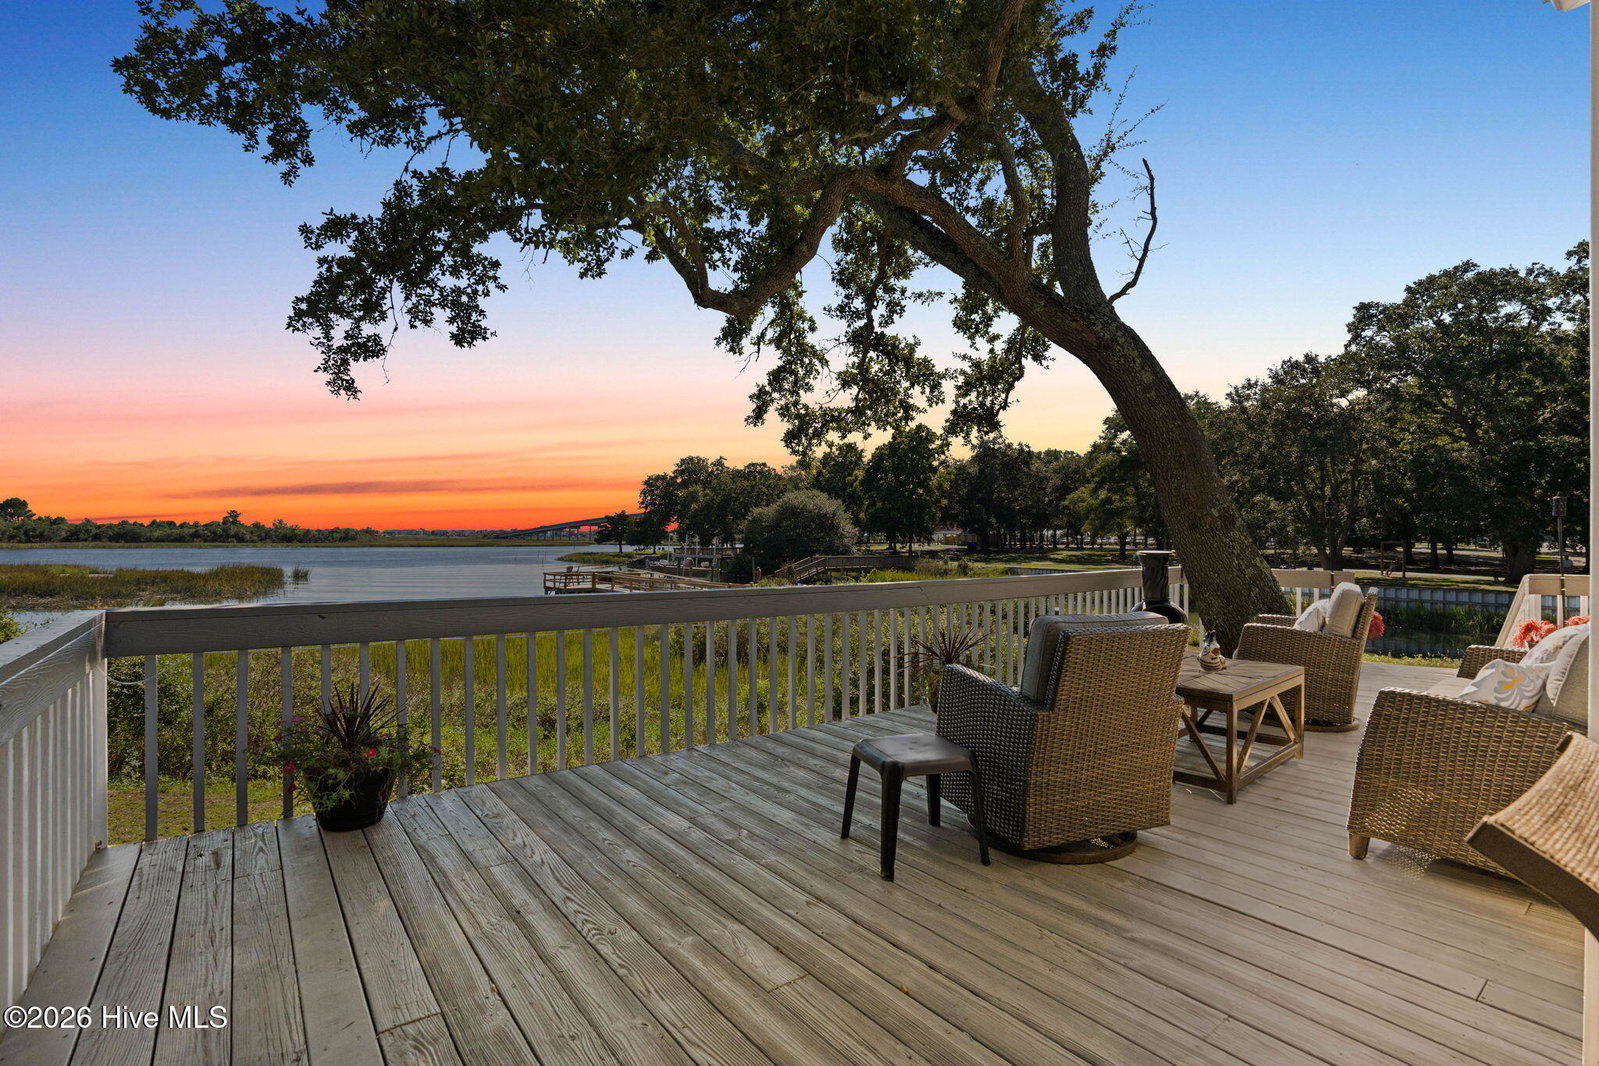
RARE WATERFRONT OPPORTUNITY IN SUNSET BEACH! Located in walking distance to Sunset Beach Park, this four-bedroom, three-bath Cape Cod-style home offers a private setting on nearly an acre, with three combined lots and water access to the Intracoastal Waterway. Situated between Mary's Creek and Jinks Creek, the property features beautiful water and marsh views, mature hardwood trees, and convenient walking access to Sunset Beach Park and local dining. The home offers 2,154 square feet of living space with a traditional two-story floor plan featuring a kitchen and dining area, den, and separate living room. Recent updates include a completely renovated kitchen showcasing the Intracoastal Waterway views, new windows, fresh interior and exterior paint, new LVP flooring, and updated lighting throughout. One upstairs bedroom has been converted into a movie room, while the vintage bar has been relocated to the garage, ready for a new owner's vision. Outdoor living spaces include a front porch overlooking the spacious yard, an extended rear deck, and a screened-in side porch. Enjoy the waterfront setting from the brand-new dock, take in the scenic sunrises, or relax by the fireplace while enjoying views of the surrounding marsh and local wildlife. Additional features include an outdoor shower and an oversized detached two-car garage with sheetrocked walls and ample storage space. With extensive updates, a generous homesite, waterfront access, and a convenient location near Sunset Beach Park, this property offers a unique opportunity to enjoy coastal living with room to make it your own.
/u.realgeeks.media/onthecourserealty/e3c829c736f9-picture-removebg-preview.png)
Additional Information
- Elementary School
- Union
- Middle School
- Shallotte Middle
- High School
- West Brunswick
- Year Built
- 1982
- Acres
- 0.87
- Exterior Features
- Outdoor Shower
- Interior Features
- Master Downstairs, Solid Surface Counter, Kitchen Island, Ceiling Fans, Walk-In Shower, Drapes/Blinds
- Lot Description
- Corner Lot, Dock, Boat Ramp, Creek
- Lot Dimensions
- 200x253x100x244
- Roof
- Shingle
How much is your home worth?
...get instant property value now!
Mortgage Calculator
Listing courtesy of EverHome Realty, LLC.