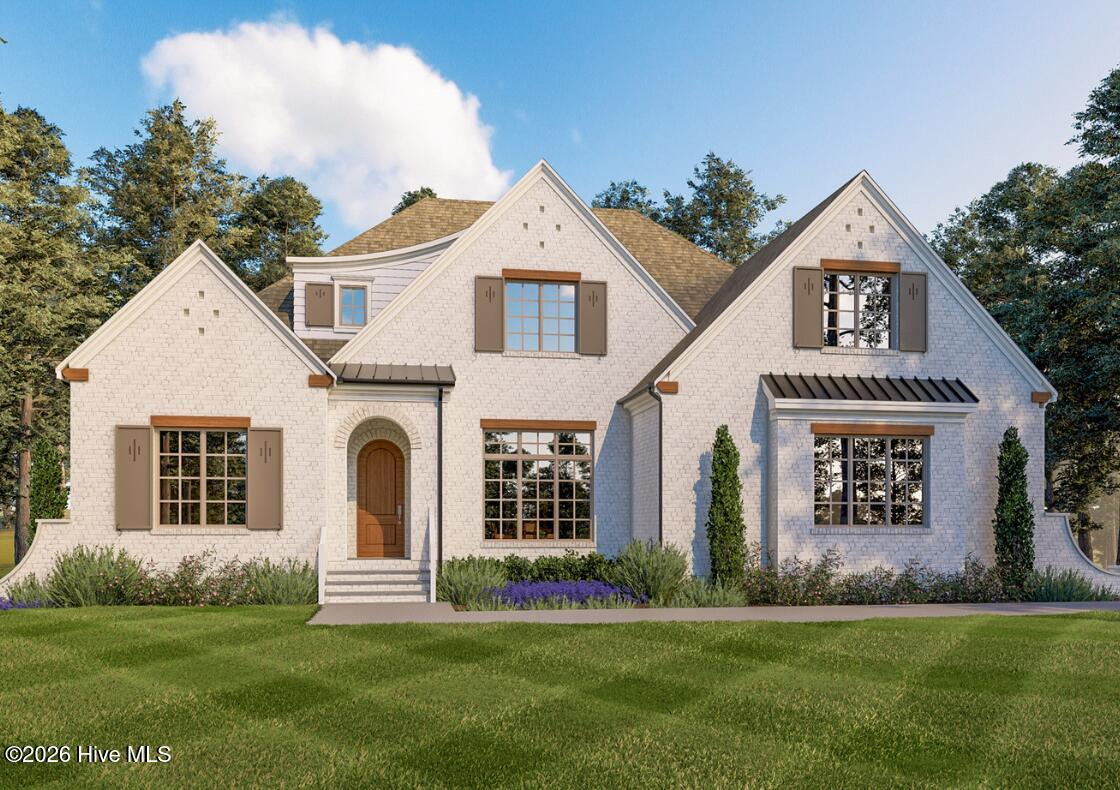
160 Westwood Rd, Pinehurst, NC 28374
- $2,195,000
- 4
- BD
- 5
- BA
- 4,202
- SqFt



- List Price
- $2,195,000
- MLS#
- 100559138
- Status
- ACTIVE
- Type
- Single Family Residential
- Subtype
- Single Family Residence
- Bedrooms
- 4
- Bathrooms
- 5
- Living Area
- 4,202
- Lot Size
- 20,347
- Subdivision
- Forest Creek
Property Description
Sadler Construction presents this luxury, custom-built home in the coveted Westwood enclave of Forest Creek. Known for their thoughtful, design-forward approach, Sadler creates Universal Design homes that live beautifully at every stage of life. Step-free entry from the garage, generous doorways, zero-entry showers, a residential elevator, and raised dishwashers are just a few of the details that set this home apart and elevate everyday living. Light-filled, open spaces anchor the home, centered around a chef's kitchen featuring GE Monogram appliances, a gas range, and a French-door oven. A formal dining room and a cozy breakfast nook with built-in banquette seating offer the perfect balance of elevated and everyday living. The main level includes a private primary suite along with a secondary ensuite bedroom, ideal for guests or flexible living. Upstairs, you'll find two additional ensuite bedrooms, a dedicated office, a bonus room, and a half bath - all thoughtfully designed for both function and flow. A residential elevator provides easy access between levels, while multiple outdoor living spaces create a seamless indoor-outdoor experience. Enjoy a covered second-level deck, a lower-level porch with phantom screens, and a dedicated grilling porch - perfect for relaxing or entertaining year-round. Intentional design, quality craftsmanship, and high-end finishes throughout make this a standout opportunity in one of Pinehurst's most desirable communities.
/u.realgeeks.media/onthecourserealty/e3c829c736f9-picture-removebg-preview.png)
Additional Information
- Elementary School
- McDeeds Creek Elementary
- Middle School
- New Century Middle
- High School
- Union Pines High
- Year Built
- 2026
- Acres
- 0.47
- Amenities
- Gated, Maintenance Common Areas, Maintenance Roads, Master Insure, Security, Street Lights, Trail(s)
- Exterior Features
- Irrigation System
- Interior Features
- Master Downstairs, Walk-In Closet(s), Entrance Foyer, Mud Room, Kitchen Island, Elevator, Ceiling Fans, Pantry, Walk-In Shower, Eat-In Kitchen, Walk-In Closet(s)
- Lot Description
- Golf
- New Construction
- Yes
- Roof
- Shingle, Composition
Mortgage Calculator
Listing courtesy of Forest Creek Real Estate Group.