345 Twin Oaks Dr, Hampstead, NC 28443
- $565,000
- 3
- BD
- 3
- BA
- 1,671
- SqFt








- List Price
- $565,000
- Price Change
- ▼ $20,000 1789536690
- MLS#
- 100567748
- Status
- ACTIVE
- Type
- Single Family Residential
- Subtype
- Single Family Residence
- Bedrooms
- 3
- Bathrooms
- 3
- Living Area
- 1,671
- Lot Size
- 20,473
- Subdivision
- Twin Oaks
Property Description
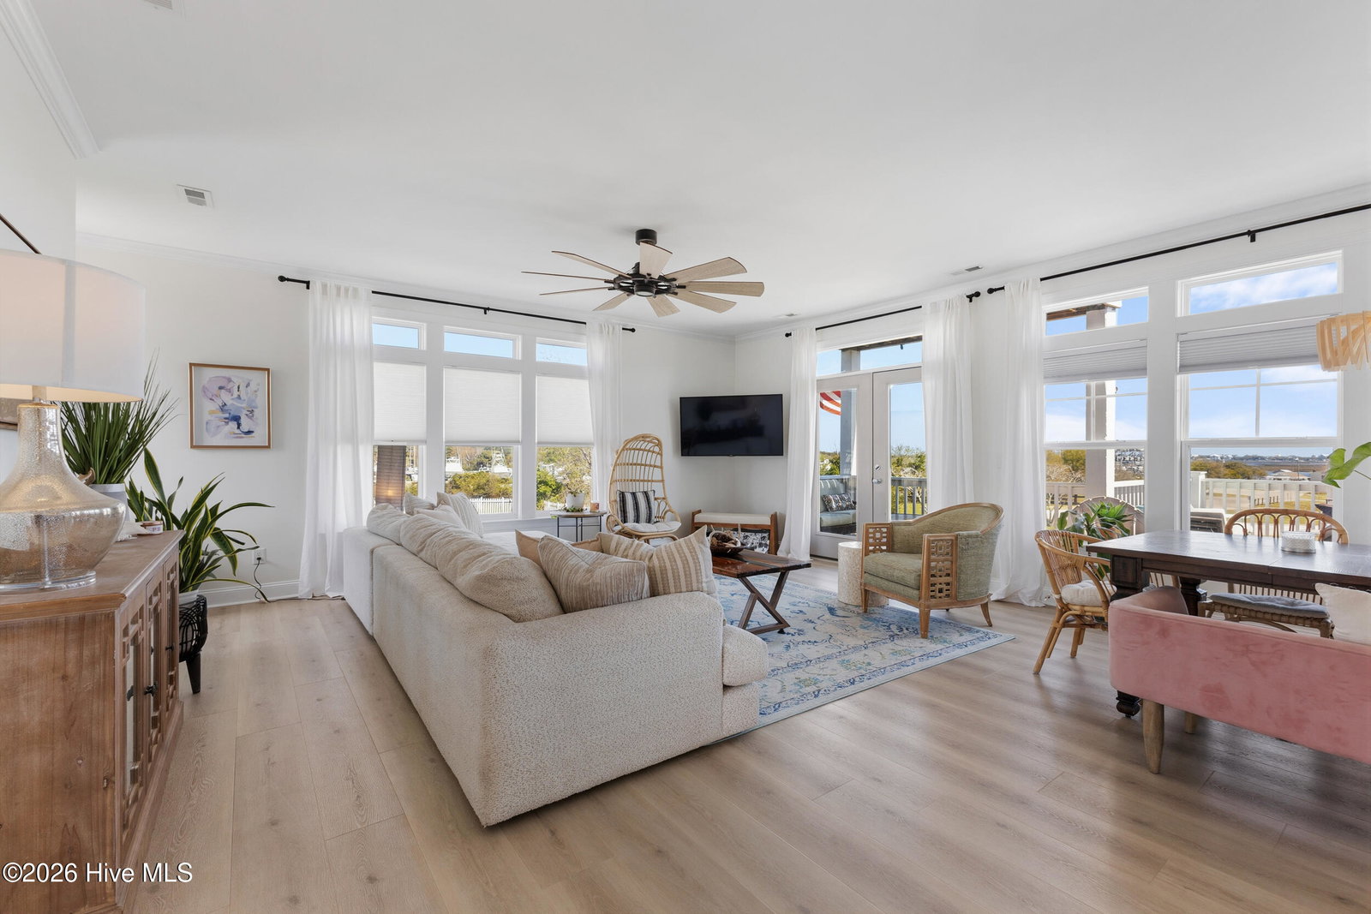
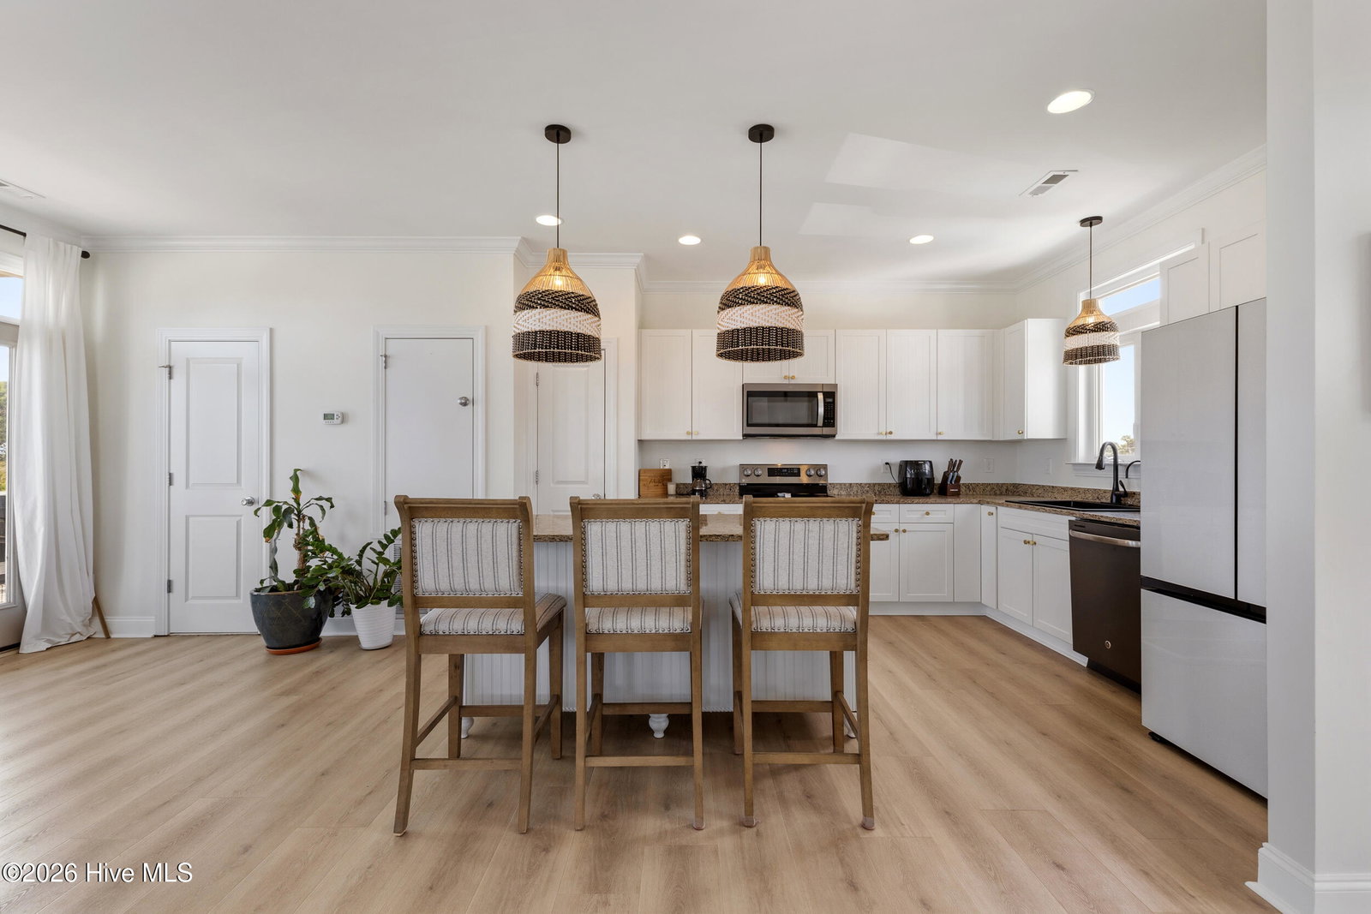
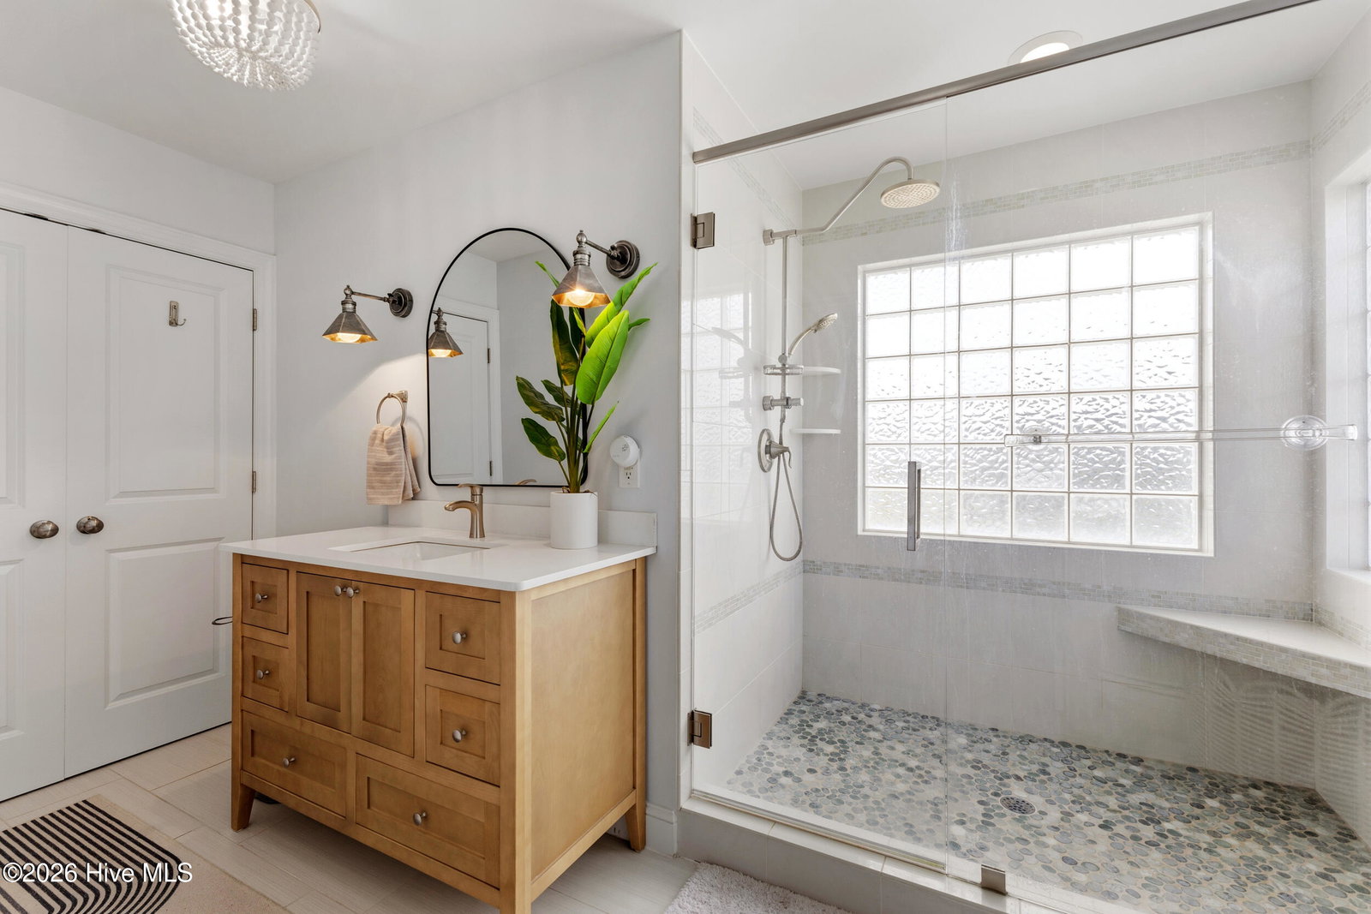
Wake up to sweeping views of the Intracoastal Waterway and end your days with coastal breezes drifting through your decks; this 3-story home is all about the setting. Offering 1,671 square feet, 3 bedrooms, and 2.5 bathrooms, the layout was designed to maximize views. The main living space is located on the second floor, where walls of windows and glass doors frame unobstructed water views and flood the home with natural light. Wide plank LVP flooring runs throughout this level. The kitchen features granite countertops and a center island with seating. It flows openly into the dining and living areas, both positioned to take full advantage of the scenery and provide direct access to the second-level deck. A convenient half bath completes this floor. Upstairs, all three bedrooms are tucked away on the third level. The primary suite offers its own private deck overlooking the water and an ensuite bathroom featuring a beautifully tiled walk-in shower. Two additional bedrooms provide flexibility, including one with its own private deck, while a full bathroom with an updated tiled shower/tub combo serves the remaining rooms.The ground level offers a covered carport with storage and a shaded patio space, along with a fenced side area for added convenience. Situated on nearly half an acre, the property captures uninterrupted views of the Intracoastal Waterway and Sloop Point Boat Marina, delivering a front-row seat to coastal living
/u.realgeeks.media/onthecourserealty/e3c829c736f9-picture-removebg-preview.png)
Additional Information
- Elementary School
- North Topsail
- Middle School
- Topsail
- High School
- Topsail
- Year Built
- 2005
- Acres
- 0.47
- Interior Features
- High Ceilings, Solid Surface Counter, Ceiling Fans, Pantry, Walk-In Shower, Drapes/Blinds
- Lot Description
- Open Lot, Dead End Street, Level
- Roof
- Metal
Mortgage Calculator
Listing courtesy of Nest Realty.