600 Burning Tree Rd, Pinehurst, NC 28374
- $519,900
- 4
- BD
- 3
- BA
- 2,164
- SqFt






- List Price
- $519,900
- Price Change
- ▼ $10,000 1775162067
- MLS#
- 100548358
- Status
- ACTIVE
- Type
- Single Family Residential
- Subtype
- Single Family Residence
- Bedrooms
- 4
- Bathrooms
- 3
- Living Area
- 2,164
- Lot Size
- 14,375
- Subdivision
- Not In Subdivision
Property Description
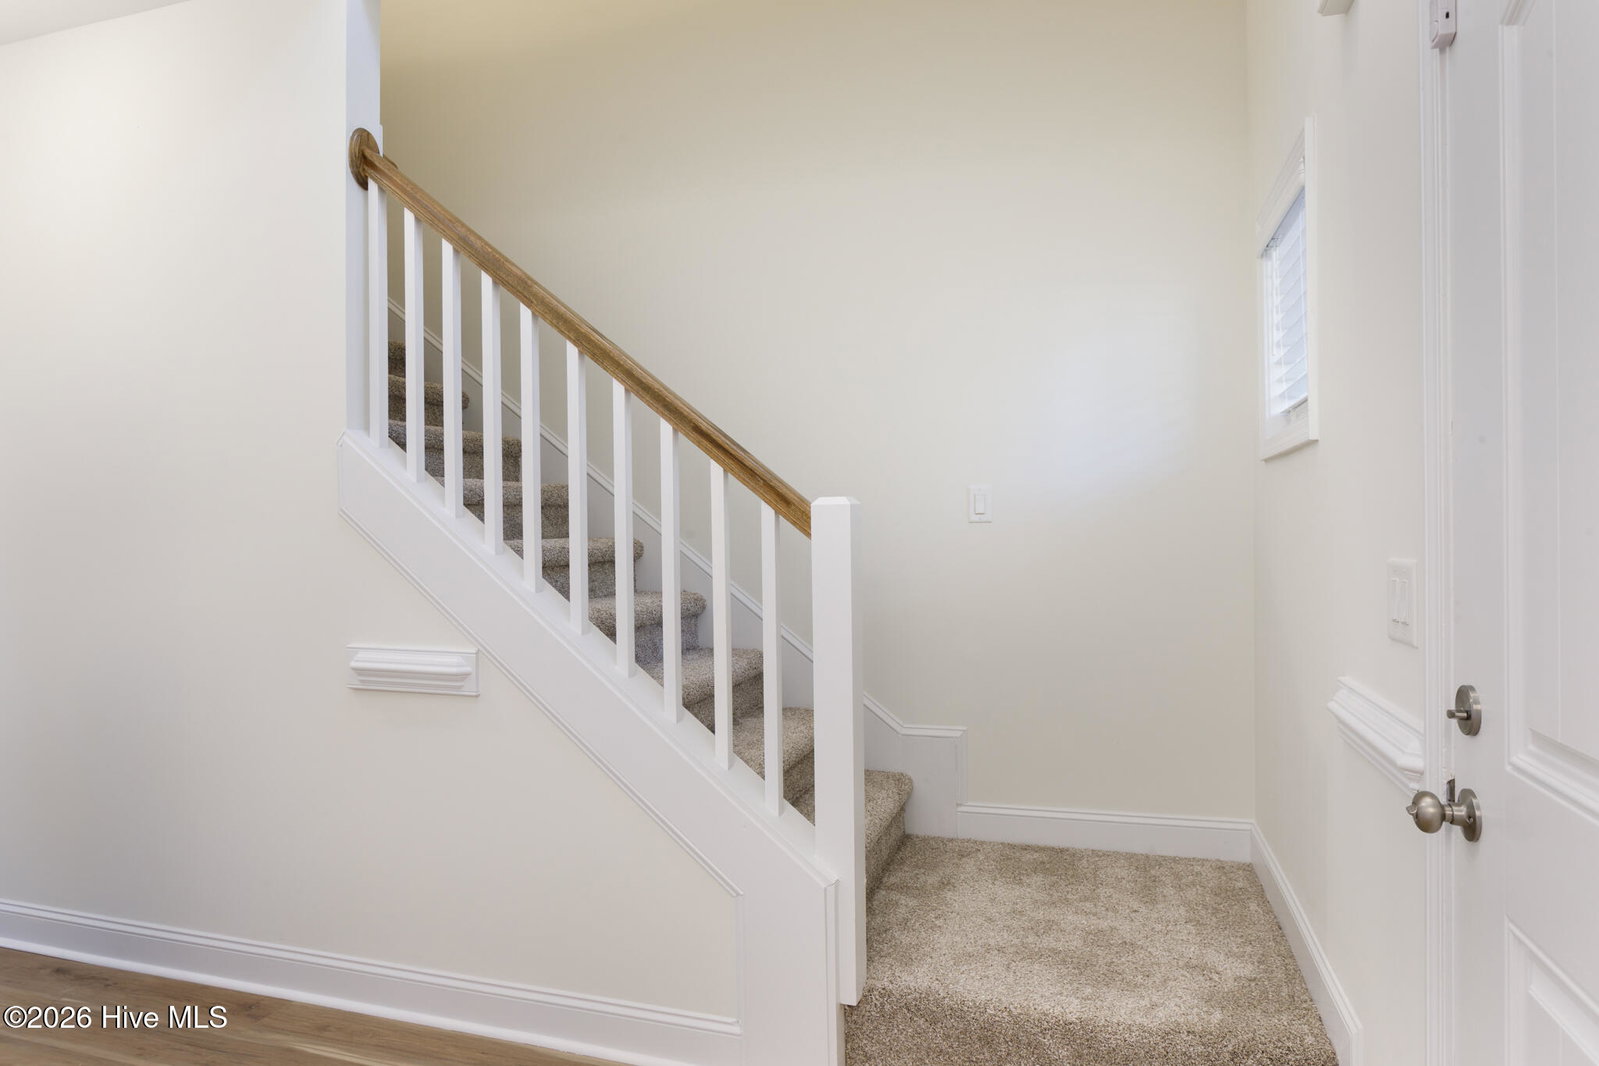
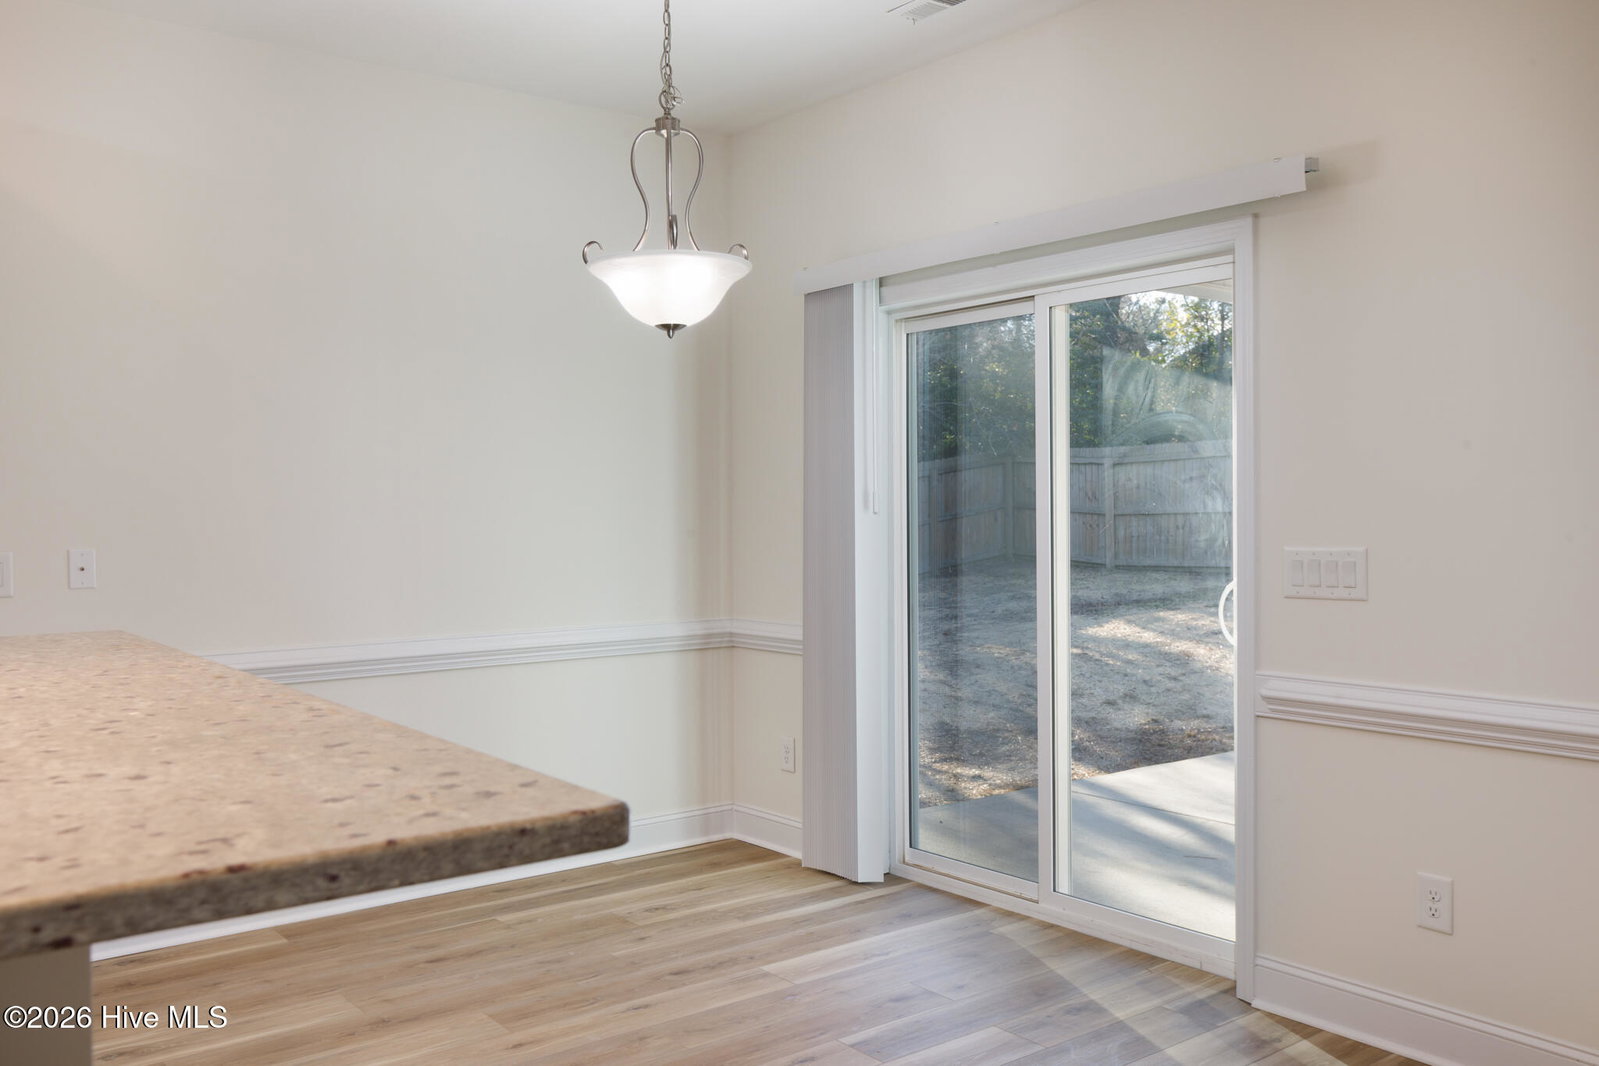
Like new, impressive house minutes from Lake Pinehurst, First Health Moore Regional Hospital, and the the world renowned Pinehurst Resort! Convenient to Fort Bragg and Camp Mackall. All new: landscaping, LVP and carpet floors, paint, appliances, blinds, and tile shower in owner's suite. Corner lot with front porch and extra parking pad by the double gate to the backyard. Formal dining room shows well with coffered ceiling, wainscoting, crown molding, chair rail, and beautiful LVP floors. Awesome kitchen really shines with the same beautiful LVP floors, expensive SS appliances, granite counters, tons of lighting like pendant lights, subway tile backsplash, breakfast nook, pantry, and breakfast bar! Kitchen overlooks the great room with an electric fireplace. Nook off the garage for laundry with a built in bench for shoes and coats. Owners suite includes trey ceiling, WIC, tiled floors in the bathroom, two sinks in the vanity, garden tub, and new eye catching tile shower! Other bedrooms, 2nd full bathroom, a loft area, and attic storage are upstairs. Covered patio off the kitchen highlights the backyard with a privacy fence. Call today to schedule your showing before this house is sold!
/u.realgeeks.media/onthecourserealty/e3c829c736f9-picture-removebg-preview.png)
Additional Information
- Elementary School
- Pinehurst Elementary
- Middle School
- Southern Middle
- High School
- Pinecrest
- Year Built
- 2017
- Acres
- 0.33
- Interior Features
- Master Downstairs, Walk-In Closet(s), Tray Ceiling(s), Entrance Foyer, Ceiling Fans, Pantry, Walk-In Shower, Drapes/Blinds, Walk-In Closet(s)
- Lot Description
- Corner Lot
- Roof
- Shingle
Mortgage Calculator
Listing courtesy of Century 21 The Realty Group.