1357 Autumn Lakes Dr, Grimesland, NC 27837
- $950,000
- 4
- BD
- 4
- BA
- 3,938
- SqFt




- List Price
- $950,000
- Price Change
- ▼ $44,000 1785539653
- MLS#
- 100544309
- Status
- ACTIVE
- Type
- Single Family Residential
- Subtype
- Single Family Residence
- Bedrooms
- 4
- Bathrooms
- 4
- Living Area
- 3,938
- Lot Size
- 64,469
- Subdivision
- Autumn Lakes
Property Description
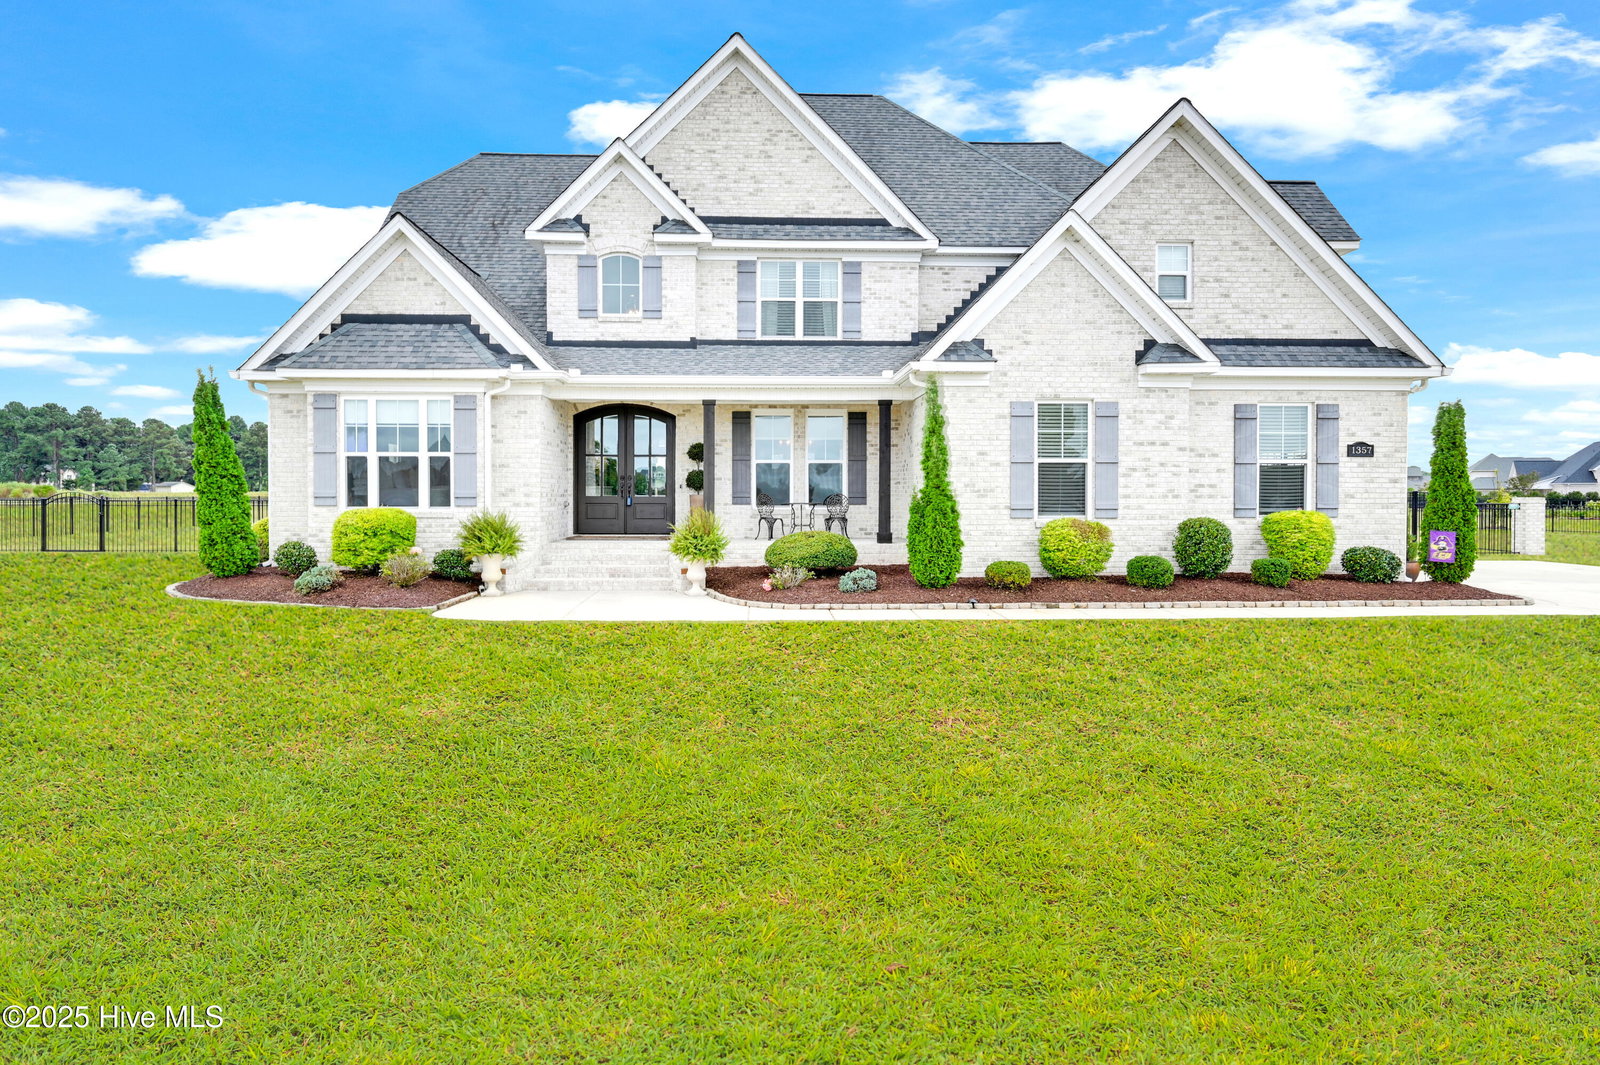
Welcome to this breathtaking Autumn Lakes home where top-of-the-line finishes meet timeless design. From the moment you step into the open foyer, your eyes are drawn to soaring ceilings, a dramatic two-story living space, and architectural details including wood beam ceilings, a stacked stone fireplace, a coffered dining ceiling and curved wall. The owner's wing is a serene retreat, offering a spacious bedroom with sitting area and a spa-inspired bath that checks every box on your wishlist. Triple sized shower, free standing soaking tub and walk in closet to impress ! The gourmet kitchen is open to the living room, features abundant cabinetry, a breakfast nook, and seamless flow for gathering and conversation. There is a wall of cabinetry for storing and counter space for prepping. A main-level guest suite with full bath provides convenience and privacy down its own seperate hallway. . The thoughtfully placed laundry room and drop zone keep life organized and tucked away. Upstairs, a 3rd bedroom the lake, while the step-down media room over the garage is perfect for movie nights with high ceiling and a pulldown screen for the family to gather. The next bedroom, #4 , include generous walk-in closets . There is another large room , with closet , currently used as a bedroom. There are two baths on this hallway for everyone to get ready at the same time. One offers a dual sink set up. As you cross the lovely catwalk that overlooks below, you enter an expansive rec room currently used as a gym and home office—truly a space to suit every lifestyle. Outdoor living shines as well with a rocking chair front porch over looking the large lake and in the back a covered porch, grilling patio, and sunset views over a sprawling backyard (lot extends well beyond the fenced area) .Builder was Bella Homes.
/u.realgeeks.media/onthecourserealty/e3c829c736f9-picture-removebg-preview.png)
Additional Information
- Elementary School
- G.R. Whitfield School K-
- Middle School
- G. R. Whitfield School K-
- High School
- D.H. Conley High School
- Year Built
- 2018
- Acres
- 1.48
- Amenities
- Maintenance Common Areas, Sidewalks
- Exterior Features
- Insulated Doors
- Interior Features
- Master Downstairs, Walk-In Closet(s), Tray Ceiling(s), High Ceilings, Entrance Foyer, Mud Room, Solid Surface Counter, Kitchen Island, Ceiling Fans, Pantry, Walk-In Shower, Drapes/Blinds, Walk-In Closet(s)
- Lot Description
- Level
- Roof
- Architectural
Mortgage Calculator
Listing courtesy of The Overton Group.