102 Brandon Ave Unit 11, Hubert, NC 28539
- $929,000
- 4
- BD
- 5
- BA
- 2,959
- SqFt














- List Price
- $929,000
- MLS#
- 100583239
- Status
- ACTIVE
- Type
- Single Family Residential
- Subtype
- Single Family Residence
- Bedrooms
- 4
- Bathrooms
- 5
- Living Area
- 2,959
- Lot Size
- 42,689
- Subdivision
- Hogan's Landing
Property Description
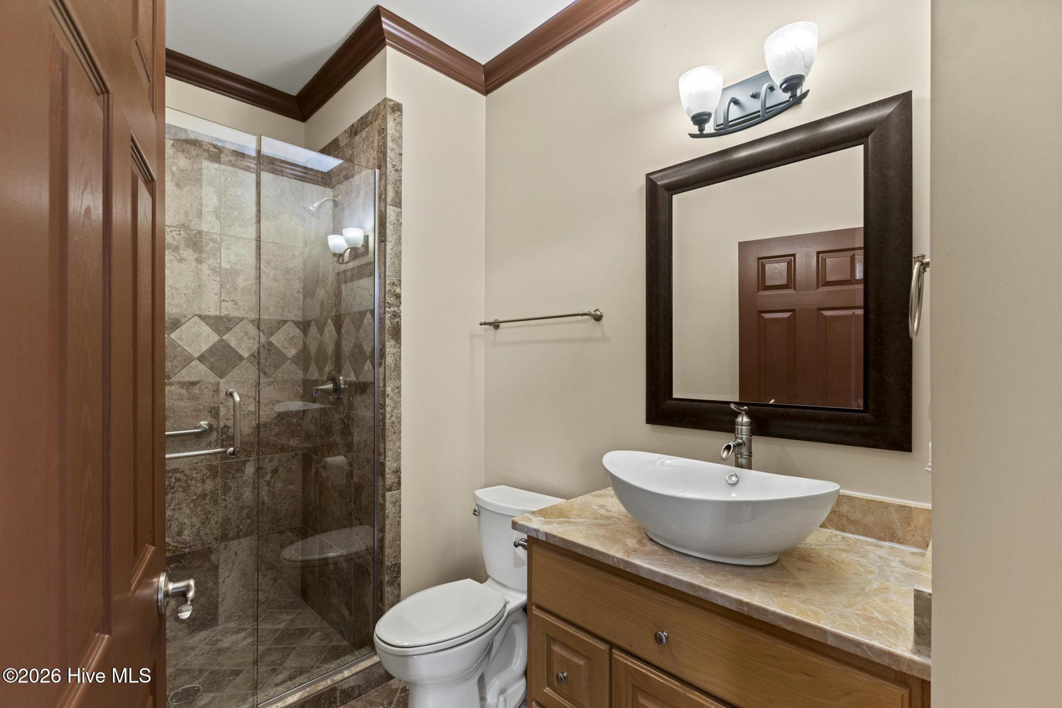
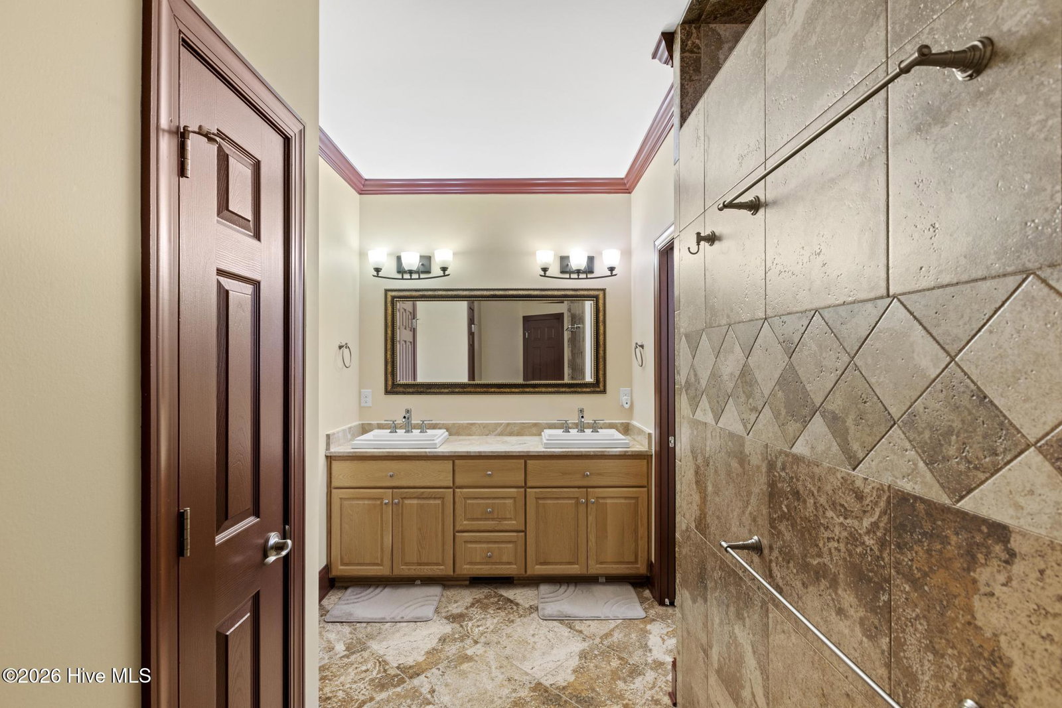
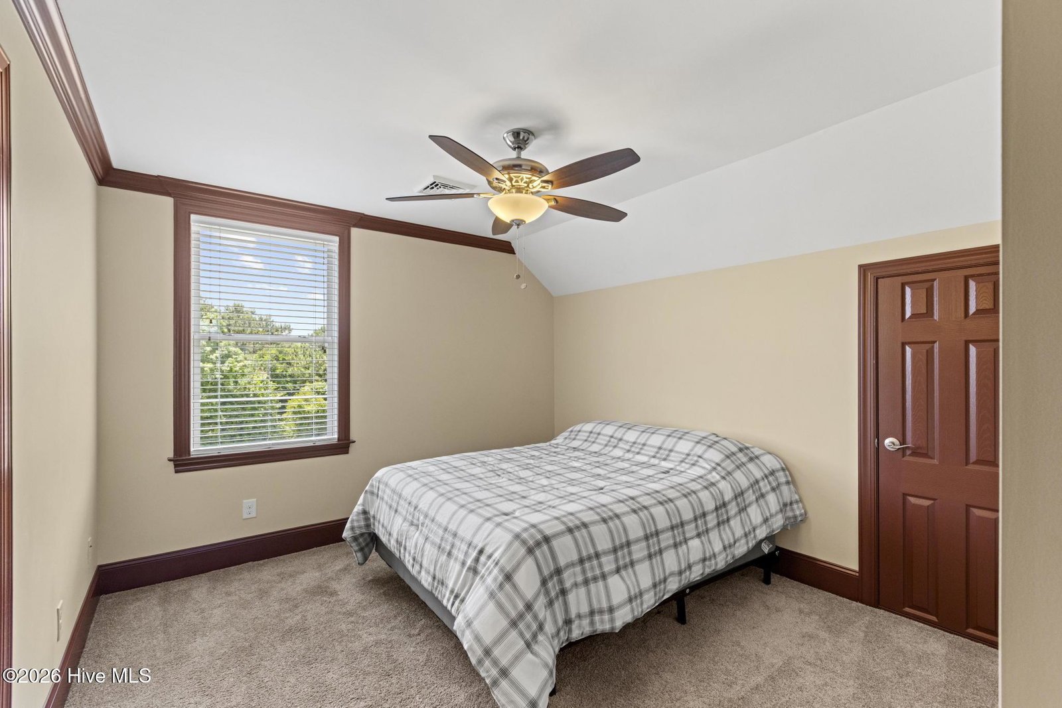
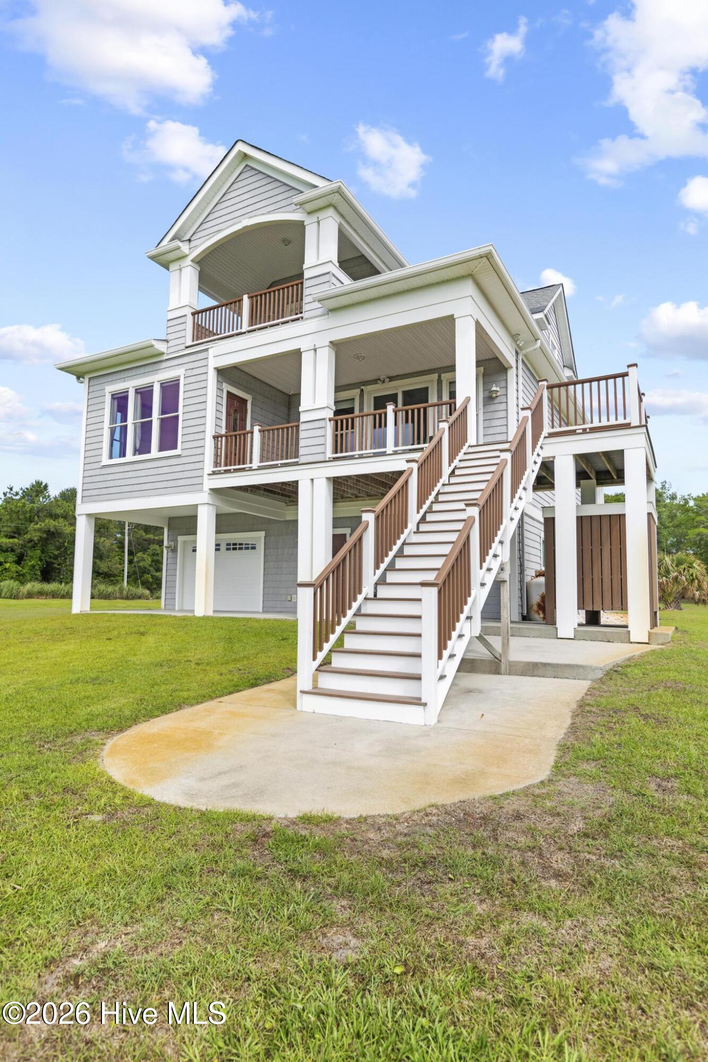
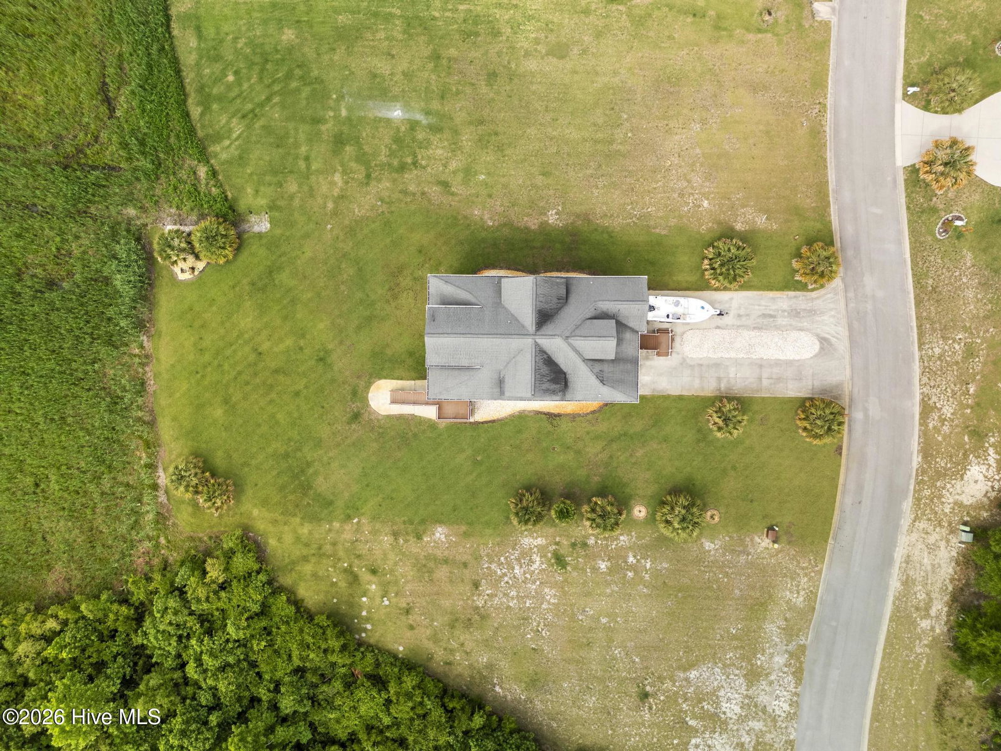
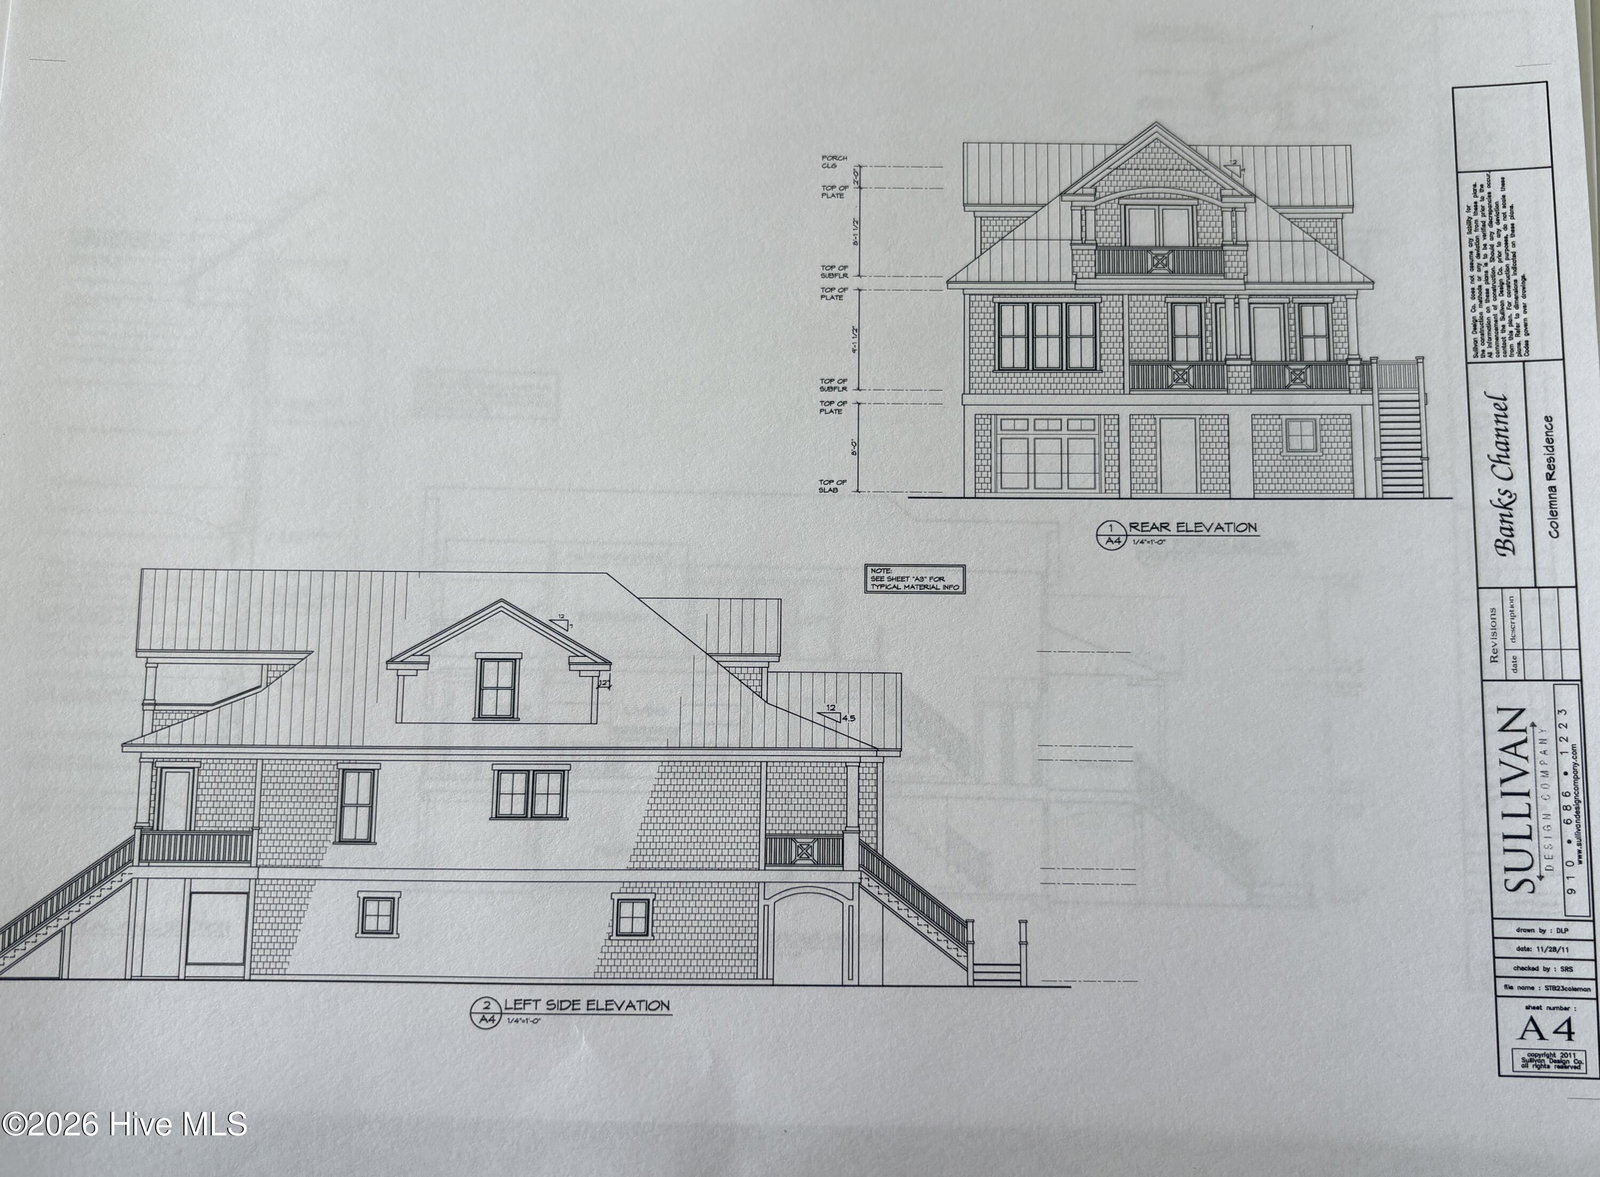
Tucked away in the desirable Hogans Landing community and positioned to capture breathtaking views of the Intracoastal Waterway, this exceptional coastal retreat offers the perfect blend of luxury, functionality, and relaxed seaside living. Boating enthusiasts will love the unbeatable location, just minutes from three public boat ramps, providing easy access to pristine waterways, fishing, boating adventures, nearby beaches, and the ultimate coastal lifestyle. Expansive Trex decks facing the water create the perfect outdoor living space--ideal for entertaining, unwinding, or simply soaking in the peaceful views and coastal scenery. Inside, the thoughtfully designed layout features four spacious bedrooms, including a main-level primary suite and a guest suite, both with private en-suite baths for added comfort and convenience. The open-concept kitchen is beautifully appointed with high-end granite countertops, custom oak cabinetry, and flows seamlessly into the main living and dining areas highlighted by rich Brazilian cherry hardwood floors and a cozy gas fireplace. The home's quality finishes continue throughout, with four of the five bathrooms featuring elegant marble countertops and matching oak cabinetry that complements the kitchen's timeless design. Built with quality, efficiency, and comfort in mind, the home features geothermal heating and cooling systems, including a recently replaced unit (July 2024), along with Low-E double-pane Marvin windows. Additional features include an elevator servicing multiple levels, a Kinetico K5 reverse osmosis water filtration system, a Kinetico water softener system, and a private well supporting both the geothermal system and irrigation. Designed for both everyday living and coastal enjoyment, the home offers five full bathrooms, generous storage with four large walk-in attics, and a versatile heated/cooled tackle room (441 HSF playroom shown on the house plans) with a full bath--perfect as a recreation room, flex space, hobby area, or guest overflow. Durable exterior materials including vinyl siding, Azek-wrapped trim and pilings, and Trex decking provide low-maintenance living and long-lasting durability. Additional highlights include an enclosed outdoor shower, hard-wired security system, and propane service (leased tank) for the fireplace and deck grill. This beautifully appointed home offers the rare combination of expansive ICWW views, thoughtful design, and a prime coastal location. Enjoy quick access to the back gate of Camp Lejeune, approximately 10 minutes to historic downtown Swansboro, and a lifestyle centered around boating, fishing, beaches, and the beauty of Eastern North Carolina.
/u.realgeeks.media/onthecourserealty/e3c829c736f9-picture-removebg-preview.png)
Additional Information
- Elementary School
- Sand Ridge
- Middle School
- Swansboro
- High School
- Swansboro
- Year Built
- 2013
- Acres
- 0.98
- Amenities
- Maintenance Common Areas, Maintenance Roads, Management, Master Insure, Street Lights
- Exterior Features
- Irrigation System, See Remarks
- Interior Features
- Walk-In Closet(s), High Ceilings, Kitchen Island, Elevator, Pantry, Drapes/Blinds, Walk-In Closet(s), Other
- Lot Description
- Cul-De-Sac
- Roof
- Architectural
Mortgage Calculator
Listing courtesy of Bogue Banks Realty, Inc.