224 Bainbridge Dr, Evans, GA 30809
- $439,900
- 5
- BD
- 4
- BA
- 2,935
- SqFt



- List Price
- $439,900
- MLS#
- 100596498
- Status
- ACTIVE
- Type
- Single Family Residential
- Subtype
- Single Family Residence
- Bedrooms
- 5
- Bathrooms
- 4
- Living Area
- 2,935
- Lot Size
- 26,018
- Subdivision
- Stratford
Property Description
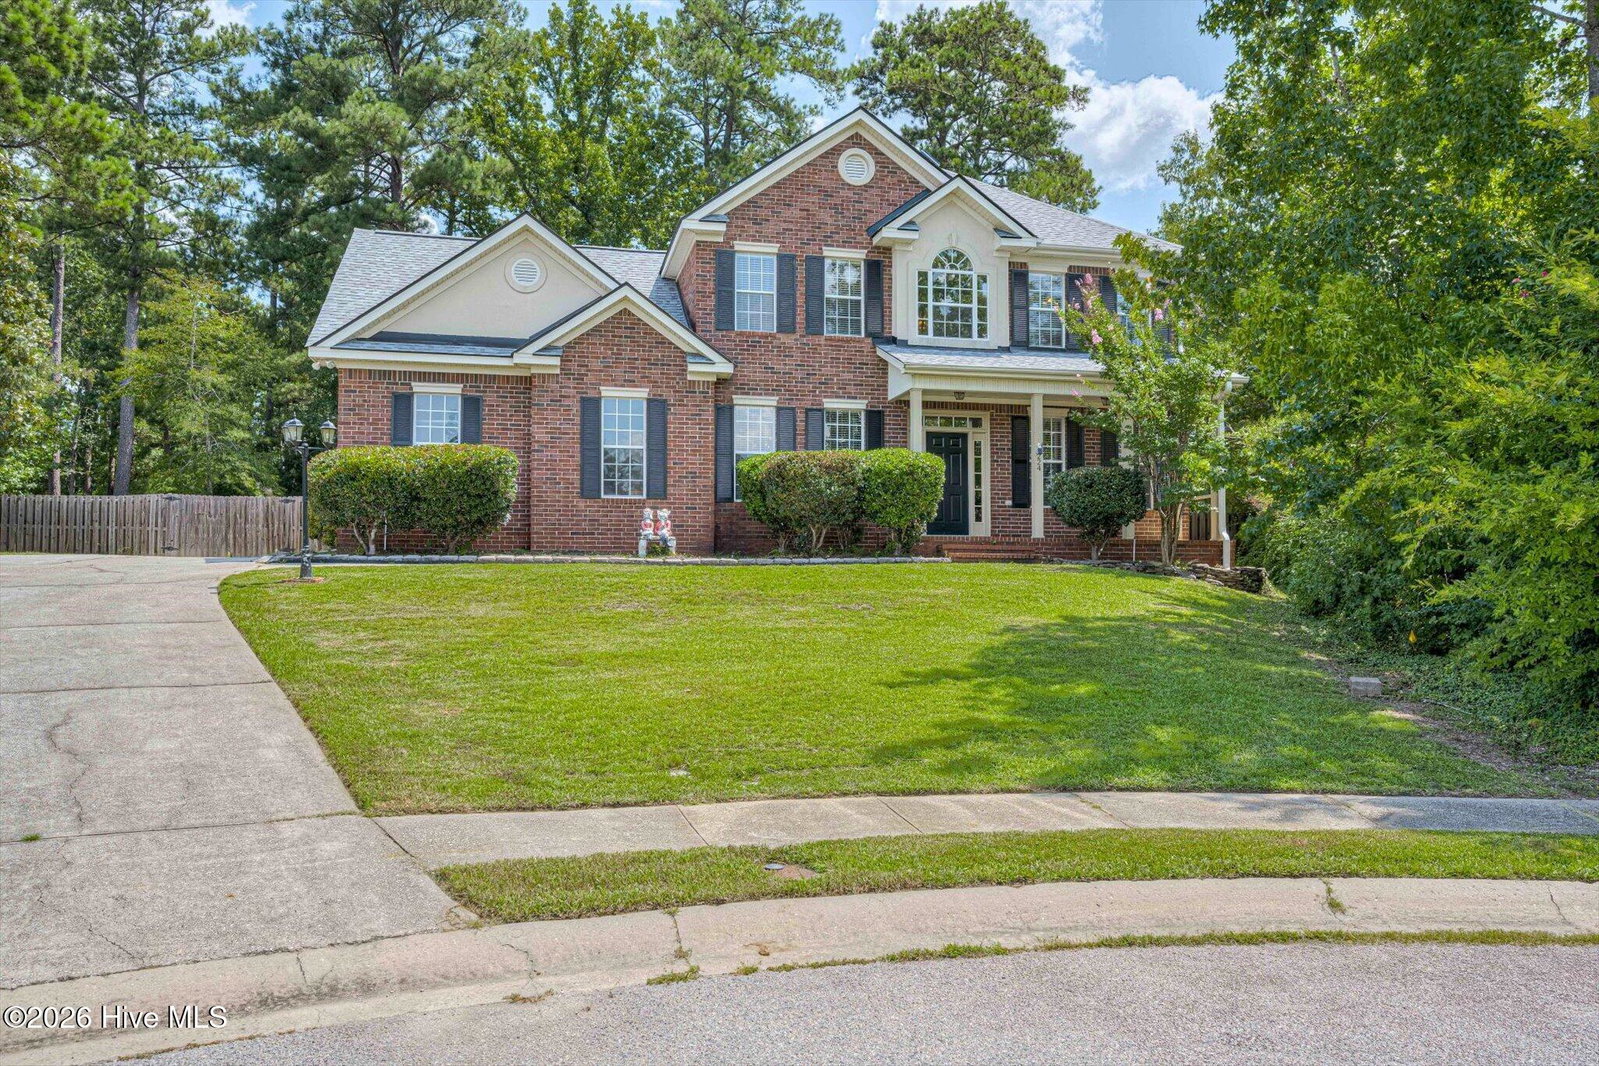
ASSUMABLE 2.75% VA LOAN AVAILABLE TO QUALIFIED BUYERS! This can provide a significant financing advantage compared with today's market rates. Buyer must meet lender/VA qualification and assumption requirements. UPGRADED architectural-style roof with solar-powered attic exhaust fan installed August 2025! Welcome home to this beautiful two-story brick home tucked away on a quiet cul-de-sac in the Stratford community. Situated on one of the larger lots in the neighborhood, this property offers exceptional outdoor space, a private fenced backyard, and mature trees that provide added privacy. Inside, you'll find a bright and spacious floor plan featuring hardwood floors, crown molding, and an impressive two-story foyer. The kitchen features white cabinetry, granite countertops, stainless steel appliances, tile backsplash, and a large peninsula with bar seating--perfect for everyday meals and entertaining. Multiple living and dining areas provide flexibility for entertaining, a home office, playroom, or additional gathering space. The primary bathroom features a large soaking tub and separate shower, creating a comfortable private retreat. Outdoor living is one of the home's standout features. Relax on the covered front porch or enjoy the expansive backyard featuring a large covered patio, additional patio space, fire pit, fenced lawn, and plenty of room for entertaining, recreation, pets, or simply enjoying the privacy of the oversized lot. A side-entry garage and extended driveway provide additional parking while enhancing the home's curb appeal. Neighborhood amenities include a clubhouse, swimming pool, tennis courts, playground, soccer field, green spaces, and sidewalks. With its assumable 2.75% VA loan for qualified buyers, cul-de-sac location, oversized private lot, spacious interior, updated kitchen, upgraded roof, covered outdoor living area, and neighborhood amenities, this home offers an outstanding combination of financing opportunity, space, comfort, and privacy. Schedule your showing today! Seller is a licensed Real Estate Salesperson/Broker in the State of Georgia.
/u.realgeeks.media/onthecourserealty/e3c829c736f9-picture-removebg-preview.png)
Additional Information
- Elementary School
- Riverside
- Middle School
- Riverside
- High School
- Greenbrier
- Year Built
- 2002
- Acres
- 0.60
- Amenities
- Clubhouse, Community Pool, Playground, Sidewalks, Tennis Court(s), Other
- Interior Features
- Master Downstairs, Walk-In Closet(s), Tray Ceiling(s), Entrance Foyer, Ceiling Fans, Pantry, Walk-In Shower, Drapes/Blinds, Eat-In Kitchen, Gas Logs, Walk-In Closet(s)
- Lot Description
- Cul-De-Sac, Landscaped
- Roof
- Architectural
Mortgage Calculator
Listing courtesy of Simply Real Estate and Rentals, LLC.