Share this with your friends


+17064968561
On The Course Realty LLC
807 Tess St, Graniteville, SC 29829
- $300,000
- 4
- BD
- 4
- BA
- 2,386
- SqFt












- Sold Price
- $300,000
- List Price
- $328,695
- Closing Date
- Jul 01, 2026
- MLS#
- 98253836
- Status
- CLOSED
- Type
- Single Family Residential
- Subtype
- Single Family Residence
- Bedrooms
- 4
- Bathrooms
- 4
- Living Area
- 2,386
- Lot Size
- 5,227
- Subdivision
- Clairbourne
Property Description
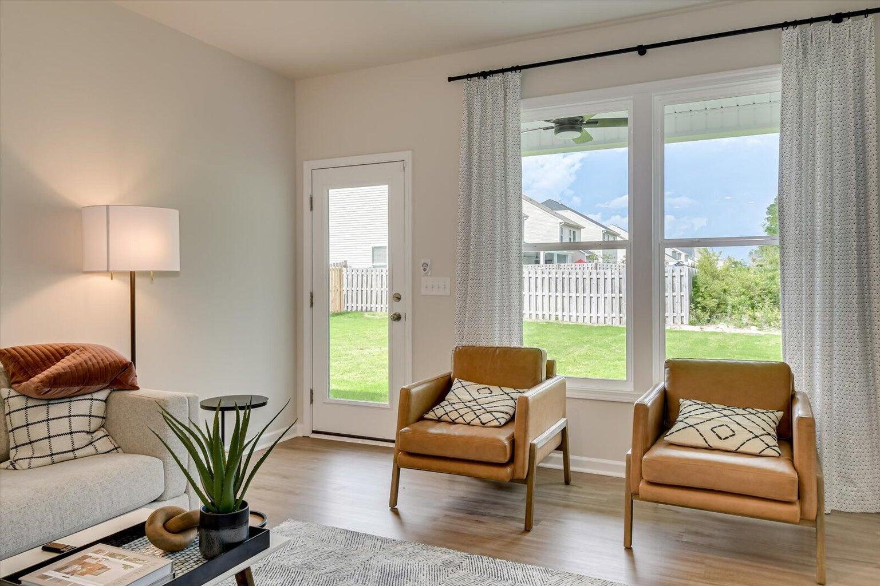
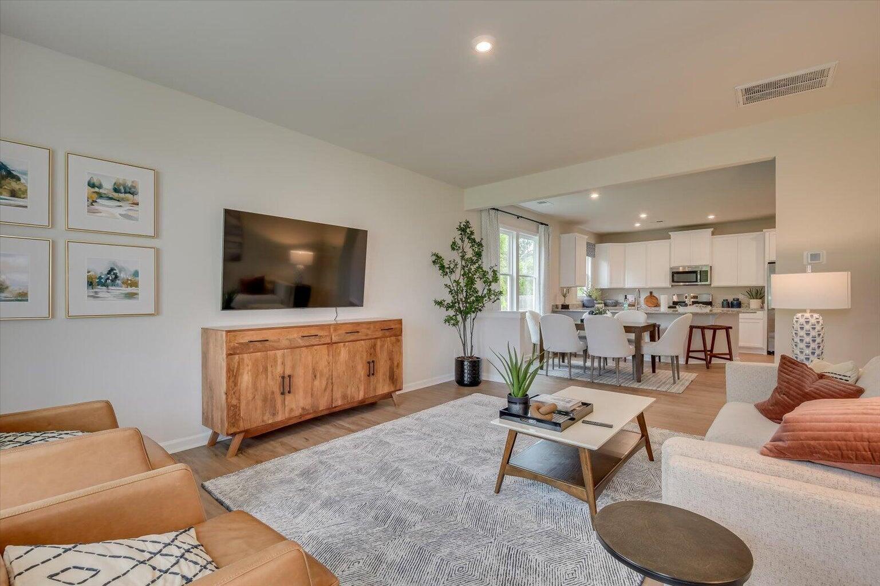
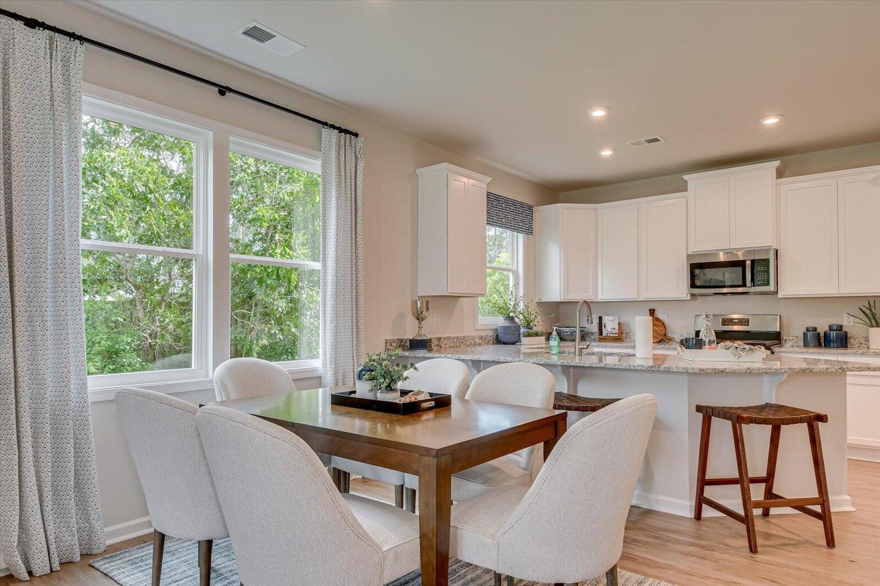
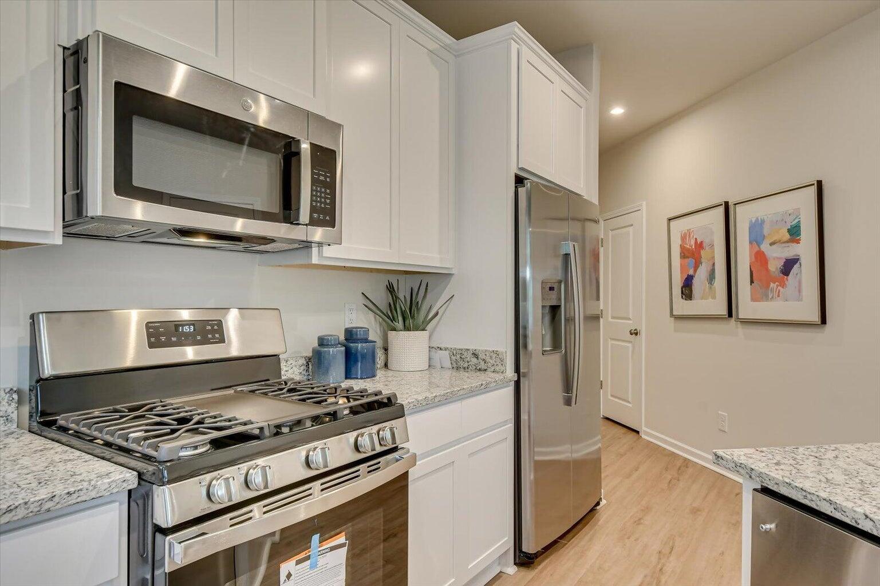
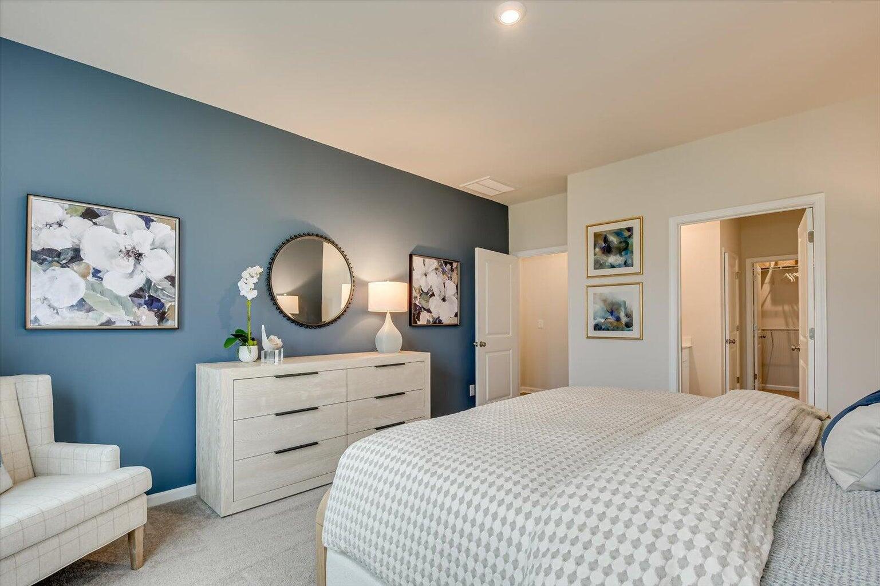
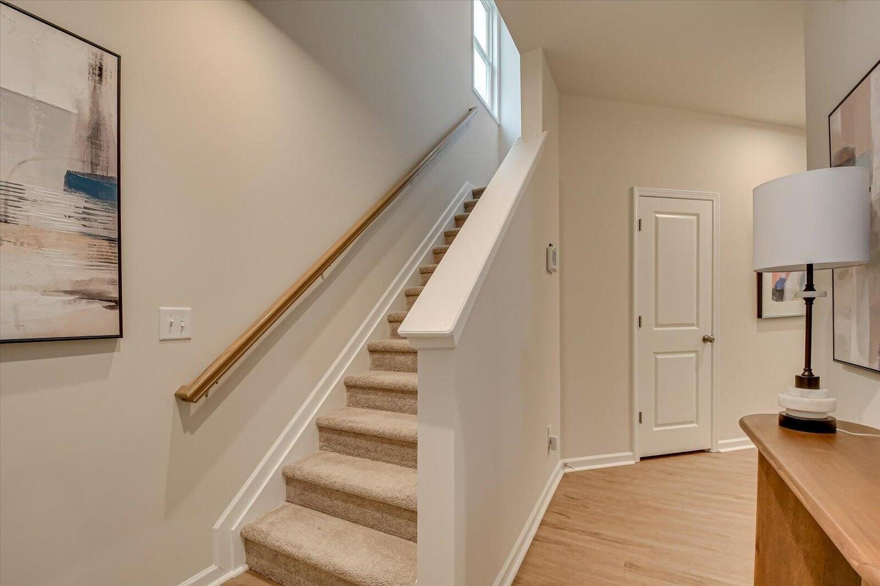
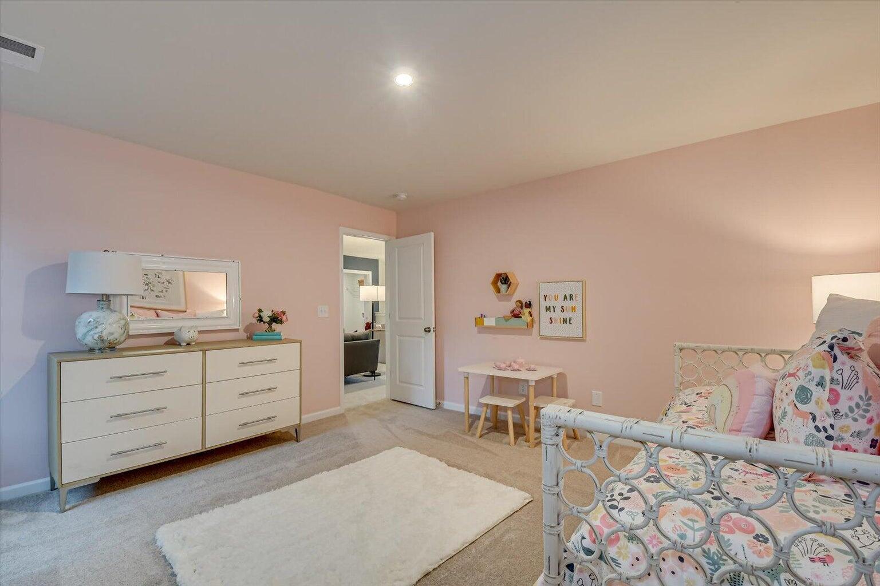
*SPECIAL FINANCING* Up to 15,000 towards closing cost with the use of our preferred lender. See Sales Manager for details. Welcome to Clairbourne Neighborhood in Graniteville South Carolina. Clairbourne has on-site amenities with pool, cabana, playground and sidewalks. Enjoy small town living with easy access to Augusta, North Augusta and Aiken all within 15-minute commute. We are located close to Savannah River Site, Fort Gordon, Bridgestone and Medical facilities such as Piedmont, WellStar, Aiken Reginal, VA and Prompt Care locations. Langley Pond, Hitchcock Woods and Steeplechase are nearby attractions for the outdoor and equestrian enthusiast. The SUMMERTON--If open concept main floor is on your list of must-haves, The Summerton could be the one! Your stunning family room spills right into the kitchen, making it the true heart of your home. A unique curved island with large sink makes it easy to prepare your favorite meals while keeping an eye on the happenings in the family room and breakfast area. Your kitchen includes quartz countertops, pendant lights, wood shaker soft close cabinets, and picket tile backsplash. adding style and character. The primary bedroom on the main level is convenient and cozy, with a warm and inviting bathroom with garden tub and separate shower. Upstairs opens to the large loft, 3 bedrooms, 2 full bathrooms and a convenient laundry room. One of the bedrooms has a full bathroom en-suite, perfect for your guests. The covered patio adds more entertaining space outdoors. The Summerton is a complete house, designed to be your safe and welcoming home. Each home is built using energy efficient construction methods and are independently inspected and tested by The Home Energy Rating System (HERS) Index. *Photos are for illustrative purposes only actual finishes may vary* Homesite I26
/u.realgeeks.media/onthecourserealty/e3c829c736f9-picture-removebg-preview.png)
Additional Information
- Elementary School
- Jefferson
- Middle School
- LBC
- High School
- Midland Valley
- Year Built
- 2026
- Acres
- 0.12
- Amenities
- Community Pool, Playground, Street Lights
- Interior Features
- Walk-In Closet(s), Entrance Foyer, Kitchen Island, Pantry, Eat-In Kitchen, Walk-In Closet(s), Wired for Data
- Lot Description
- Landscaped, Sprinkler System-Yard, Sprinkler System-Yard
- New Construction
- Yes
- Roof
- Composition
Mortgage Calculator
Listing courtesy of Stanley Martin Georgia Brokerage LLC. Selling Office: WRKHORSE REAL ESTATE.