Share this with your friends


+17064968561
On The Course Realty LLC
176 Rashford Way, Raeford, NC 28376
- $385,240
- 4
- BD
- 4
- BA
- 3,108
- SqFt






- List Price
- $385,240
- MLS#
- 100610400
- Status
- ACTIVE
- Type
- Single Family Residential
- Subtype
- Single Family Residence
- Bedrooms
- 4
- Bathrooms
- 4
- Living Area
- 3,108
- Lot Size
- 7,841
- Subdivision
- Shahbain Reserve
Property Description
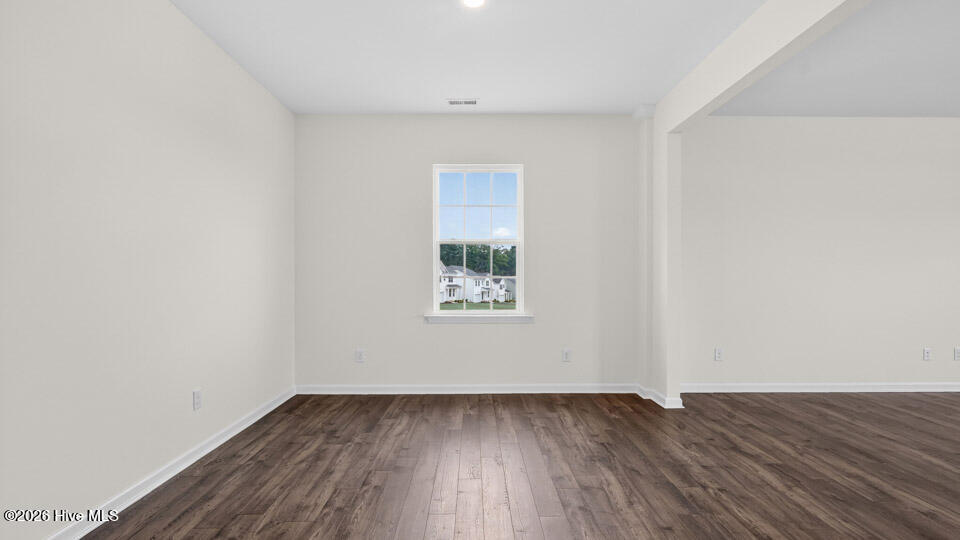
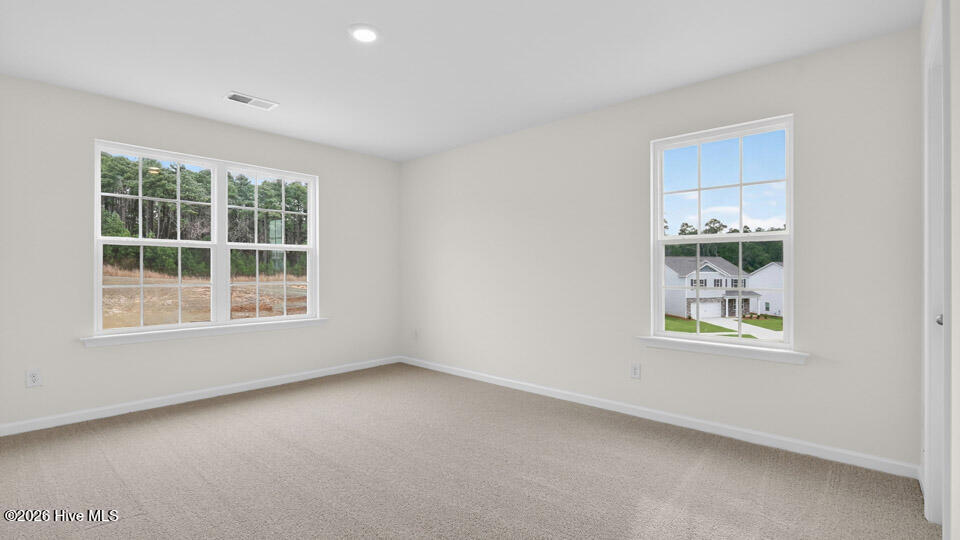
Discover the perfect blend of style, comfort, and space at 176 Rashford Way in Shahbain Reserve! This beautifully designed two-story home offers 4 bedrooms, 3.5 baths, 3,108 sq. ft. of living space, and an attached 2-car garage. Step inside to a welcoming foyer, where elegant French doors open to a bright and versatile home office. Just beyond, the formal dining room provides a refined setting for gatherings and special occasions. At the heart of the home, the open-concept living area seamlessly connects the kitchen, breakfast area, and spacious family room, creating an ideal space for everyday living and entertaining. The stunning kitchen showcases stainless steel appliances, quartz countertops, a corner pantry, abundant storage and prep space, and a center island overlooking the main living area. Upstairs, retreat to the expansive primary suite featuring a private bath with a large walk-in closet, double vanity, walk-in shower, and separate water closet. Three additional bedrooms and two full baths offer flexibility for family, guests, hobbies, or storage. A spacious loft adds even more versatility as a media room, playroom, or home gym, while the conveniently located laundry room completes the second floor. Thoughtfully designed with generous living spaces throughout, 176 Rashford Way is ready to welcome you home! *Photos are not of the actual home or interior features and are representative of floor plan only.*

Additional Information
- Elementary School
- Rockfish
- Middle School
- Sandy Grove
- High School
- Hoke County High
- Year Built
- 2026
- Acres
- 0.18
- Amenities
- Playground, Other
- Interior Features
- Walk-In Closet(s), Vaulted/Cathedral Ceilings, High Ceilings, Entrance Foyer, Kitchen Island, Pantry, Walk-In Shower, Eat-In Kitchen, Smart Thermostat, Walk-In Closet(s), Other
- Lot Description
- Landscaped
- Lot Dimensions
- Approx. 65.00x120.00x65.00x120.00
- New Construction
- Yes
- Roof
- Architectural
How much is your home worth?
...get instant property value now!
Mortgage Calculator
Listing courtesy of D.R. Horton, Inc..