Share this with your friends


+17064968561
On The Course Realty LLC
928 Wild Dunes Cir, Wilmington, NC 28411
- $950,000
- 4
- BD
- 4
- BA
- 3,389
- SqFt




- List Price
- $950,000
- MLS#
- 100607965
- Status
- ACTIVE
- Type
- Single Family Residential
- Subtype
- Single Family Residence
- Bedrooms
- 4
- Bathrooms
- 4
- Living Area
- 3,389
- Lot Size
- 10,803
- Subdivision
- Porters Neck Plantation
Property Description
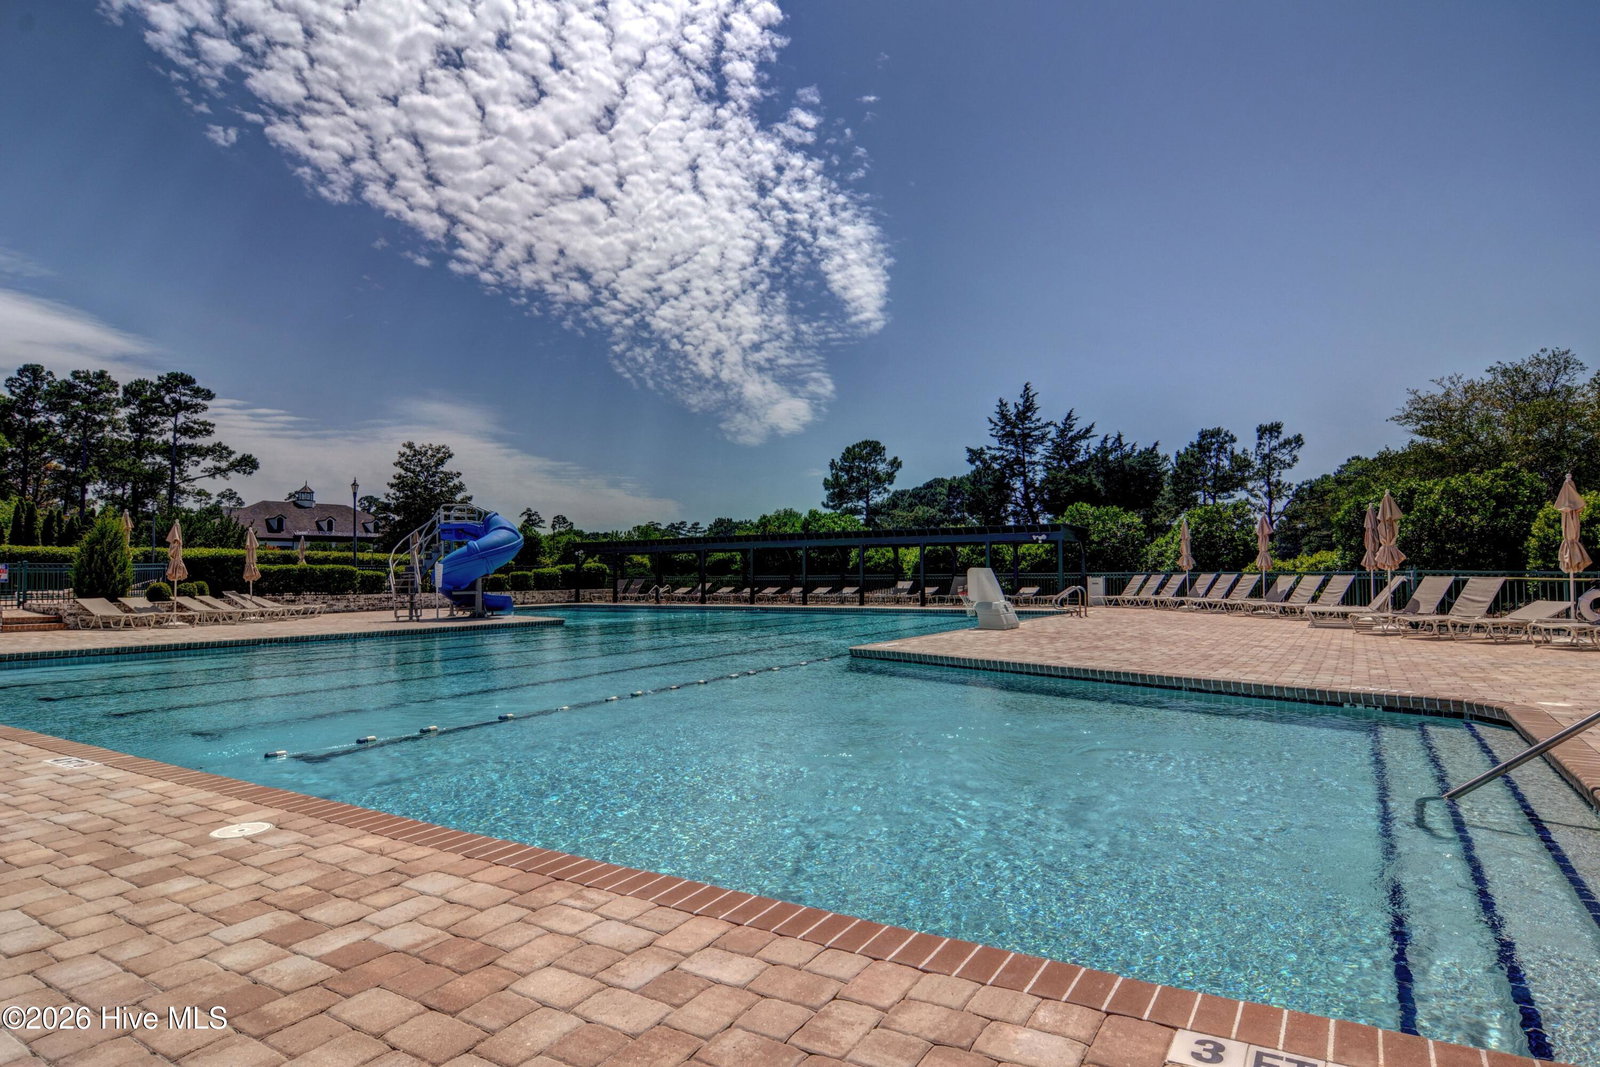
Welcome home to a peaceful, tree-lined street in coveted, gated Porters Neck Plantation. Overlooking the meticulously maintained fifth fairway, the home welcomes abundant morning light. Extensive 2021 renovations included a remodeled kitchen, refinished and newly stained natural hardwood floors, a new electric fireplace, an updated herringbone-pattern tile surround, and fresh paint in a neutral palette. In 2026, cozy kitchen banquette seating was added, and the coordinating dining table conveys with the home. All bathrooms were updated in 2025 and 2026, and new bedroom carpet was installed in 2024. Designed for entertaining, the living area flows into the all-weather sunroom and onto the oversized deck--ideal for grilling and gatherings with family and friends. Fairway views complement every room at the back of the home, while mature landscaping and the home's position on the course maintain privacy. The split floor plan offers a cozy, private primary suite and two additional bedrooms on the main level. Upstairs, an inviting guest suite includes a spacious bedroom, full bath, secondary family room, and flexible space for a home office, craft room, or conditioned storage. Move right in and enjoy this beautifully updated home and all that this close-knit community offers. Club membership is not required for homeowners. Contact Porters Neck Country Club for membership options and details.
/u.realgeeks.media/onthecourserealty/e3c829c736f9-picture-removebg-preview.png)
Additional Information
- Elementary School
- Porters Neck
- Middle School
- Holly Shelter
- High School
- Laney
- Year Built
- 1998
- Acres
- 0.25
- Amenities
- Gated, Maintenance Roads, Picnic Area, Ramp, Security, Street Lights
- Exterior Features
- Irrigation System
- Interior Features
- Master Downstairs, Vaulted/Cathedral Ceilings, Tray Ceiling(s), Solid Surface Counter, Walk-In Shower, Drapes/Blinds, Eat-In Kitchen
- Lot Description
- Golf
- Roof
- Shingle
Mortgage Calculator
Listing courtesy of Intracoastal Realty Corporation.