Share this with your friends


+17064968561
On The Course Realty LLC
3084 Brems Dr, Augusta, GA 30909
- $359,900
- 4
- BD
- 3
- BA
- 2,223
- SqFt




- Sold Price
- $359,900
- List Price
- $359,900
- Closing Date
- Sep 16, 2026
- MLS#
- 100585643
- Status
- CLOSED
- Type
- Single Family Residential
- Subtype
- Single Family Residence
- Bedrooms
- 4
- Bathrooms
- 3
- Living Area
- 2,223
- Lot Size
- 13,504
- Subdivision
- Hayne's Station
Property Description
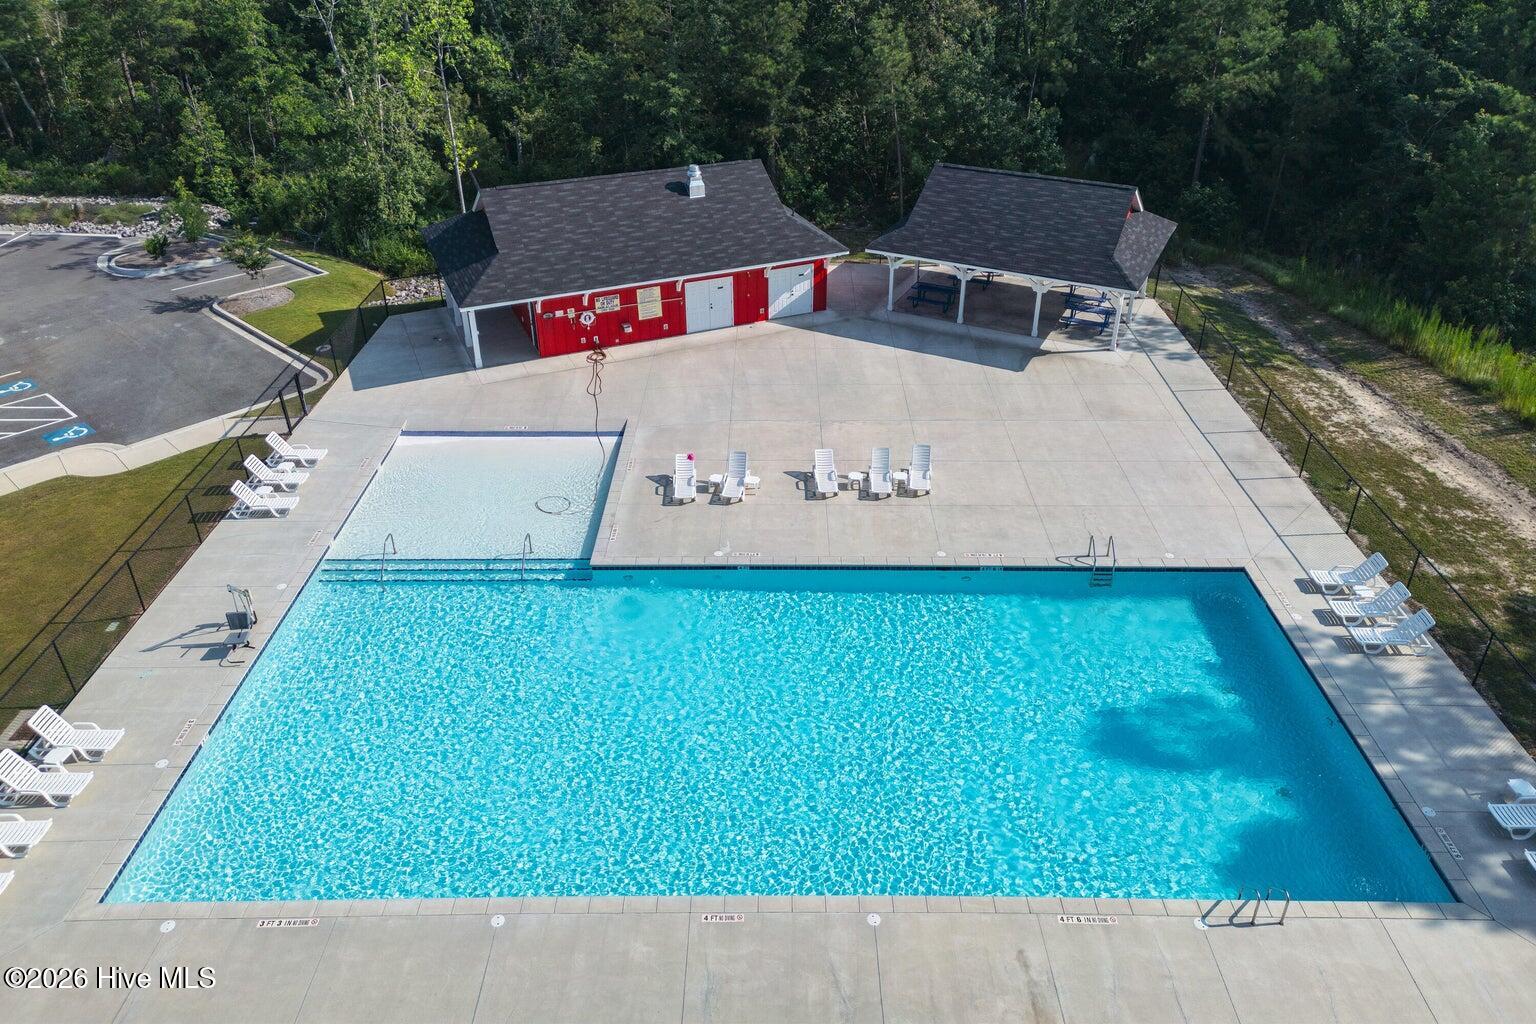
Builder is offering a permanent buydown interest rate of as low as 4.99% on VA & FHA loans, plus a 5000 dollar incentive towards closing costs or upgrades, with preferred lending partners. Under Construction. Modern elegance meets everyday comfort in this impressive single-story 4-bedroom, 2.5-bath Greyson 4 design by Bill Beazley Homes, perfectly situated in the sought-after Hayne's Station community and backs to protected wetlands. Stylish waterproof click flooring in the inviting foyer and flows effortlessly into a spacious great room, highlighted by a striking decorative fireplace that anchors the space with warmth and character. The designer kitchen is built to impress, featuring a sleek in-sink island, granite countertops, a full tile backsplash, modern cabinetry, stainless steel appliances, and plenty of storage in the oversized power pantry just off the kitchen. The owner's suite tucked away as a true retreat. This serene space features a spacious walk-in closet and a luxurious ensuite bath, complete with dual vanity sinks, a relaxing garden tub, a glass-enclosed shower, and a private water closet/toilet room. The additional bedrooms are generously sized, each offering ample closet space and an abundance of natural light perfect for family, guests, or a home office. The homes tech-savvy touches include a smart home security system, automatic sprinklers, a beautifully landscaped yard, covered back porch and a fenced-in backyard. Outside your door, enjoy access to resort-style amenities with two community pools, sidewalks, and streetlights all of this within 2 miles of Fort Gordon and minutes from I-20, I-520, and many shopping destinations. Experience a 360-degree tour of a previously built home with this floor plan. 625-HS-7009-00
/u.realgeeks.media/onthecourserealty/e3c829c736f9-picture-removebg-preview.png)
Additional Information
- Elementary School
- Belair K
- Middle School
- Belair K
- High School
- Westside
- Year Built
- 2026
- Acres
- 0.31
- Amenities
- Community Pool, Sidewalks, Street Lights
- Exterior Features
- Insulated Doors
- Interior Features
- Walk-In Closet(s), Entrance Foyer, Kitchen Island, Pantry, Eat-In Kitchen, Walk-In Closet(s)
- Lot Description
- Other, Landscaped, Sprinkler System-Yard, Sprinkler System-Yard
- New Construction
- Yes
- Roof
- Composition
Mortgage Calculator
Listing courtesy of Berkshire Hathaway HomeServices Beazley Realtors. Selling Office: Keller Williams Realty Augusta Partners.